Completely Updated Quad-Level on private wooded 2/3 acre lot that descends to a meandering creek across the rear yard. Your children will love sledding down the yard this winter in the snow and a water slip & slide hill in hot summer. Only a short walk to Sherwood Elementary. Finished walk-out lower level with full bath and possible 4th bedroom. Beautiful wood cabinet and granite counter top kitchen. Leave offers open for 24 hours ** Lot size & property taxes copied from online Courthouse Records and subject to change. You must confirm on the county website.
Pending
$350,000
1600 Barnsdale Ct, Cincinnati, OH 45230
3beds
1,747sqft
:
Get pre-qualified$2,555/mo
Single Family Residence
Built in 1958
0.66 Acres Lot
$-- Zestimate®
$200/sqft
$-- HOA
What's special
Granite countertop kitchenCompletely updated quad-level
- 14 days |
- 799 |
- 64 |
Zillow last checked:
Listing updated:
Listed by:
Larry A Whited Sr. 513-543-2727,
www.WEBMLS.net 513-779-3004,
Kathy McCormick 513-503-3964,
www.WEBMLS.net
Source: Cincy MLS,MLS#: 1888439 Originating MLS: Cincinnati Area Multiple Listing Service
Originating MLS: Cincinnati Area Multiple Listing Service
Facts & features
Interior
Bedrooms & bathrooms
- Bedrooms: 3
- Bathrooms: 3
- Full bathrooms: 3
Primary bedroom
- Features: Bath Adjoins, Wall-to-Wall Carpet
- Level: Second
- Area: 180
- Dimensions: 15 x 12
Bedroom 2
- Level: Second
- Area: 120
- Dimensions: 12 x 10
Bedroom 3
- Level: Second
- Area: 108
- Dimensions: 12 x 9
Bedroom 4
- Area: 0
- Dimensions: 0 x 0
Bedroom 5
- Area: 0
- Dimensions: 0 x 0
Primary bathroom
- Features: Shower
Bathroom 1
- Features: Full
- Level: Second
Bathroom 2
- Features: Full
- Level: Second
Bathroom 3
- Features: Full
- Level: Lower
Dining room
- Features: Wood Floor
- Level: First
- Area: 132
- Dimensions: 12 x 11
Family room
- Features: Walkout
- Area: 238
- Dimensions: 17 x 14
Kitchen
- Features: Tile Floor, Kitchen Island, Wood Cabinets, Marble/Granite/Slate
- Area: 132
- Dimensions: 12 x 11
Living room
- Features: Walkout, Fireplace, Wood Floor
- Area: 299
- Dimensions: 23 x 13
Office
- Features: Wall-to-Wall Carpet
- Level: Lower
- Area: 126
- Dimensions: 14 x 9
Heating
- Forced Air, Gas
Cooling
- Central Air
Appliances
- Included: Dishwasher, Dryer, Microwave, Oven/Range, Refrigerator, Washer, Gas Water Heater
Features
- Ceiling Fan(s), Recessed Lighting
- Windows: Insulated Windows
- Basement: Partial,Finished,Walk-Out Access,WW Carpet
- Number of fireplaces: 1
- Fireplace features: Brick, Wood Burning, Living Room
Interior area
- Total structure area: 1,747
- Total interior livable area: 1,747 sqft
Property
Parking
- Total spaces: 2
- Parking features: Driveway
- Garage spaces: 2
- Has uncovered spaces: Yes
Features
- Patio & porch: Deck
- Has view: Yes
- View description: Trees/Woods
Lot
- Size: 0.66 Acres
- Dimensions: 0.661 Acre
- Features: Cul-De-Sac, Wooded, .5 to .9 Acres
Details
- Additional structures: Shed(s)
- Parcel number: 5000352010800
- Zoning description: Residential
Construction
Type & style
- Home type: SingleFamily
- Architectural style: Traditional
- Property subtype: Single Family Residence
Materials
- Brick, Wood Siding
- Foundation: Concrete Perimeter
- Roof: Shingle
Condition
- New construction: No
- Year built: 1958
Details
- Warranty included: Yes
Utilities & green energy
- Gas: Natural
- Sewer: Public Sewer
- Water: Public
Community & HOA
Community
- Subdivision: Sherwood Forest
HOA
- Has HOA: No
Location
- Region: Cincinnati
Financial & listing details
- Price per square foot: $200/sqft
- Tax assessed value: $275,000
- Annual tax amount: $6,020
- Date on market: 7/27/2026
- Listing terms: No Special Financing
Estimated market value
Not available
Estimated sales range
Not available
Not available
Price history
| Date | Event | Price |
|---|---|---|
| 8/3/2026 | Pending sale | $350,000$200/sqft |
Source:  Cincy MLS #1888439 Report a problem Cincy MLS #1888439 Report a problem | ||
| 7/29/2026 | Listed for sale | $350,000$200/sqft |
Source: Cincy MLS #1888439 Report a problem | ||
| 7/29/2026 | Pending sale | $350,000$200/sqft |
Source: Cincy MLS #1888439 Report a problem | ||
| 7/28/2026 | Listed for sale | $350,000+19%$200/sqft |
Source: Cincy MLS #1888439 Report a problem | ||
| 2/7/2022 | Sold | $294,000+6.9%$168/sqft |
Source: Public Record Report a problem | ||
| 9/15/2021 | Sold | $275,000-3.5%$157/sqft |
Source: Cincy MLS #1707750 Report a problem | ||
| 8/23/2021 | Pending sale | $285,000$163/sqft |
Source: Cincy MLS #1707750 Report a problem | ||
| 8/5/2021 | Listed for sale | $285,000$163/sqft |
Source: Cincy MLS #1707750 Report a problem | ||
| 8/2/2021 | Pending sale | $285,000$163/sqft |
Source: Cincy MLS #1707750 Report a problem | ||
| 7/30/2021 | Price change | $285,000-4.7%$163/sqft |
Source: Cincy MLS #1707750 Report a problem | ||
| 7/21/2021 | Listed for sale | $299,000+78%$171/sqft |
Source: Cincy MLS #1707750 Report a problem | ||
| 6/25/2008 | Sold | $168,000-6.6%$96/sqft |
Source: Cincy MLS #1115168 Report a problem | ||
| 5/7/2008 | Price change | $179,900-5.3%$103/sqft |
Source: Visual Tour #1115168 Report a problem | ||
| 3/29/2008 | Listed for sale | $189,900+44.2%$109/sqft |
Source: Visual Tour #1115168 Report a problem | ||
| 11/27/2002 | Sold | $131,700$75/sqft |
Source: Cincy MLS #809477 Report a problem | ||
Public tax history
| Year | Property taxes | Tax assessment |
|---|---|---|
| 2024 | $5,852 +5.1% | $96,250 |
| 2023 | $5,566 +44.5% | $96,250 +62.5% |
| 2022 | $3,851 +1.3% | $59,241 |
| 2021 | $3,803 | $59,241 |
| 2020 | $3,803 +9.5% | $59,241 +13% |
| 2019 | $3,474 +6% | $52,426 0% |
| 2018 | $3,276 | $52,427 |
| 2017 | $3,276 +9.3% | $52,427 +8.7% |
| 2016 | $2,997 | $48,220 |
| 2015 | $2,997 -0.1% | $48,220 |
| 2014 | $2,999 +7.8% | $48,220 +2% |
| 2013 | $2,780 -0.3% | $47,275 |
| 2012 | $2,789 +7.9% | $47,275 |
| 2011 | $2,584 -16.6% | $47,275 -19.6% |
| 2010 | $3,096 +2.4% | $58,800 |
| 2009 | $3,024 +2.3% | $58,800 |
| 2008 | $2,957 +32.5% | $58,800 +27.6% |
| 2007 | $2,232 +0.7% | $46,095 |
| 2006 | $2,217 +11.3% | $46,095 |
| 2005 | $1,992 -11.1% | $46,095 -1.7% |
| 2003 | $2,240 -0.5% | $46,900 |
| 2002 | $2,252 +11.4% | $46,900 +9.6% |
| 2001 | $2,021 +8.5% | $42,805 |
| 2000 | $1,864 | $42,805 |
Find assessor info on the county website
Monthly payment
Est. payment
Payment breakdown
Explore the cost of this home by adjusting the details. Changes won't be saved.Climate risks
Neighborhood: 45230
Nearby schools
GreatSchools rating
- 9/10Sherwood Elementary SchoolGrades: PK-6Distance: 0.5 mi
- 9/10Nagel Middle SchoolGrades: 7-8Distance: 1.9 mi
- 8/10Turpin High SchoolGrades: 9-12Distance: 1.6 mi
- $302,3003 bd3 ba1.5k sqft1614 Barnsdale Ct, Anderson Twp, OH 45230Off Market
- $329,6003 bd3 ba1.5k sqft1614 Barnsdale Ct, Cincinnati, OH 45230Off Market
- $302,8003 bd2 ba1.7k sqft1628 Barnsdale Ct, Cincinnati, OH 45230Off Market
- $337,4003 bd2 ba1.6k sqft1601 Barnsdale Ct, Cincinnati, OH 45230Off Market

- $331,6004 bd3 ba1.7k sqft1615 Barnsdale Ct, Cincinnati, OH 45230Off Market
- $306,6004 bd3 ba-- sqft1615 Barnsdale Ct, Anderson Twp, OH 45230Off Market
- $340,3003 bd3 ba1.6k sqft1629 Barnsdale Ct, Cincinnati, OH 45230Off Market
- $265,0003 bd3 ba1.2k sqft1709 Friartuck Ln, Cincinnati, OH 45230Sold
A local agent can set up tours, give advice and negotiate with sellers.
A local lender can help you make sure your offer is ready when you are.
Similar homes
- $349,0003 bd3 ba1.4k sqft1004 Marcie Ln, Milford, OH 45150For Sale
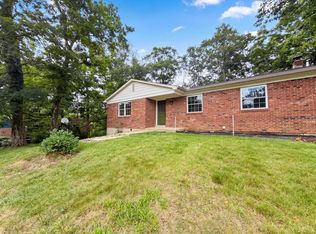
 MLS ID #1887820, Daniel J. Beirne, Opendoor Brokerage LLC. Cincy MLS
 - $350,0005 bd3 ba2.2k sqft1690 Yellowglen Dr, Cincinnati, OH 45255For Sale
 MLS ID #1883611, Shane Drake, eXp Realty. Cincy MLS
 - $300,0003 bd2 ba1.7k sqft4572 Vermona Dr, Cincinnati, OH 45245For Sale
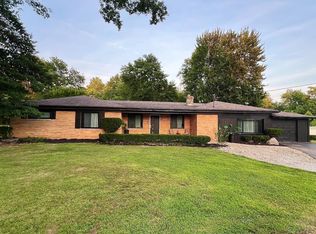 MLS ID #1887373, Kim M. Ackerman, Keller Williams Advisors. Cincy MLS
 - $385,0003 bd3 ba1.5k sqft102 W Walnut St, Southgate, KY 41071For Sale
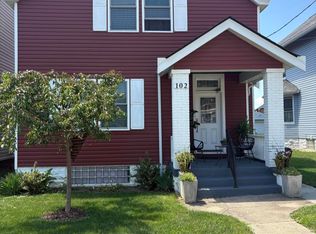 MLS ID #645432, Scott Scribner, Scribner Realty. NKMLS
 - $364,9003 bd3 ba1.5k sqft11733 Thistlehill Dr, Loveland, OH 45140For SaleMLS ID #1888884, Bradley R. Barnhart, RE/MAX Victory + Affiliates. Cincy MLS
- $359,0003 bd2 ba2.5k sqft8820 Butler Warren Rd, Mason, OH 45040For SaleMLS ID #1888044, Debbie J Edwards, Keller Williams Seven Hills Re. Cincy MLS
- $365,0003 bd2 ba1.8k sqft3723 Brotherton Rd, Cincinnati, OH 45209For SaleMLS ID #1886582, Tyler A. Smith, RE/MAX United Associates. Cincy MLS
- $400,0004 bd2 ba1.6k sqft302 Apache Trl, Loveland, OH 45140For SaleMLS ID #1889535, Shane Watson, OwnerLand Realty, Inc.. Cincy MLS
- $289,9004 bd2 ba1.5k sqft4435 Festive Ct, Cincinnati, OH 45245For SaleMLS ID #1884870, Scott A. Marvin, Team Results Realty. Cincy MLS
- $499,0004 bd3 ba2.2k sqft7767 Shadywoods Ct, Cincinnati, OH 45244For SaleMLS ID #1888887, Joan Elflein, Ohio Broker Direct. Cincy MLS
- $340,0003 bd3 ba1.3k sqft7227 Plainfield Rd, Cincinnati, OH 45236For SaleMLS ID #1884832, Laxmi Shivhare, Plum Tree Realty. Cincy MLS
- $280,0003 bd1 ba1.1k sqft2161 Uhl Rd, Cold Spring, KY 41076For SaleMLS ID #645150, Charles Wilson, Huff Realty - CC. NKMLS
- $360,0003 bd3 ba2.5k sqft6417 Mapleton Ave, Cincinnati, OH 45233For SaleMLS ID #1885556, Holly S. Maloney, eXp Realty. Cincy MLS
- $330,0004 bd3 ba2.1k sqft678 Lullaby Ct, Cincinnati, OH 45238For SaleMLS ID #1886056, Justin Sexton, Howard Hanna Real Estate Serv. Cincy MLS
- $339,9002 bd2 ba1.4k sqft2138 Madison Rd Unit L, Cincinnati, OH 45208For Sale
 MLS ID #964642, William H Schatzman, BHHS Professional Realty. DABR MLS
 - $325,0003 bd2 ba1.2k sqft6527 Tall Oaks Dr, Florence, KY 41042For SaleMLS ID #645495, Amy Dever, RE/MAX Victory + Affiliates. NKMLS
- $335,0004 bd2 ba1.3k sqft773 Scherry Ave, Independence, KY 41051For Sale By Owner
- $350,0005 bd3 ba2.3k sqft1949 Independence Rd, Independence, KY 41051For SaleMLS ID #644326, Jane Ashcraft-West, RE/MAX Victory + Affiliates. NKMLS
- $418,0004 bd3 ba2.5k sqft6558 Thunderhill Ln, Cincinnati, OH 45233For SaleMLS ID #1889423, Nicholas H. Ballinger, Keller Williams Advisors. Cincy MLS
- $399,9003 bd3 ba1.7k sqft6331 Starridge Ct, Cincinnati, OH 45248For SaleMLS ID #1887575, Ashley Rentrop, Plum Tree Realty. Cincy MLS
