Welcome to this charming 3-bedroom, 1.5-bath home offering a comfortable blend of character and functionality. Inside, you'll find inviting living spaces filled with natural light, a spacious kitchen with plenty of cabinet storage, and a practical layout designed for everyday living. The three well-sized bedrooms provide flexibility for family, guests, or a home office, while the half bath adds extra convenience. Outside, enjoy a manageable yard with room for gardening, entertaining, or relaxing. Conveniently located near parks, schools, shopping, dining, and major commuter routes, this home offers easy access to everything Dayton and the surrounding Northern Kentucky area have to offer.
For sale
Price cut: $10K (10/8)
$204,900
404 5th Ave, Dayton, KY 41074
3beds
1,588sqft
Single Family Residence, Residential
Built in 1890
2,613 Square Feet Lot
$-- Zestimate®
$129/sqft
$-- HOA
What's special
- 90 days
- 625
- 64
Zillow last checked:
Listing updated:
Listed by:
Timothy Settles 513-500-7902,
Trelora Realty, Inc
Source: NKMLS,MLS#: 644678
Facts & features
Interior
Bedrooms & bathrooms
- Bedrooms: 3
- Bathrooms: 2
- Full bathrooms: 1
- 1/2 bathrooms: 1
Primary bedroom
- Features: Walk-In Closet(s)
- Level: Second
- Area: 168
- Dimensions: 14 x 12
Bedroom 2
- Features: Walk-In Closet(s)
- Level: Second
- Area: 132
- Dimensions: 12 x 11
Bedroom 3
- Features: Walk-In Closet(s)
- Level: Second
- Area: 110
- Dimensions: 11 x 10
Dining room
- Features: Hardwood Floors
- Level: First
- Area: 120
- Dimensions: 12 x 10
Kitchen
- Features: Eat-in Kitchen
- Level: First
- Area: 132
- Dimensions: 12 x 11
Laundry
- Level: First
- Area: 48
- Dimensions: 8 x 6
Living room
- Features: Wood Flooring
- Level: First
- Area: 224
- Dimensions: 16 x 14
Heating
- Forced Air
Cooling
- Central Air
Appliances
- Included: Electric Oven, Electric Range
- Laundry: Main Level
Features
- Eat-in Kitchen, Ceiling Fan(s), Master Downstairs
- Windows: Double Hung
- Basement: Partial
Interior area
- Total structure area: 2,483
- Total interior livable area: 1,588 sqft
Property
Parking
- Parking features: No Garage
Features
- Levels: Two
- Stories: 2
- Patio & porch: Porch
- Exterior features: Private Yard
- Has view: Yes
- View description: Neighborhood
Lot
- Size: 2,613 Square Feet
- Dimensions: 100 x 25
- Features: Level
Details
- Parcel number: 9999909923.00
- Zoning description: Residential
Construction
Type & style
- Home type: SingleFamily
- Architectural style: Traditional
- Property subtype: Single Family Residence, Residential
Materials
- Aluminum Siding, Brick, Vinyl Siding
- Foundation: Stone
- Roof: Asphalt,Shingle
Condition
- Existing Structure
- New construction: No
- Year built: 1890
Utilities & green energy
- Sewer: Public Sewer
- Water: Public
- Utilities for property: Natural Gas Available, Sewer Available, Water Available
Community & HOA
Community
- Security: Smoke Detector(s)
HOA
- Has HOA: No
Location
- Region: Dayton
Financial & listing details
- Price per square foot: $129/sqft
- Tax assessed value: $250,000
- Annual tax amount: $3,155
- Date on market: 7/15/2026
- Cumulative days on market: 91 days
- Road surface type: Paved
Estimated market value
Not available
Estimated sales range
Not available
Not available
Price history
| Date | Event | Price |
|---|---|---|
| 10/8/2026 | Price change | $204,900-4.7%$129/sqft |
Source:  NKMLS #644678 Report a problem NKMLS #644678 Report a problem | ||
| 9/16/2026 | Price change | $214,900-2.3%$135/sqft |
Source: NKMLS #644678 Report a problem | ||
| 9/3/2026 | Price change | $219,900-4.3%$138/sqft |
Source: NKMLS #644678 Report a problem | ||
| 8/20/2026 | Price change | $229,900-4.2%$145/sqft |
Source: NKMLS #644678 Report a problem | ||
| 8/6/2026 | Price change | $239,900-4%$151/sqft |
Source: NKMLS #644678 Report a problem | ||
| 7/15/2026 | Listed for sale | $249,900+47.1%$157/sqft |
Source: NKMLS #644678 Report a problem | ||
| 5/28/2024 | Listing removed | -- |
Source: Zillow Rentals Report a problem | ||
| 4/10/2024 | Listed for rent | $1,775+10.9%$1/sqft |
Source: Zillow Rentals Report a problem | ||
| 10/18/2021 | Listing removed | -- |
Source: Zillow Rental Manager Report a problem | ||
| 9/30/2021 | Listed for rent | $1,600$1/sqft |
Source: Zillow Rental Manager Report a problem | ||
| 6/8/2021 | Pending sale | $169,900$107/sqft |
Source: NKMLS #549272 Report a problem | ||
| 6/7/2021 | Price change | $169,900-5.6%$107/sqft |
Source: NKMLS #549272 Report a problem | ||
| 6/1/2021 | Listed for sale | $179,900+499.7%$113/sqft |
Source: NKMLS #549272 Report a problem | ||
| 2/26/2021 | Sold | $30,000-63%$19/sqft |
Source: Public Record Report a problem | ||
| 11/16/2004 | Sold | $81,000+88.4%$51/sqft |
Source: Public Record Report a problem | ||
| 7/22/2004 | Sold | $43,000$27/sqft |
Source: Public Record Report a problem | ||
Public tax history
| Year | Property taxes | Tax assessment |
|---|---|---|
| 2025 | $3,155 +0.6% | $250,000 |
| 2024 | $3,138 +32.5% | $250,000 +56.3% |
| 2023 | $2,368 -1.2% | $160,000 |
| 2022 | $2,397 +75.7% | $160,000 +73.3% |
| 2021 | $1,364 0% | $92,300 +7.3% |
| 2018 | $1,365 -4.9% | $86,000 |
| 2017 | $1,435 +7.5% | $86,000 |
| 2016 | $1,334 | $86,000 |
| 2015 | $1,334 +0.5% | $86,000 |
| 2014 | $1,327 | $86,000 |
| 2013 | -- | $86,000 |
| 2012 | -- | $86,000 |
| 2011 | -- | $86,000 |
| 2010 | -- | $86,000 |
| 2009 | -- | $86,000 +43.3% |
| 2008 | -- | $60,000 -30.2% |
| 2007 | -- | $86,000 |
| 2006 | -- | $86,000 |
| 2005 | -- | $86,000 +41.9% |
| 2004 | -- | $60,600 +23.9% |
| 2003 | -- | $48,900 |
| 2002 | $558 | $48,900 |
| 2001 | -- | $48,900 +8.7% |
| 2000 | -- | $45,000 |
Find assessor info on the county website
Monthly payment
Est. payment
Payment breakdown
Explore the cost of this home by adjusting the details. Changes won't be saved.Climate risks
Neighborhood: 41074
Nearby schools
Schools provided by the listing agent
- Elementary: Lincoln Elementary
- Middle: Dayton High
- High: Dayton High
Source: NKMLS. This data may not be complete. We recommend contacting the local school district to confirm school assignments for this home.

Similar homes
- $207,9003 bd2 ba1.4k sqft511 McKinney Ave, Dayton, KY 41074For Sale
 MLS ID #647028, Stephanie Benedetti, RE/MAX Victory + Affiliates. NKMLS
 - $214,0002 bd2 ba1.2k sqft506 8th Ave, Dayton, KY 41074For Sale
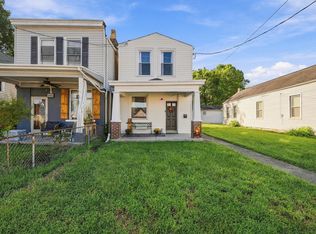 MLS ID #646814, Susan Cashwell, Coldwell Banker Realty FM. NKMLS
 - $249,0004 bd2 ba1.3k sqft1112 5th Ave, Dayton, KY 41074For Sale
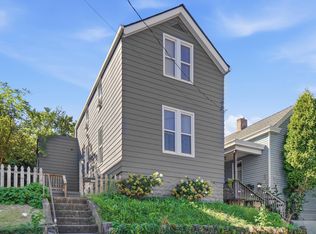 MLS ID #647541, Alex Shelby, KW Seven Hills Realty. NKMLS
 - $224,9003 bd2 ba1.1k sqft1101 McKinney Ave, Dayton, KY 41074For Sale
 MLS ID #646120, Rick Finn, Coldwell Banker Realty. NKMLS
 - $215,0004 bd2 ba1.6k sqft3144 Durrell Ave, Cincinnati, OH 45207For Sale
 MLS ID #1894801, Mary Droder, Coldwell Banker Realty. Cincy MLS
 - $215,0003 bd2 ba1.4k sqft329 Stanley Ave, Cincinnati, OH 45226For SaleMLS ID #1893390, Laura M. Zembrodt, Comey & Shepherd. Cincy MLS
- $219,0003 bd2 ba1.4k sqft891 Ridgeway Ave, Cincinnati, OH 45229For SaleMLS ID #1895420, Heather R. Herr, Private Real Estate Collection. Cincy MLS
