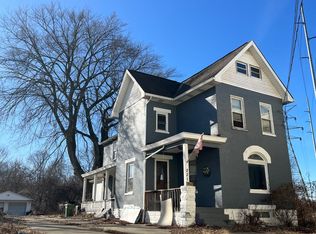
Opportunity is knocking with this spacious 3-bedroom, 2-bath home ! Whether you're looking for your next home to personalize or an investment property with great potential, this one offers a solid foundation and endless possibilities. The functional floor plan provides plenty of living space, while the home's character is still tact. Original hardwood floors are believed to be underneath the upstairs carpet, giving you the opportunity to restore their timeless beauty. The main level features durable vinyl and tile flooring for easy maintenance. Enjoy added peace of mind knowing the central air system was just replaced in 2025. The home is heated by two furnaces, allowing separate heating for the upstairs and downstairs for added comfort and efficiency. With generous room sizes, great bones, and so much potential, this property is the perfect blank canvas to create the home you've always envisioned. Conveniently laid out with three bedrooms and two full bathrooms, there's plenty of space for family, guests, or a home office.. Homes with this much potential don't come around often--schedule your showing today and imagine the possibilities!
For sale
$275,000
311 6th Ave, Dayton, KY 41074
3beds
1,744sqft
Single Family Residence, Residential
Built in 1900
4,356 Square Feet Lot
$-- Zestimate®
$158/sqft
$-- HOA
What's special
- 82 days
- 493
- 22
Zillow last checked:
Listing updated:
Listed by:
Madison Eisenman 859-815-9972,
Sibcy Cline, REALTORS-CC,
Christina Fromeyer 859-391-4497,
Sibcy Cline, REALTORS-CC
Source: NKMLS,MLS#: 645118
Facts & features
Interior
Bedrooms & bathrooms
- Bedrooms: 3
- Bathrooms: 2
- Full bathrooms: 2
Primary bedroom
- Features: Carpet Flooring
- Level: Second
- Area: 100
- Dimensions: 10 x 10
Bedroom 2
- Features: Carpet Flooring
- Level: Second
- Area: 100
- Dimensions: 10 x 10
Bedroom 3
- Features: Carpet Flooring
- Level: Second
- Area: 100
- Dimensions: 10 x 10
Dining room
- Features: Vinyl Flooring
- Level: First
- Area: 100
- Dimensions: 10 x 10
Kitchen
- Features: Vinyl Flooring
- Level: First
- Area: 100
- Dimensions: 10 x 10
Living room
- Features: Vinyl Flooring
- Level: First
- Area: 100
- Dimensions: 10 x 10
Heating
- Forced Air
Cooling
- Central Air
Appliances
- Included: Dishwasher, Refrigerator
Features
- Basement: Full
- Number of fireplaces: 4
- Fireplace features: Inoperable
Interior area
- Total structure area: 1,744
- Total interior livable area: 1,744 sqft
Property
Parking
- Total spaces: 1
- Parking features: Driveway
- Garage spaces: 1
- Has uncovered spaces: Yes
Features
- Levels: Two
- Stories: 2
Lot
- Size: 4,356 Square Feet
- Dimensions: 32 x 135
Details
- Parcel number: 9999908782.00
Construction
Type & style
- Home type: SingleFamily
- Architectural style: Historic
- Property subtype: Single Family Residence, Residential
Materials
- Brick
- Foundation: Stone
- Roof: Shingle
Condition
- Existing Structure
- New construction: No
- Year built: 1900
Utilities & green energy
- Sewer: Public Sewer
- Water: Public
Community & HOA
HOA
- Has HOA: No
Location
- Region: Dayton
Financial & listing details
- Price per square foot: $158/sqft
- Tax assessed value: $175,000
- Annual tax amount: $2,209
- Date on market: 7/27/2026
- Cumulative days on market: 83 days
Estimated market value
Not available
Estimated sales range
Not available
Not available
Price history
| Date | Event | Price |
|---|---|---|
| 7/28/2026 | Listed for sale | $275,000+175%$158/sqft |
Source:  NKMLS #645118 Report a problem NKMLS #645118 Report a problem | ||
| 11/16/2015 | Sold | $100,000-4.7%$57/sqft |
Source: Public Record Report a problem | ||
| 9/14/2015 | Price change | $104,900-4.5%$60/sqft |
Source: Comey & Shepherd REALTORS #445281 Report a problem | ||
| 7/8/2015 | Listed for sale | $109,900$63/sqft |
Source: Comey & Shepherd Ft. Mitchell #445281 Report a problem | ||
| 8/6/2013 | Listing removed | $109,900$63/sqft |
Source: RE/MAX Affiliates #419499 Report a problem | ||
| 5/7/2013 | Listed for sale | $109,900-12%$63/sqft |
Source: RE/MAX Affiliates #419499 Report a problem | ||
| 7/12/2012 | Listing removed | $124,900$72/sqft |
Source: RE/MAX Affiliates #398990 Report a problem | ||
| 1/15/2012 | Listed for sale | $124,900+4.2%$72/sqft |
Source: RE/MAX Affiliates #398990 Report a problem | ||
| 7/15/2011 | Listed for sale | $119,900-4.5%$69/sqft |
Source: RE/MAX Affiliates #398990 Report a problem | ||
| 1/2/2011 | Price change | $125,500+5.1%$72/sqft |
Source: RE/MAX Affiliates #380467 Report a problem | ||
| 7/17/2010 | Listed for sale | $119,400-0.4%$68/sqft |
Source: RE/MAX Affiliates #380467 Report a problem | ||
| 1/16/2010 | Listed for sale | $119,900$69/sqft |
Source: RE/MAX Affiliates #380467 Report a problem | ||
Public tax history
| Year | Property taxes | Tax assessment |
|---|---|---|
| 2025 | $2,209 +0.6% | $175,000 |
| 2024 | $2,196 +19.9% | $175,000 +41.4% |
| 2023 | $1,832 -1.2% | $123,800 |
| 2022 | $1,855 +1.4% | $123,800 |
| 2021 | $1,830 +15.3% | $123,800 +23.8% |
| 2018 | $1,587 -4.2% | $100,000 |
| 2017 | $1,657 +7.3% | $100,000 |
| 2016 | $1,544 | $100,000 -16% |
| 2015 | $1,544 +20.4% | $119,000 |
| 2014 | $1,282 | $119,000 |
| 2013 | -- | $119,000 |
| 2012 | -- | $119,000 +27.4% |
| 2011 | -- | $93,400 |
| 2010 | -- | $93,400 |
| 2009 | -- | $93,400 |
| 2008 | -- | $93,400 +4.6% |
| 2007 | -- | $89,300 |
| 2006 | -- | $89,300 |
| 2005 | -- | $89,300 |
| 2004 | -- | $89,300 +31.3% |
| 2003 | -- | $68,000 |
| 2002 | $470 | $68,000 |
| 2001 | -- | $68,000 +20.8% |
| 2000 | -- | $56,300 |
Find assessor info on the county website
Monthly payment
Est. payment
Payment breakdown
Explore the cost of this home by adjusting the details. Changes won't be saved.Climate risks
Neighborhood: 41074
Nearby schools
Schools provided by the listing agent
- Elementary: Lincoln Elementary
- Middle: Dayton High
- High: Dayton High
Source: NKMLS. This data may not be complete. We recommend contacting the local school district to confirm school assignments for this home.
Similar homes
- $--3 bd1 ba1.1k sqft715 Delmar Pl, Covington, KY 41014AuctionAuction.com 4
- $--3 bd2 ba2k sqft221 W Ross Ave, Cincinnati, OH 45217Auction
 Auction.com 1
 - $--3 bd2 ba1.6k sqft45 17th St, Newport, KY 41071Auction
 Auction.com 1
 - $275,0003 bd2 ba1.4k sqft414 Ada St, Cincinnati, OH 45219For Sale

 MLS ID #1891816, Alex J Wagner, Coldwell Banker Realty. Cincy MLS
 - $299,0003 bd2 ba2.3k sqft67 Juergens Ave, Cincinnati, OH 45220For SaleMLS ID #1893855, Melissa B Hilvert, Comey & Shepherd. Cincy MLS
- $270,0005 bd2 ba1.8k sqft238 Helen St, Cincinnati, OH 45219For SaleMLS ID #1872683, Julie Rose, Coldwell Banker Realty. Cincy MLS
- $240,0003 bd1 ba1.8k sqft279 Helen St, Cincinnati, OH 45219For SaleMLS ID #1893755, Richard R Stradtman, Epique Inc.. Cincy MLS
- $249,9004 bd2 ba1.5k sqft461 Warner St, Cincinnati, OH 45219For SaleMLS ID #1890196, Maria L Nicolls, Hoeting, REALTORS. Cincy MLS
- $300,0003 bd2 ba1.8k sqft4189 Edinburgh Dr, Cincinnati, OH 45245For SaleMLS ID #1897260, Nicholas H. Ballinger, Keller Williams Advisors. Cincy MLS
- $293,0003 bd1 ba1.2k sqft559 Hal Corner Ln, Cincinnati, OH 45255For SaleMLS ID #1897543, Joan Elflein, Ohio Broker Direct. Cincy MLS
- $225,0003 bd1 ba1.3k sqft6021 Bramble Ave, Cincinnati, OH 45227For SaleMLS ID #1897669, Tonya L Siegrist, Howard Hanna Real Estate Serv. Cincy MLS
- $249,9003 bd2 ba1.5k sqft4603 W Mitchell Ave, Cincinnati, OH 45232For SaleMLS ID #1894742, Julia F Werle, Comey & Shepherd. Cincy MLS
- $219,0003 bd2 ba1.4k sqft891 Ridgeway Ave, Cincinnati, OH 45229For SaleMLS ID #1895420, Heather R. Herr, Private Real Estate Collection. Cincy MLS
- $239,9003 bd3 ba1.3k sqft1787 Townsend St, Cincinnati, OH 45223For SaleMLS ID #1895539, Shawna D. Davis, Huff Realty. Cincy MLS
