Here is your chance to live in the heart of Dayton with Newport on the Levee, multiple restaurants, coffee shops, books stores, boutiques and salons all within walking distance. This home needs some love to bring out its character and charm. Original woodwork, hardwood floors, off street parking, 4 bedrooms with a bonus room, laundry on the first floor and the yard is completely fenced in and level, large windows to let in the days natural light. HVAC is 8 years old, water heater is 2 years old. Sit and sip your coffee on the large, covered front porch. This home is being sold AS IS.Will not go FHA.
Sold for $200,000
$200,000
305 6th Ave, Dayton, KY 41074
4beds
2,218sqft
Single Family Residence, Residential
Built in 1890
4,356 Square Feet Lot
$271,300 Zestimate®
$90/sqft
$2,156 Estimated rent
Home value
$271,300
$239,000 - $307,000
$2,156/mo
Zestimate® history
Owner options
List your home for rent
$2,156/mo
Rent Zestimate®
Find your next renter with Zillow Rental Manager. Plus, with online applications, you can quickly screen prospective tenants – for free.
$2,156/mo
Rent Zestimate®
Refinance and save
$1,353/mo
Est. payment
Refinancing to a lower rate could help reduce your monthly payments and save thousands over the life of the loan.
$1,353/mo
Est. payment
Explore your selling options
Work with a Zillow partner agent
Leverage their expertise and Zillow's premium Showcase listings to get your home seen by more buyers.
Get startedList with your own agent
Get your home in front of millions of buyers by listing it on Zillow.
Learn how to do itSell it yourself
Take full control of how buyers see your home on Zillow by listing For Sale by Owner (FSBO).
List your homeWhat's special
Off street parkingLarge covered front porchBonus roomOriginal woodworkHardwood floorsLarge windowsNatural light
Zillow last checked:
Listing updated:
Listed by:
Heather Graziani 859-630-0282,
Hand in Hand Realty
Bought with:
Heather McColaugh, 287848
BF Realty
Source: NKMLS,MLS#: 628548
Facts & features
Interior
Bedrooms & bathrooms
- Bedrooms: 4
- Bathrooms: 2
- Full bathrooms: 2
Primary bedroom
- Description: beautiful, large windows
- Features: Fireplace(s), Hardwood Floors
- Level: Second
- Area: 230.09
- Dimensions: 13.3 x 17.3
Bedroom 2
- Description: 2 closets. Used to be a second kitchen
- Features: Hardwood Floors
- Level: Second
- Area: 67.5
- Dimensions: 9 x 7.5
Bedroom 3
- Features: Ceiling Fan(s), Hardwood Floors
- Level: Second
- Area: 84
- Dimensions: 8.4 x 10
Bedroom 4
- Features: Ceiling Fan(s), Hardwood Floors
- Level: Second
- Area: 97.2
- Dimensions: 8.1 x 12
Bathroom 2
- Description: built ins for storage
- Features: Full Finished Bath, Shower
- Level: First
- Area: 36.57
- Dimensions: 6.9 x 5.3
Bonus room
- Description: this space could be used as an office, or recreational space or whatever you need. It’s bonus space!
- Features: Ceiling Fan(s), Hardwood Floors
- Level: Second
- Area: 162.4
- Dimensions: 11.6 x 14
Dining room
- Description: Exposed brick wall, hard wood flooring underneath, lots of natural light
- Features: Walk-Out Access, Built-in Features
- Level: First
- Area: 207.11
- Dimensions: 14.9 x 13.9
Kitchen
- Description: hardwood flooring under the tile
- Features: Walk-Out Access
- Level: First
- Area: 169.6
- Dimensions: 16 x 10.6
Laundry
- Description: large area with sink and cabinets, walk out access and hardwood flooring under the current floor
- Features: Walk-Out Access
- Level: First
- Area: 89.1
- Dimensions: 11 x 8.1
Living room
- Description: Beautiful, large windows to enjoy the views
- Features: Fireplace(s), Ceiling Fan(s), Hardwood Floors
- Level: First
- Area: 264.48
- Dimensions: 17.4 x 15.2
Primary bath
- Description: original deep tub, and sink. Adds to the character of this home
- Features: Soaking Tub
- Level: Second
- Area: 56.1
- Dimensions: 10.2 x 5.5
Heating
- Has Heating (Unspecified Type)
Cooling
- Central Air
Appliances
- Included: Electric Range, Dishwasher, Refrigerator
- Laundry: Electric Dryer Hookup, Laundry Room, Main Level, Washer Hookup
Features
- Laminate Counters, Storage, Pantry, Entrance Foyer, Crown Molding, Built-in Features, Ceiling Fan(s), High Ceilings, Natural Woodwork
- Windows: Vinyl Frames
- Number of fireplaces: 2
- Fireplace features: Inoperable
Interior area
- Total structure area: 2,218
- Total interior livable area: 2,218 sqft
Property
Parking
- Total spaces: 2
- Parking features: Attached, Off Street
- Has attached garage: Yes
Accessibility
- Accessibility features: None
Features
- Levels: Two
- Stories: 2
- Fencing: Metal
Lot
- Size: 4,356 Square Feet
- Dimensions: 4,443
- Features: Level
Details
- Additional structures: Shed(s)
- Parcel number: 9999908582.00
Construction
Type & style
- Home type: SingleFamily
- Architectural style: Historic
- Property subtype: Single Family Residence, Residential
Materials
- Brick
- Foundation: Stone
- Roof: Shingle,Slate
Condition
- New construction: No
- Year built: 1890
Utilities & green energy
- Sewer: Public Sewer
- Water: Public
- Utilities for property: Cable Available, Natural Gas Available, Water Available
Community & HOA
HOA
- Has HOA: No
Location
- Region: Dayton
Financial & listing details
- Price per square foot: $90/sqft
- Tax assessed value: $195,000
- Annual tax amount: $2,461
- Date on market: 10/15/2025
- Cumulative days on market: 6 days
Price history
| Date | Event | Price |
|---|---|---|
| 1/10/2025 | Sold | $200,000$90/sqft |
Source:  NKMLS #628548 Report a problem NKMLS #628548 Report a problem | ||
| 12/15/2024 | Pending sale | $200,000$90/sqft |
Source: NKMLS #628548 Report a problem | ||
| 12/10/2024 | Listed for sale | $200,000+233.3%$90/sqft |
Source: NKMLS #628548 Report a problem | ||
| 4/20/2000 | Sold | $60,000$27/sqft |
Source: Public Record Report a problem | ||
Public tax history
| Year | Property taxes | Tax assessment |
|---|---|---|
| 2025 | $2,461 +0.6% | $195,000 |
| 2024 | $2,447 +51.4% | $195,000 +78.6% |
| 2023 | $1,616 -1.2% | $109,200 |
| 2022 | $1,636 +1.4% | $109,200 |
| 2021 | $1,614 +13.8% | $109,200 +22.1% |
| 2018 | $1,419 -4.7% | $89,400 |
| 2017 | $1,489 +7.5% | $89,400 |
| 2016 | $1,385 | $89,400 |
| 2015 | $1,385 +1% | $89,400 |
| 2014 | $1,371 | $89,400 |
| 2013 | -- | $89,400 |
| 2012 | -- | $89,400 -16.4% |
| 2011 | -- | $106,900 |
| 2010 | -- | $106,900 |
| 2009 | -- | $106,900 |
| 2008 | -- | $106,900 +19.6% |
| 2007 | -- | $89,400 |
| 2006 | -- | $89,400 |
| 2005 | -- | $89,400 |
| 2004 | -- | $89,400 +34.6% |
| 2003 | -- | $66,400 |
| 2002 | $758 | $66,400 |
| 2001 | -- | $66,400 +14.5% |
| 2000 | -- | $58,000 |
Find assessor info on the county website
Neighborhood: 41074
Nearby homes
- $191,4005 bd2 ba2.1k sqft307 6th Ave, Dayton, KY 41074Off Market
- $196,100-- bd-- ba2.7k sqft309 6th Ave, Dayton, KY 41074Off Market
- $275,0003 bd2 ba1.7k sqft311 6th Ave, Dayton, KY 41074For Sale
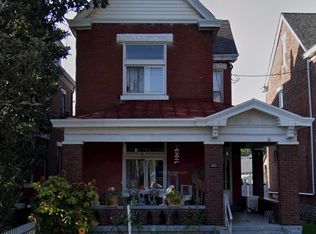
- $256,700-- bd-- ba-- sqft231 6th Ave, Dayton, KY 41074Off Market
- $245,700-- bd1 ba1.8k sqft313 6th Ave, Dayton, KY 41074Off Market
- $214,4002 bd2 ba981 sqft304 5th Ave, Dayton, KY 41074Off Market
- $196,7002 bd2 ba981 sqft306 5th Ave, Dayton, KY 41074Off Market
- $213,3003 bd3 ba-- sqft304 6th Ave, Dayton, KY 41074Off Market
Nearby schools
GreatSchools rating
- 4/10Lincoln Elementary SchoolGrades: PK-6Distance: 0.4 mi
- 6/10Dayton High SchoolGrades: 7-12Distance: 0.5 mi
Schools provided by the listing agent
- Elementary: Lincoln Elementary
- Middle: Dayton High
- High: Dayton High
Source: NKMLS. This data may not be complete. We recommend contacting the local school district to confirm school assignments for this home.
Get a cash offer in 3 minutes
Find out how much your home could sell for in as little as 3 minutes with a no-obligation cash offer.
Estimated market value
$271,300
Get a cash offer in 3 minutes
Find out how much your home could sell for in as little as 3 minutes with a no-obligation cash offer.
Estimated market value
$271,300
- Kentucky
- Campbell County
- Dayton
- 41074
- 305 6th Ave
