This three-story brick home, built in 1900 is a rare find. You will find 2754 sq ft full of ornate woodwork in original pristine condition, pocket doors, built in dining room cabinetry, and several fireplaces. There are multiple stained-glass windows, leaded glass doors and opened beamed ceilings. The original hardwood remains under the carpet. The four large bedrooms allow for the flexibility of conversion to a large first floor family room or second floor laundry. There are two full baths, one on each of the first two floors. The third floor has three additional rooms for a private office and plenty of storage as well as its own separate furnace. Outside a large front porch overlooks a classic wrought iron fence and gate. A one car built in garage is in the rear with additional off-street parking for three vehicles. This home is a huge space full of unique features in great condition.
Sold for $325,000
$325,000
321 6th Ave, Dayton, KY 41074
4beds
2,754sqft
Single Family Residence, Residential
Built in 1900
4,356 Square Feet Lot
$339,100 Zestimate®
$118/sqft
$2,206 Estimated rent
Home value
$339,100
$298,000 - $387,000
$2,206/mo
Zestimate® history
Owner options
List your home for rent
$2,206/mo
Rent Zestimate®
Find your next renter with Zillow Rental Manager. Plus, with online applications, you can quickly screen prospective tenants – for free.
$2,206/mo
Rent Zestimate®
Refinance and save
$1,648/mo
Est. payment
Refinancing to a lower rate could help reduce your monthly payments and save thousands over the life of the loan.
$1,648/mo
Est. payment
Explore your selling options
Work with a Zillow partner agent
Leverage their expertise and Zillow's premium Showcase listings to get your home seen by more buyers.
Get startedList with your own agent
Get your home in front of millions of buyers by listing it on Zillow.
Learn how to do itSell it yourself
Take full control of how buyers see your home on Zillow by listing For Sale by Owner (FSBO).
List your homeWhat's special
Zillow last checked:
Listing updated:
Listed by:
John Coffman 859-441-8090,
Coffman's Realty
Bought with:
Jeffrey Hinkle, 221101
OwnerLand Realty, Inc.
Source: NKMLS,MLS#: 634325
Facts & features
Interior
Bedrooms & bathrooms
- Bedrooms: 4
- Bathrooms: 2
- Full bathrooms: 2
Primary bedroom
- Features: Fireplace(s), Carpet Flooring, Ceiling Fan(s), See Remarks
- Level: First
- Area: 330
- Dimensions: 15 x 22
Bedroom 2
- Features: Ceiling Fan(s)
- Level: Second
- Area: 182
- Dimensions: 13 x 14
Bedroom 3
- Features: Carpet Flooring, Ceiling Fan(s)
- Level: Second
- Area: 224
- Dimensions: 16 x 14
Bedroom 4
- Features: Carpet Flooring, Ceiling Fan(s)
- Level: Second
- Area: 300
- Dimensions: 20 x 15
Bathroom 2
- Features: Tub With Shower
- Level: Second
- Area: 40
- Dimensions: 5 x 8
Dining room
- Features: Chandelier, Built-in Features, Hardwood Floors
- Level: First
- Area: 266
- Dimensions: 19 x 14
Entry
- Features: Entrance Foyer
- Level: First
- Area: 65
- Dimensions: 5 x 13
Kitchen
- Features: Walk-Out Access, Wood Flooring, Galley Kitchen, Eat-in Kitchen, Wood Cabinets
- Level: First
- Area: 120
- Dimensions: 15 x 8
Living room
- Features: Fireplace(s), See Remarks, Hardwood Floors
- Level: First
- Area: 240
- Dimensions: 16 x 15
Other
- Features: Carpet Flooring, Ceiling Fan(s)
- Level: Third
- Area: 225
- Dimensions: 15 x 15
Other
- Features: Carpet Flooring
- Level: Third
- Area: 150
- Dimensions: 15 x 10
Other
- Description: Has 2nd furnace
- Features: Storage
- Level: Third
- Area: 96
- Dimensions: 16 x 6
Primary bath
- Features: Tub With Shower
- Level: First
- Area: 40
- Dimensions: 8 x 5
Heating
- Forced Air
Cooling
- Window Unit(s)
Appliances
- Included: Gas Range, Dishwasher, Refrigerator, Humidifier
- Laundry: Gas Dryer Hookup, In Basement, Washer Hookup
Features
- Entrance Foyer, Eat-in Kitchen, Bookcases, Built-in Features, Beamed Ceilings, Ceiling Fan(s), Natural Woodwork
- Doors: Pocket Door(s)
- Windows: Double Hung
- Basement: Full
- Attic: Storage
Interior area
- Total structure area: 2,754
- Total interior livable area: 2,754 sqft
Property
Parking
- Total spaces: 1
- Parking features: Driveway, Garage, Garage Door Opener, Garage Faces Rear, Heated Garage, Off Street, On Street
- Garage spaces: 1
- Has uncovered spaces: Yes
Features
- Levels: Three Or More
- Stories: 3
- Fencing: Wrought Iron
Lot
- Size: 4,356 Square Feet
- Dimensions: 31.6 x 125
- Features: Level
Details
- Parcel number: 9999910130.00
- Zoning description: Residential
Construction
Type & style
- Home type: SingleFamily
- Architectural style: Historic
- Property subtype: Single Family Residence, Residential
Materials
- Brick
- Foundation: Stone
- Roof: Metal,Tile
Condition
- Existing Structure
- New construction: No
- Year built: 1900
Utilities & green energy
- Sewer: Public Sewer
- Water: Public
Community & HOA
HOA
- Has HOA: No
Location
- Region: Dayton
Financial & listing details
- Price per square foot: $118/sqft
- Tax assessed value: $265,000
- Annual tax amount: $2,725
- Date on market: 9/18/2025
- Cumulative days on market: 84 days
- Road surface type: Paved
Price history
| Date | Event | Price |
|---|---|---|
| 11/10/2025 | Sold | $325,000-4.4%$118/sqft |
Source:  NKMLS #634325 Report a problem NKMLS #634325 Report a problem | ||
| 10/4/2025 | Pending sale | $339,900$123/sqft |
Source: NKMLS #634325 Report a problem | ||
| 8/19/2025 | Price change | $339,900-2.9%$123/sqft |
Source: NKMLS #634325 Report a problem | ||
| 7/15/2025 | Listed for sale | $350,000$127/sqft |
Source: NKMLS #634325 Report a problem | ||
Public tax history
| Year | Property taxes | Tax assessment |
|---|---|---|
| 2025 | $2,725 -0.7% | $265,000 |
| 2024 | $2,744 +116.5% | $265,000 +100.8% |
| 2023 | $1,268 -7.5% | $132,000 |
| 2022 | $1,371 +1.4% | $132,000 |
| 2021 | $1,352 -0.2% | $132,000 +7.3% |
| 2018 | $1,355 -33% | $123,000 |
| 2017 | $2,022 +51.4% | $123,000 |
| 2016 | $1,335 | $123,000 |
| 2015 | $1,335 -0.5% | $123,000 |
| 2014 | $1,342 | $123,000 |
| 2013 | -- | $123,000 |
| 2012 | -- | $123,000 -5.5% |
| 2011 | -- | $130,200 |
| 2010 | -- | $130,200 |
| 2009 | -- | $130,200 |
| 2008 | -- | $130,200 +19% |
| 2007 | -- | $109,400 |
| 2006 | -- | $109,400 |
| 2005 | -- | $109,400 |
| 2004 | -- | $109,400 +42.3% |
| 2003 | -- | $76,900 |
| 2002 | $572 | $76,900 |
| 2001 | -- | $76,900 +21.1% |
| 2000 | -- | $63,500 |
Find assessor info on the county website
Neighborhood: 41074
Nearby homes
- $198,200-- bd-- ba1.5k sqft317 6th Ave, Dayton, KY 41074Off Market
- $390,0005 bd2 ba2.2k sqft323 6th Ave, Dayton, KY 41074Sold
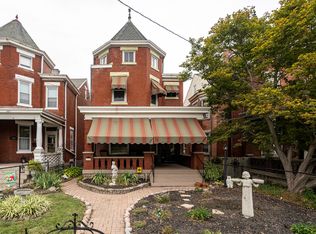
- $245,700-- bd1 ba1.8k sqft313 6th Ave, Dayton, KY 41074Off Market
- $246,5004 bd1 ba2.1k sqft325 6th Ave, Dayton, KY 41074Off Market
- $275,0003 bd2 ba1.7k sqft311 6th Ave, Dayton, KY 41074For Sale
- $305,1003 bd2 ba2k sqft327 6th Ave, Dayton, KY 41074Off Market
- $196,100-- bd-- ba2.7k sqft309 6th Ave, Dayton, KY 41074Off Market
- $307,7003 bd1 ba1.5k sqft331 6th Ave, Dayton, KY 41074Off Market
Nearby schools
GreatSchools rating
- 4/10Lincoln Elementary SchoolGrades: PK-6Distance: 0.4 mi
- 6/10Dayton High SchoolGrades: 7-12Distance: 0.5 mi
Schools provided by the listing agent
- Elementary: Lincoln Elementary
- Middle: Dayton High
- High: Dayton High
Source: NKMLS. This data may not be complete. We recommend contacting the local school district to confirm school assignments for this home.
Get a cash offer in 3 minutes
Find out how much your home could sell for in as little as 3 minutes with a no-obligation cash offer.
Estimated market value
$339,100
Get a cash offer in 3 minutes
Find out how much your home could sell for in as little as 3 minutes with a no-obligation cash offer.
Estimated market value
$339,100
- Kentucky
- Campbell County
- Dayton
- 41074
- 321 6th Ave
