Skip main navigation
Sold for $390,000
  • $390,000

    323 6th Ave, Dayton, KY 41074

    5beds
    2,235sqft
    Single Family Residence, Residential
    Built in 1900
    4,356 Square Feet Lot
    $409,500 Zestimate®
    $174/sqft
    $2,257 Estimated rent

    Home value

    $409,500

    $356,000 - $467,000

    $2,257/mo

    Zestimate® history
    Loading
    Loading...

    Owner options

    List your home for rent

    $2,257/mo

    Rent Zestimate®

    Find your next renter with Zillow Rental Manager. Plus, with online applications, you can quickly screen prospective tenants – for free.

    Learn more

    $2,257/mo

    Rent Zestimate®

    Refinance and save

    $2,443/mo

    Est. payment

    Refinancing to a lower rate could help reduce your monthly payments and save thousands over the life of the loan.

    See today's rates

    $2,443/mo

    Est. payment

    Explore your selling options

    Work with a Zillow partner agent

    Leverage their expertise and Zillow's premium Showcase listings to get your home seen by more buyers.

    Get started

    List with your own agent

    Get your home in front of millions of buyers by listing it on Zillow.

    Learn how to do it

    Sell it yourself

    Take full control of how buyers see your home on Zillow by listing For Sale by Owner (FSBO).

    List your home

    What's special

    Huge dining roomUpdated kitchenLarge family roomStain glassOpen floor planCovered porchHome office
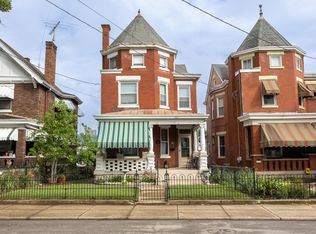
    SO MUCH SPACE INSIDE & OUT - with a 2 CAR GARAGE, bonus family room, formal living room, HUGE dining room & 4-5 bedrooms! The updated kitchen has warm wood cabinets providing great storage and the excellent counter space will make preparing meals a breeze! The kitchen opens into the large family room that has countless windows, letting in beautiful natural light! This open floor plan is a perfect area for gathering. Energy costs are great with NEW DUAL ZONE HVAC systems create a constant temperature throughout the home while also being energy efficient! The 3rd floor is SO COOL, boasting a turret bedroom and extra space to relax or use this as a home office. The HUGE dining room centers this historic home! You will be the host of the town! The 2nd floor has 3 large bedrooms with character galore and one of the 2 remodeled bathrooms! Beautiful hardwood floors, large, natural wood trim, stain glass & transoms harkon back to the history of this exquisite home! Walk to the quaint shops & restaurants that line the main street or walk across the bridge to downtown Cincinnati! Or sit on your covered porch, sip your drink & enjoy the urban life!

    Zillow last checked:

    Listing updated:

    Listed by:

    Sara Scheyer Arnett 859-344-7402,

    RE/MAX Victory + Affiliates

    Bought with:

    Joanne Carota, 221253

    RE/MAX Alliance Realty

    Source: NKMLS,MLS#: 630802MLS Logo

    Facts & features

    Interior

    Bedrooms & bathrooms
    • Bedrooms: 5
    • Bathrooms: 2
    • Full bathrooms: 2
    Primary bedroom
    • Features: Fireplace(s), Carpet Flooring, Ceiling Fan(s)
    • Level: Second
    • Area: 225
    • Dimensions: 15 x 15
    Bedroom 2
    • Features: Carpet Flooring, Ceiling Fan(s)
    • Level: Second
    • Area: 280
    • Dimensions: 20 x 14
    Bedroom 3
    • Description: currently used as a walk in closet
    • Features: Carpet Flooring, Ceiling Fan(s)
    • Level: Second
    • Area: 169
    • Dimensions: 13 x 13
    Bedroom 4
    • Features: Carpet Flooring, Ceiling Fan(s)
    • Level: Third
    • Area: 196
    • Dimensions: 14 x 14
    Bathroom 2
    • Features: Tub With Shower
    • Level: Second
    • Area: 1
    • Dimensions: 1 x 1
    Other
    • Features: Carpet Flooring
    • Level: Third
    • Area: 336
    • Dimensions: 24 x 14
    Dining room
    • Features: Fireplace(s), Chandelier, Hardwood Floors
    • Level: First
    • Area: 285
    • Dimensions: 19 x 15
    Entry
    • Features: Transom, Entrance Foyer, Hardwood Floors
    • Level: First
    • Area: 40
    • Dimensions: 10 x 4
    Family room
    • Features: Walk-Out Access, Carpet Flooring, French Doors
    • Level: First
    • Area: 280
    • Dimensions: 20 x 14
    Kitchen
    • Features: Kitchen Island, Pantry, Wood Cabinets, Hardwood Floors
    • Level: First
    • Area: 260
    • Dimensions: 20 x 13
    Living room
    • Features: Fireplace(s), Carpet Flooring
    • Level: First
    • Area: 196
    • Dimensions: 14 x 14
    Primary bath
    • Features: Shower
    • Level: First
    • Area: 1
    • Dimensions: 1 x 1
    Heating
    • Forced Air
    Cooling
    • Central Air
    Appliances
    • Included: Gas Range, Gas Oven, Dishwasher, Microwave, Refrigerator
    • Laundry: Main Level
    Features
    • Pantry, Entrance Foyer, Eat-in Kitchen, Chandelier, Ceiling Fan(s), Natural Woodwork
    • Number of fireplaces: 3
    • Fireplace features: Inoperable
    Interior area
    • Total structure area: 2,235
    • Total interior livable area: 2,235 sqft

    Property

    Parking
    • Total spaces: 2
    • Parking features: Detached, Garage, Garage Faces Rear
    • Garage spaces: 2
    Features
    • Levels: Three Or More
    • Stories: 3
    • Patio & porch: Deck, Patio, Porch
    • Fencing: Metal
    • Has view: Yes
    • View description: City
    Lot
    • Size: 4,356 Square Feet
    • Dimensions: 31 x 185
    • Features: Level
    Details
    • Additional structures: Garage(s)
    • Parcel number: 9999910238.00
    • Zoning description: Residential

    Construction

    Type & style
    • Home type: SingleFamily
    • Architectural style: Historic
    • Property subtype: Single Family Residence, Residential
    Materials
    • Brick
    • Foundation: Stone
    • Roof: Shingle
    Condition
    • Existing Structure
    • New construction: No
    • Year built: 1900

    Utilities & green energy

    • Sewer: Public Sewer
    • Water: Public
    • Utilities for property: Cable Available

    Community & HOA

    Community
    • Security: Security System
    HOA
    • Has HOA: No
    Location
    • Region: Dayton

    Financial & listing details

    • Price per square foot: $174/sqft
    • Tax assessed value: $245,000
    • Annual tax amount: $2,493
    • Date on market: 8/29/2025
    • Cumulative days on market: 233 days

    Price history

    DateEventPrice
    6/25/2025Sold$390,000-2.5%$174/sqft
    Source: NKMLS #630802 Report a problem
    5/13/2025Pending sale$399,900$179/sqft
    Source: NKMLS #630802 Report a problem
    4/28/2025Price change$399,900-5.9%$179/sqft
    Source: NKMLS #630802 Report a problem
    3/20/2025Listed for sale$424,900-1%$190/sqft
    Source: NKMLS #630802 Report a problem
    3/20/2025Listing removed$429,000$192/sqft
    Source: NKMLS #629047 Report a problem
    1/7/2025Listed for sale$429,000-2.3%$192/sqft
    Source: NKMLS #629047 Report a problem
    12/21/2024Listing removed$439,000$196/sqft
    Source: NKMLS #627901 Report a problem
    11/7/2024Listed for sale$439,000-2.4%$196/sqft
    Source: NKMLS #627901 Report a problem
    10/14/2024Listing removed$450,000$201/sqft
    Source: NKMLS #626613 Report a problem
    9/19/2024Listed for sale$450,000+143.2%$201/sqft
    Source: NKMLS #626613 Report a problem
    2/27/2014Sold$185,000$83/sqft
    Source: Public Record Report a problem

    Public tax history

    YearProperty taxesTax assessment
    2024$2,493 -8.9%$245,000 +32.4%
    2023$2,738 -1.2%$185,000
    2022$2,771 +1.4%$185,000
    2021$2,734 -6.9%$185,000
    2018$2,936 -2.3%$185,000
    2017$3,006 +6.7%$185,000
    2016$2,818 $185,000
    2015$2,818 +44.5%$185,000 +44.8%
    2014$1,950 $127,800
    2013-- $127,800
    2012-- $127,800
    2011-- $127,800
    2010-- $127,800
    2009-- $127,800
    2008-- $127,800 +21.3%
    2007-- $105,400
    2006-- $105,400
    2005-- $105,400
    2004-- $105,400 +34.1%
    2003-- $78,600
    2002$897 $78,600
    2001-- $78,600 +10.9%
    2000-- $70,900
    Find assessor info on the county website

    Neighborhood: 41074

    Nearby schools

    GreatSchools rating
    Schools provided by the listing agent
    • Elementary: Lincoln Elementary
    • Middle: Dayton High
    • High: Dayton High

    Source: NKMLS. This data may not be complete. We recommend contacting the local school district to confirm school assignments for this home.

    Get a cash offer in 3 minutes
    Find out how much your home could sell for in as little as 3 minutes with a no-obligation cash offer.
    Estimated market value
    $409,500
    Get a cash offer in 3 minutes
    Find out how much your home could sell for in as little as 3 minutes with a no-obligation cash offer.
    Estimated market value
    $409,500