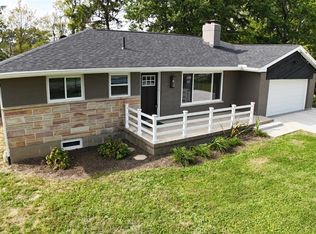
Enjoy your privacy without giving up the perks of a city - this newly renovated 3 bedroom brick ranch home is nearby major highways, hospitals, shopping, dining, and Vinyard golf course. The kitchen has been completely renovated with new cabinets, quartz counters, flooring, and high efficiency stainless steel appliances - The full bathroom is completely renovated as well. In addition, a private office space and walk in closet were added and hard wood floors are throughout. A convenient laundry room with high efficiency new washer and dryer are included in the finished basement. There is a fully fenced backyard with back porch, updated shed, and mature trees. Also, a two car garage is easily accessed via the basement. Other updated features include: new gas furnace/HVAC, new gas hot water heater, 150 amp breaker box, new house lighting with outside motion lights, and leaf guards on gutters. This unique home won't last long - schedule a showing before it's gone.
For sale
$293,000
559 Hal Corner Ln, Cincinnati, OH 45255
3beds
1,275sqft
Single Family Residence
Built in 1962
0.48 Acres Lot
$-- Zestimate®
$230/sqft
$-- HOA
What's special
Finished basementPrivate office spaceBack porchQuartz countersFully fenced backyardNew cabinetsMature trees
- 1 day
- 183
- 15
Zillow last checked:
Listing updated:
Listed by:
Joan Elflein 614-989-7215,
Ohio Broker Direct 614-989-7215
Source: Cincy MLS,MLS#: 1897543 Originating MLS: Cincinnati Area Multiple Listing Service
Originating MLS: Cincinnati Area Multiple Listing Service
Facts & features
Interior
Bedrooms & bathrooms
- Bedrooms: 3
- Bathrooms: 1
- Full bathrooms: 1
Primary bedroom
- Features: Walk-In Closet(s)
- Level: First
- Area: 144
- Dimensions: 12 x 12
Bedroom 2
- Level: First
- Area: 144
- Dimensions: 12 x 12
Bedroom 3
- Level: First
- Area: 120
- Dimensions: 12 x 10
Bedroom 4
- Area: 0
- Dimensions: 0 x 0
Bedroom 5
- Area: 0
- Dimensions: 0 x 0
Primary bathroom
- Features: Tub w/Shower
Bathroom 1
- Features: Full
- Level: First
Dining room
- Features: Wood Floor
- Level: First
- Area: 110
- Dimensions: 11 x 10
Family room
- Features: Wood Floor
- Area: 221
- Dimensions: 17 x 13
Kitchen
- Area: 130
- Dimensions: 13 x 10
Living room
- Features: Window Treatment, Wood Floor
- Area: 221
- Dimensions: 17 x 13
Office
- Area: 0
- Dimensions: 0 x 0
Heating
- Forced Air, Gas
Cooling
- Ceiling Fan(s), Central Air
Appliances
- Included: Microwave, Oven/Range, Dishwasher, Refrigerator, Dryer, Washer, Gas Water Heater
Features
- Crown Molding
- Doors: Multi Panel Doors
- Windows: Aluminum Frames, Double Hung
- Basement: Full,Concrete
Interior area
- Total structure area: 1,275
- Total interior livable area: 1,275 sqft
Property
Parking
- Total spaces: 2
- Parking features: Driveway, Garage Door Opener
- Garage spaces: 2
- Has uncovered spaces: Yes
Features
- Levels: One
- Stories: 1
- Fencing: Metal
Lot
- Size: 0.48 Acres
- Dimensions: 100 x 208
- Features: Less than .5 Acre
Details
- Additional structures: Shed(s)
- Parcel number: 284719.021
- Zoning description: Residential
- Other equipment: Sump Pump
Construction
Type & style
- Home type: SingleFamily
- Architectural style: Ranch
- Property subtype: Single Family Residence
Materials
- Aluminum Siding, Brick
- Foundation: Block
- Roof: Shingle
Condition
- New construction: No
- Year built: 1962
Utilities & green energy
- Gas: Natural
- Sewer: Public Sewer
- Water: Public
Community & HOA
HOA
- Has HOA: No
Location
- Region: Cincinnati
Financial & listing details
- Price per square foot: $230/sqft
- Tax assessed value: $191,200
- Annual tax amount: $3,598
- Date on market: 10/16/2026
- Listing terms: No Special Financing
Estimated market value
Not available
Estimated sales range
Not available
Not available
Price history
| Date | Event | Price |
|---|---|---|
| 10/16/2026 | Listed for sale | $293,000+89%$230/sqft |
Source:  Cincy MLS #1897543 Report a problem Cincy MLS #1897543 Report a problem | ||
| 5/12/2026 | Sold | $155,001+4.8%$122/sqft |
Source: Public Record Report a problem | ||
| 12/29/2017 | Sold | $147,900+38.2%$116/sqft |
Source: Cincy MLS #1546093 Report a problem | ||
| 12/18/1998 | Sold | $107,000$84/sqft |
Source: Public Record Report a problem | ||
Public tax history
| Year | Property taxes | Tax assessment |
|---|---|---|
| 2025 | $3,599 +5.3% | $66,930 |
| 2024 | $3,418 -0.2% | $66,930 |
| 2023 | $3,423 +23.8% | $66,930 +42.4% |
| 2022 | $2,766 +1.1% | $47,010 |
| 2021 | $2,735 0% | $47,010 |
| 2020 | $2,735 +19.4% | $47,010 +10% |
| 2019 | $2,290 -0.9% | $42,740 |
| 2018 | $2,312 +1.5% | $42,740 |
| 2017 | $2,279 | $42,740 +15% |
| 2016 | $2,279 +2.7% | $37,170 |
| 2015 | $2,219 +3.7% | $37,170 |
| 2014 | $2,141 | $37,170 |
Find assessor info on the county website
Monthly payment
Est. payment
Payment breakdown
Explore the cost of this home by adjusting the details. Changes won't be saved.Climate risks
Neighborhood: 45255
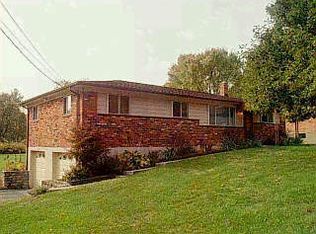
Similar homes
- $300,0003 bd2 ba1.8k sqft4189 Edinburgh Dr, Cincinnati, OH 45245For Sale
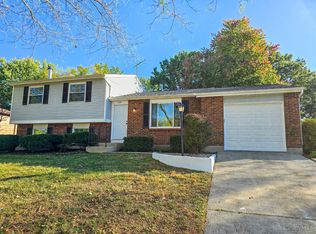
 MLS ID #1897260, Nicholas H. Ballinger, Keller Williams Advisors. Cincy MLS
 - $329,9003 bd2 ba1k sqft352 Rose Dr, Alexandria, KY 41001For Sale By Owner
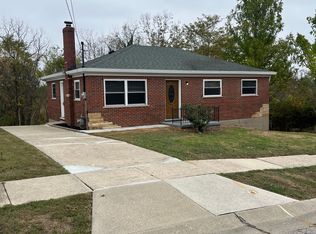
- $290,0004 bd2 ba978 sqft4481 Forest Trl, Cincinnati, OH 45244For Sale
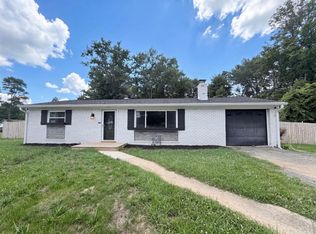 MLS ID #1890155, Daniel J. Beirne, Opendoor Brokerage LLC. Cincy MLS
 - $350,0003 bd2 ba1.3k sqft4311 Fischer Ln, Cincinnati, OH 45244For Sale
 MLS ID #1896036, Joseph W Glutz, OwnerLand Realty, Inc.. Cincy MLS
 - $315,0004 bd2 ba1.5k sqft4358 Terrace Dr, Cincinnati, OH 45245For SaleMLS ID #1869763, Shirlee J Wafford, Plum Tree Realty. Cincy MLS
- $299,0003 bd1 ba1.4k sqft1889 State Route 125 E, Amelia, OH 45102For SaleMLS ID #1867848, Tim G. Trautmann, J.A. Trautmann Realty, Inc., W. Cincy MLS
- $277,9003 bd2 ba936 sqft21 Powhatton Dr, Milford, OH 45150For SaleMLS ID #1895583, Gregory A Hinners, Keller Williams Advisors. Cincy MLS
- $234,9003 bd2 ba1.5k sqft7 Apache Ct, Loveland, OH 45140For SaleMLS ID #1897586, Kiersten Fischer, Key Realty, LTD.. Cincy MLS
- $308,7503 bd2 ba936 sqft2 Clertoma Dr, Milford, OH 45150For SaleMLS ID #1894159, Paige von Hoffmann, Coldwell Banker Realty. Cincy MLS
- $359,9003 bd2 ba1.6k sqft3424 Dale Ln, Amelia, OH 45102For SaleMLS ID #1894388, William K Wilson, Plum Tree Realty. Cincy MLS
- $359,0002 bd2 ba1.6k sqft4499 Mount Carmel Tobasco Rd, Cincinnati, OH 45244For SaleMLS ID #1894816, Janet M. Meyer, J.A. Trautmann Realty, Inc., W. Cincy MLS
- $213,0002 bd1 ba1k sqft820 Lilly Ln, Cincinnati, OH 45245For SaleMLS ID #1883947, Daniel J. Beirne, Opendoor Brokerage LLC. Cincy MLS
- $325,0003 bd2 ba1.7k sqft1525 Marlowe Ave, Cincinnati, OH 45224For SaleMLS ID #1896773, Charissa A. Napoles, Real of Ohio. Cincy MLS
- $248,0003 bd2 ba1.6k sqft1304 Coolidge Ave, Cincinnati, OH 45230For SaleMLS ID #1889784, Darius L. Toney, Opendoor Brokerage LLC. Cincy MLS
- $295,0003 bd3 ba1.6k sqft4213 Mallard Dr, Batavia, OH 45103For SaleMLS ID #1885687, Daniel J. Beirne, Opendoor Brokerage LLC. Cincy MLS
