This 3-bedroom home features an open floor plan with luxury vinyl flooring throughout the main living areas. The kitchen offers updated appliances and granite countertops, flowing seamlessly into the living and dining rooms. The lower level includes a spacious family room, while the additional semi-finished basement provides a recreation area, bonus room, and ample storage space. A new roof adds peace of mind, and the large, level backyard with a deck offers plenty of space for outdoor entertaining and relaxation. Member of owning LLC holds a real estate license.
For sale
$300,000
4189 Edinburgh Dr, Cincinnati, OH 45245
3beds
1,804sqft
Single Family Residence
Built in 1980
10,454 Square Feet Lot
$-- Zestimate®
$166/sqft
$-- HOA
What's special
Open floor planSpacious family roomSemi-finished basementBonus roomGranite countertopsUpdated appliancesLarge level backyard
- 5 days
- 237
- 24
Likely to sell faster than
Zillow last checked:
Listing updated:
Listed by:
Nicholas H. Ballinger 513-550-0368,
Keller Williams Advisors 513-874-3300
Source: Cincy MLS,MLS#: 1897260 Originating MLS: Cincinnati Area Multiple Listing Service
Facts & features
Interior
Bedrooms & bathrooms
- Bedrooms: 3
- Bathrooms: 2
- Full bathrooms: 1
- 1/2 bathrooms: 1
Primary bedroom
- Features: Walk-In Closet(s)
- Level: Second
- Area: 144
- Dimensions: 12 x 12
Bedroom 2
- Level: Second
- Area: 110
- Dimensions: 10 x 11
Bedroom 3
- Level: Second
- Area: 90
- Dimensions: 10 x 9
Bedroom 4
- Area: 0
- Dimensions: 0 x 0
Bedroom 5
- Area: 0
- Dimensions: 0 x 0
Primary bathroom
- Features: Tub w/Shower
Bathroom 1
- Features: Full
- Level: Second
Bathroom 2
- Features: Partial
- Level: Lower
Dining room
- Features: Walkout, LVF Luxury Vinyl Floor
- Level: First
- Area: 100
- Dimensions: 10 x 10
Family room
- Area: 306
- Dimensions: 18 x 17
Kitchen
- Features: Marble/Granite/Slate, LVF Luxury Vinyl Floor
- Area: 70
- Dimensions: 10 x 7
Living room
- Features: LVF Luxury Vinyl Floor
- Area: 225
- Dimensions: 15 x 15
Office
- Area: 0
- Dimensions: 0 x 0
Heating
- Forced Air, Gas
Cooling
- Central Air
Appliances
- Included: Gas Water Heater
Features
- Windows: Vinyl
- Basement: Full,Partially Finished
- Number of fireplaces: 1
- Fireplace features: Stove
Interior area
- Total structure area: 1,804
- Total interior livable area: 1,804 sqft
Property
Parking
- Total spaces: 1
- Parking features: Off Street
- Garage spaces: 1
Lot
- Size: 10,454 Square Feet
Details
- Parcel number: 413214E378
- Zoning description: Residential
Construction
Type & style
- Home type: SingleFamily
- Architectural style: Traditional
- Property subtype: Single Family Residence
Materials
- Brick, Vinyl Siding
- Foundation: Concrete Perimeter
- Roof: Shingle
Condition
- New construction: No
- Year built: 1980
Utilities & green energy
- Gas: Natural
- Sewer: Public Sewer
- Water: Public
Community & HOA
HOA
- Has HOA: No
Location
- Region: Cincinnati
Financial & listing details
- Price per square foot: $166/sqft
- Tax assessed value: $211,200
- Annual tax amount: $3,720
- Date on market: 10/15/2026
- Listing terms: No Special Financing
Estimated market value
Not available
Estimated sales range
Not available
Not available
Price history
| Date | Event | Price |
|---|---|---|
| 10/15/2026 | Listed for sale | $300,000+63%$166/sqft |
Source:  Cincy MLS #1897260 Report a problem | ||
| 7/22/2026 | Sold | $184,100-26.1%$102/sqft |
Source: Public Record Report a problem | ||
| 11/27/2025 | Listing removed | $249,000$138/sqft |
Source: Cincy MLS #1861096 Report a problem | ||
| 11/11/2025 | Listed for sale | $249,000+50.9%$138/sqft |
Source: Cincy MLS #1861096 Report a problem | ||
| 11/26/2019 | Sold | $165,000-1.2%$91/sqft |
Source: Cincy MLS #1641972 Report a problem | ||
| 10/30/2019 | Pending sale | $167,000$93/sqft |
Source: Realty ONE Group Prosperity #1641972 Report a problem | ||
| 10/20/2019 | Listed for sale | $167,000+18.4%$93/sqft |
Source: Realty ONE Group Prosperity #1641972 Report a problem | ||
| 8/16/2005 | Sold | $141,000$78/sqft |
Source: Cincy MLS #948757 Report a problem | ||
Public tax history
| Year | Property taxes | Tax assessment |
|---|---|---|
| 2025 | $3,721 -0.2% | $73,920 |
| 2024 | $3,728 -0.2% | $73,920 |
| 2023 | $3,733 +25.2% | $73,920 +44.5% |
| 2022 | $2,981 -0.4% | $51,170 |
| 2021 | $2,994 -0.1% | $51,170 |
| 2020 | $2,997 +38.3% | $51,170 +18.3% |
| 2019 | $2,167 -1% | $43,260 |
| 2018 | $2,189 +1.3% | $43,260 |
| 2017 | $2,160 | $43,260 +12% |
| 2016 | $2,160 +3% | $38,640 |
| 2015 | $2,097 +0.1% | $38,640 |
| 2014 | $2,096 | $38,640 |
Find assessor info on the county website
Monthly payment
Est. payment
Payment breakdown
Explore the cost of this home by adjusting the details. Changes won't be saved.Climate risks
Neighborhood: 45245
Similar homes
- $290,0004 bd2 ba978 sqft4481 Forest Trl, Cincinnati, OH 45244For Sale
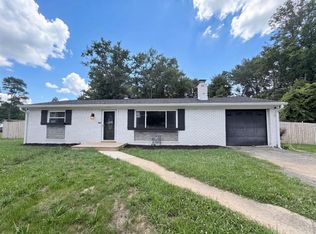
 MLS ID #1890155, Daniel J. Beirne, Opendoor Brokerage LLC. Cincy MLS
- $329,9003 bd2 ba1k sqft352 Rose Dr, Alexandria, KY 41001For Sale By Owner
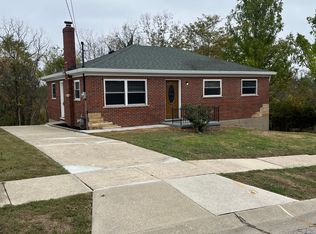
- $359,0002 bd2 ba1.6k sqft4499 Mount Carmel Tobasco Rd, Cincinnati, OH 45244For Sale
 MLS ID #1894816, Janet M. Meyer, J.A. Trautmann Realty, Inc., W. Cincy MLS
- $--3 bd1 ba1.1k sqft715 Delmar Pl, Covington, KY 41014AuctionAuction.com 4
- $310,0003 bd2 ba1.3k sqft11877 Algiers Dr, Cincinnati, OH 45246For Sale
 MLS ID #971099, Brandi Howell, Keller Williams Community Part. DABR MLS
- $308,7503 bd2 ba936 sqft2 Clertoma Dr, Milford, OH 45150For SaleMLS ID #1894159, Paige von Hoffmann, Coldwell Banker Realty. Cincy MLS
- $213,0002 bd1 ba1k sqft820 Lilly Ln, Cincinnati, OH 45245For SaleMLS ID #1883947, Daniel J. Beirne, Opendoor Brokerage LLC. Cincy MLS
- $225,0003 bd1 ba1.3k sqft6021 Bramble Ave, Cincinnati, OH 45227For SaleMLS ID #1897669, Tonya L Siegrist, Howard Hanna Real Estate Serv. Cincy MLS
- $299,0003 bd1 ba1.4k sqft1889 State Route 125 E, Amelia, OH 45102For SaleMLS ID #1867848, Tim G. Trautmann, J.A. Trautmann Realty, Inc., W. Cincy MLS
- $295,0003 bd3 ba1.6k sqft4213 Mallard Dr, Batavia, OH 45103For SaleMLS ID #1885687, Daniel J. Beirne, Opendoor Brokerage LLC. Cincy MLS
- $348,0005 bd3 ba2.2k sqft2476 Country Pl, New Richmond, OH 45157For SaleMLS ID #1896309, Kelley D Reinecke, RE/MAX Preferred Group. Cincy MLS
- $248,0003 bd2 ba1.6k sqft1304 Coolidge Ave, Cincinnati, OH 45230For SaleMLS ID #1889784, Darius L. Toney, Opendoor Brokerage LLC. Cincy MLS
- $234,9003 bd2 ba1.5k sqft7 Apache Ct, Loveland, OH 45140For SaleMLS ID #1897586, Kiersten Fischer, Key Realty, LTD.. Cincy MLS
- $286,0003 bd2 ba1.2k sqft7258 Dimmick Rd, West Chester, OH 45069For SaleMLS ID #1897023, Cody R. Harper, Howard Hanna Real Estate Serv. Cincy MLS
- $333,0003 bd3 ba1.4k sqft1004 Marcie Ln, Milford, OH 45150For SaleMLS ID #1887820, Daniel J. Beirne, Opendoor Brokerage LLC. Cincy MLS
