Beautifully updated 3-bedroom, 2.5-bath home featuring a first-floor primary suite with ensuite bath. The eat-in kitchen shines with new appliances, granite countertops, a large island, and a charming window overlooking the yard. Enjoy hardwood floors throughout and an attached garage with direct walk-in access to the basement. Thoughtfully designed with multiple closets and built-ins for effortless storage. Relax in the private, fenced side yard, perfect for outdoor gatherings. Conveniently located near downtown, major highways, and local hospitals, this home combines comfort, style, and accessibility. Updated kitchen and baths make it truly move-in ready.
For sale
$239,900
1787 Townsend St, Cincinnati, OH 45223
3beds
1,333sqft
Single Family Residence
Built in 1899
1,742 Square Feet Lot
$236,800 Zestimate®
$180/sqft
$-- HOA
What's special
Large islandGranite countertopsNew appliancesHardwood floors throughoutEat-in kitchen
- 23 days
- 316
- 30
Zillow last checked:
Listing updated:
Listed by:
Shawna D. Davis 513-807-4648,
Huff Realty 513-574-2300
Source: Cincy MLS,MLS#: 1895539 Originating MLS: Cincinnati Area Multiple Listing Service
Originating MLS: Cincinnati Area Multiple Listing Service
Facts & features
Interior
Bedrooms & bathrooms
- Bedrooms: 3
- Bathrooms: 3
- Full bathrooms: 2
- 1/2 bathrooms: 1
Primary bedroom
- Features: Bath Adjoins, Wood Floor
- Level: First
- Area: 180
- Dimensions: 15 x 12
Bedroom 2
- Level: Second
- Area: 225
- Dimensions: 15 x 15
Bedroom 3
- Level: Second
- Area: 132
- Dimensions: 12 x 11
Bedroom 4
- Area: 0
- Dimensions: 0 x 0
Bedroom 5
- Area: 0
- Dimensions: 0 x 0
Primary bathroom
- Features: Tub w/Shower, Wood Floor, Marb/Gran/Slate
Bathroom 1
- Features: Full
- Level: First
Bathroom 2
- Features: Partial
- Level: First
Bathroom 3
- Features: Full
- Level: Second
Dining room
- Area: 0
- Dimensions: 0 x 0
Family room
- Area: 0
- Dimensions: 0 x 0
Kitchen
- Features: Eat-in Kitchen, Walkout, Kitchen Island, Wood Floor, Marble/Granite/Slate
- Area: 210
- Dimensions: 15 x 14
Living room
- Features: Wood Floor
- Area: 180
- Dimensions: 15 x 12
Office
- Area: 0
- Dimensions: 0 x 0
Heating
- Gas
Cooling
- Ceiling Fan(s), Central Air
Appliances
- Included: Dishwasher, Dryer, Electric Cooktop, Microwave, Oven/Range, Refrigerator, Washer, Gas Water Heater
Features
- Windows: Vinyl
- Basement: Full,Unfinished
Interior area
- Total structure area: 1,333
- Total interior livable area: 1,333 sqft
Video & virtual tour
Property
Parking
- Total spaces: 1
- Parking features: On Street
- Garage spaces: 1
- Has uncovered spaces: Yes
Features
- Levels: Two
- Stories: 2
- Fencing: Wood
Lot
- Size: 1,742 Square Feet
- Dimensions: 25 x 71
- Features: Less than .5 Acre
Details
- Parcel number: 1940010002900
- Zoning description: Residential
Construction
Type & style
- Home type: SingleFamily
- Architectural style: Traditional
- Property subtype: Single Family Residence
Materials
- Vinyl Siding
- Foundation: Stone
- Roof: Shingle
Condition
- New construction: No
- Year built: 1899
Utilities & green energy
- Gas: At Street
- Sewer: Public Sewer
- Water: Public
Community & HOA
HOA
- Has HOA: No
Location
- Region: Cincinnati
Financial & listing details
- Price per square foot: $180/sqft
- Tax assessed value: $8
- Annual tax amount: $532
- Date on market: 9/29/2026
- Listing terms: No Special Financing
Estimated market value
$236,800
$225,000 - $249,000
$1,868/mo
Price history
| Date | Event | Price |
|---|---|---|
| 9/29/2026 | Listed for sale | $239,900+299.8%$180/sqft |
Source:  Cincy MLS #1895539 Report a problem Cincy MLS #1895539 Report a problem | ||
| 4/28/2026 | Sold | $60,000+31.8%$45/sqft |
Source: Public Record Report a problem | ||
| 1/22/2026 | Sold | $45,525+51.7%$34/sqft |
Source: Cincy MLS #1865386 Report a problem | ||
| 1/12/2026 | Pending sale | $30,000$23/sqft |
Source: Cincy MLS #1865386 Report a problem | ||
| 1/8/2026 | Listed for sale | $30,000$23/sqft |
Source: Cincy MLS #1865386 Report a problem | ||
Public tax history
| Year | Property taxes | Tax assessment |
|---|---|---|
| 2025 | $552 +3% | $8,477 |
| 2024 | $536 -2.1% | $8,477 |
| 2023 | $547 +24.5% | $8,477 +40.8% |
| 2022 | $439 +3.1% | $6,020 |
| 2021 | $426 | $6,020 |
| 2020 | $426 -8.3% | $6,020 |
| 2019 | $464 +5.5% | $6,020 |
| 2018 | $440 | $6,020 |
| 2017 | $440 +4% | $6,020 -4.8% |
| 2016 | $423 | $6,321 |
| 2015 | $423 -0.7% | $6,321 |
| 2014 | $426 -6.3% | $6,321 -5% |
| 2013 | $455 +1.7% | $6,654 |
| 2012 | $447 +3% | $6,654 |
| 2011 | $434 -43.8% | $6,654 -48% |
| 2010 | $772 +3.7% | $12,804 |
| 2009 | $744 +1.8% | $12,804 |
| 2008 | $731 +8.7% | $12,804 -5% |
| 2007 | $673 +1.1% | $13,475 |
| 2006 | $665 -0.7% | $13,475 |
| 2005 | $670 +25.7% | $13,475 +37.5% |
| 2003 | $533 +6.6% | $9,800 |
| 2002 | $500 -5.9% | $9,800 |
| 2001 | $531 +3.7% | $9,800 |
| 2000 | $513 | $9,800 |
Find assessor info on the county website
Monthly payment
Est. payment
Payment breakdown
Explore the cost of this home by adjusting the details. Changes won't be saved.Climate risks
Neighborhood: South Cumminsville
Similar homes
- $244,9992 bd2 ba1.1k sqft3713 Feldkamp Ave, Cincinnati, OH 45211For Sale
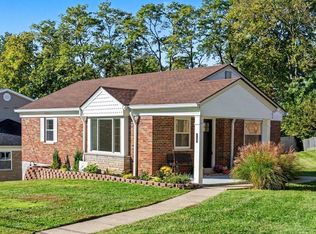
 MLS ID #1897995, Christina R. Petersen, Pivot Realty Group, LLC. Cincy MLS
 - $--3 bd2 ba1.4k sqft1095 W North Bend Rd, Cincinnati, OH 45224Auction
 Xome
Xome - $249,9003 bd2 ba1.5k sqft4603 W Mitchell Ave, Cincinnati, OH 45232For Sale
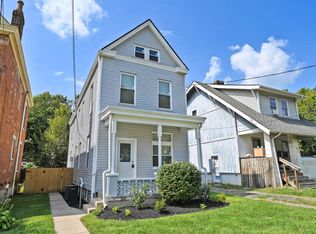 MLS ID #1894742, Julia F Werle, Comey & Shepherd. Cincy MLS
 - $247,9003 bd2 ba978 sqft2845 Dunaway Ave, Cincinnati, OH 45211For Sale
 MLS ID #1894025, Jeffery Campbell, 3CRE Residential Advisors, LLC. Cincy MLS
 - $254,9004 bd2 ba1.7k sqft3955 Ardmore Ave, Cincinnati, OH 45229For SaleMLS ID #1897567, Sylvia Nelson, Comey & Shepherd. Cincy MLS
- $225,0003 bd1 ba1.3k sqft6021 Bramble Ave, Cincinnati, OH 45227For SaleMLS ID #1897669, Tonya L Siegrist, Howard Hanna Real Estate Serv. Cincy MLS
- $249,9004 bd2 ba1.5k sqft461 Warner St, Cincinnati, OH 45219For SaleMLS ID #1890196, Maria L Nicolls, Hoeting, REALTORS. Cincy MLS
- $240,0003 bd1 ba1.8k sqft279 Helen St, Cincinnati, OH 45219For SaleMLS ID #1893755, Richard R Stradtman, Epique Inc.. Cincy MLS
- $160,0003 bd1 ba1.2k sqft1614 Springlawn Ave, Cincinnati, OH 45223For SaleMLS ID #1893626, Michael T Tekulve, TREO REALTORS. Cincy MLS
- $275,0003 bd2 ba1.4k sqft414 Ada St, Cincinnati, OH 45219For SaleMLS ID #1891816, Alex J Wagner, Coldwell Banker Realty. Cincy MLS
- $210,0003 bd1 ba1.3k sqft2901 Marshall Ave, Cincinnati, OH 45220For SaleMLS ID #1874121, Julie Rose, Coldwell Banker Realty. Cincy MLS
- $228,9004 bd3 ba1.8k sqft250 Greenwell Ave, Cincinnati, OH 45238For SaleMLS ID #1872958, Leslie Edwards, Keller Williams Seven Hills Re. Cincy MLS
- $209,9003 bd1 ba1.6k sqft7781 Pippin Rd, Cincinnati, OH 45239For SaleMLS ID #1893787, Adam D. Woodring, Mainstay Brokerage LLC. Cincy MLS
