Completely remodeled 4-bedroom, 2-full-bath home with eye-catching finishes and a thoughtfully designed floor plan! The main level features a primary bedroom, living room, and an additional bedroom. The updated kitchen boasts shaker cabinets, granite countertops, and newer appliances. LVP flooring throughout pairs with plush bedroom carpeting for a fresh, cohesive look. Major mechanical updates include a newer water heater (2026), AC, furnace, and new sewer liner (2026) with lifetime warranty. Enjoy the fenced backyard, complete with a hot tub, offering a great space to relax or entertain. Street parking in front and a private parking pad in the rear add convenience. Whether you're looking for your next home or an investment opportunity, this remodeled property is full of possibilities! Agent owned
For sale
$249,000
1112 5th Ave, Dayton, KY 41074
4beds
1,361sqft
Single Family Residence, Residential
Built in 1890
3,484 Square Feet Lot
$-- Zestimate®
$183/sqft
$-- HOA
What's special
Plush bedroom carpetingEye-catching finishesNewer appliancesUpdated kitchenShaker cabinetsStreet parking in frontThoughtfully designed floor plan
- 9 days
- 328
- 33
Zillow last checked:
Listing updated:
Listed by:
Alex Shelby 513-675-4931,
KW Seven Hills Realty
Source: NKMLS,MLS#: 647541
Facts & features
Interior
Bedrooms & bathrooms
- Bedrooms: 4
- Bathrooms: 2
- Full bathrooms: 2
Primary bedroom
- Features: Carpet Flooring, Bath Adjoins
- Level: First
- Area: 225
- Dimensions: 15 x 15
Bedroom 2
- Features: Carpet Flooring
- Level: First
- Area: 99
- Dimensions: 11 x 9
Bedroom 3
- Features: Luxury Vinyl Flooring
- Level: Second
- Area: 225
- Dimensions: 15 x 15
Bedroom 4
- Features: Luxury Vinyl Flooring
- Level: Second
- Area: 132
- Dimensions: 11 x 12
Kitchen
- Features: Walk-Out Access, Eat-in Kitchen, Luxury Vinyl Flooring
- Level: First
- Area: 143
- Dimensions: 11 x 13
Living room
- Features: Vinyl Flooring, Ceiling Fan(s)
- Level: First
- Area: 180
- Dimensions: 15 x 12
Heating
- Forced Air, Electric
Cooling
- Central Air, Window Unit(s)
Appliances
- Included: Electric Oven, Electric Range, Dishwasher, Dryer, Microwave, Refrigerator, Washer
- Laundry: Laundry Room
Features
- Track Lighting, Granite Counters, Eat-in Kitchen, Ceiling Fan(s)
- Windows: Other
Interior area
- Total structure area: 1,361
- Total interior livable area: 1,361 sqft
Property
Parking
- Parking features: Off Street, On Street
- Has uncovered spaces: Yes
Features
- Levels: Two
- Stories: 2
- Patio & porch: Patio, Porch
- Has spa: Yes
- Spa features: Heated
- Fencing: Chain Link,Partial
Lot
- Size: 3,484 Square Feet
- Dimensions: 33 x 110
Details
- Parcel number: 9999908958.00
Construction
Type & style
- Home type: SingleFamily
- Architectural style: Traditional
- Property subtype: Single Family Residence, Residential
Materials
- Wood Siding
- Foundation: Other
- Roof: Shingle
Condition
- New construction: No
- Year built: 1890
Utilities & green energy
- Sewer: Public Sewer
- Water: Public
- Utilities for property: Cable Available, Sewer Available, Water Available
Community & HOA
Community
- Security: Security System
HOA
- Has HOA: No
Location
- Region: Dayton
Financial & listing details
- Price per square foot: $183/sqft
- Tax assessed value: $190,000
- Annual tax amount: $2,398
- Date on market: 10/14/2026
- Cumulative days on market: 10 days
Estimated market value
Not available
Estimated sales range
Not available
Not available
Price history
| Date | Event | Price |
|---|---|---|
| 10/14/2026 | Listed for sale | $249,000+31.1%$183/sqft |
Source:  NKMLS #647541 Report a problem | ||
| 2/26/2024 | Sold | $190,000+1.7%$140/sqft |
Source: NKMLS #618803 Report a problem | ||
| 1/30/2024 | Pending sale | $186,900$137/sqft |
Source: NKMLS #618803 Report a problem | ||
| 1/17/2024 | Price change | $186,900-1.6%$137/sqft |
Source: NKMLS #618803 Report a problem | ||
| 12/20/2023 | Price change | $189,900-1.6%$140/sqft |
Source: NKMLS #618803 Report a problem | ||
| 12/15/2023 | Price change | $192,900-2.5%$142/sqft |
Source: NKMLS #618803 Report a problem | ||
| 12/8/2023 | Price change | $197,900-1%$145/sqft |
Source: NKMLS #618803 Report a problem | ||
| 11/23/2023 | Listed for sale | $199,900+81.7%$147/sqft |
Source: NKMLS #618803 Report a problem | ||
| 8/22/2023 | Sold | $110,000+34.1%$81/sqft |
Source: Public Record Report a problem | ||
| 7/11/2023 | Sold | $82,000+17.1%$60/sqft |
Source: Public Record Report a problem | ||
| 4/2/2018 | Sold | $70,000+300%$51/sqft |
Source: Public Record Report a problem | ||
| 3/11/2013 | Sold | $17,500-2.8%$13/sqft |
Source: Public Record Report a problem | ||
| 12/27/2012 | Price change | $18,000-10%$13/sqft |
Source: Listhub #410504 Report a problem | ||
| 11/21/2012 | Price change | $20,000-13%$15/sqft |
Source: Listhub #410504 Report a problem | ||
| 11/1/2012 | Price change | $23,000-11.5%$17/sqft |
Source: Listhub #410504 Report a problem | ||
| 10/17/2012 | Price change | $26,000-10.3%$19/sqft |
Source: Listhub #410504 Report a problem | ||
| 9/25/2012 | Price change | $29,000-12.1%$21/sqft |
Source: Listhub #410504 Report a problem | ||
| 9/1/2012 | Price change | $33,000-8.3%$24/sqft |
Source: Listhub #410504 Report a problem | ||
| 8/17/2012 | Price change | $36,000-9.8%$26/sqft |
Source: Listhub #410504 Report a problem | ||
| 7/20/2012 | Listed for sale | $39,900+10.8%$29/sqft |
Source: Listhub #410504 Report a problem | ||
| 8/5/2005 | Sold | $36,000-27.3%$26/sqft |
Source: Public Record Report a problem | ||
| 11/1/2000 | Sold | $49,500$36/sqft |
Source: Public Record Report a problem | ||
Public tax history
| Year | Property taxes | Tax assessment |
|---|---|---|
| 2025 | $2,398 +73.7% | $190,000 +72.7% |
| 2024 | $1,381 +33.3% | $110,000 +57.1% |
| 2023 | $1,036 -1.2% | $70,000 |
| 2022 | $1,049 +1.4% | $70,000 |
| 2021 | $1,035 +63% | $70,000 |
| 2018 | $635 -9.9% | $70,000 +75% |
| 2017 | $705 +9.3% | $40,000 |
| 2016 | $645 | $40,000 |
| 2015 | $645 +1% | $40,000 |
| 2014 | $638 | $40,000 -44.8% |
| 2013 | -- | $72,400 |
| 2012 | -- | $72,400 |
| 2011 | -- | $72,400 |
| 2010 | -- | $72,400 |
| 2009 | -- | $72,400 |
| 2008 | -- | $72,400 +9.2% |
| 2007 | -- | $66,300 |
| 2006 | -- | $66,300 |
| 2005 | -- | $66,300 |
| 2004 | -- | $66,300 +33.9% |
| 2003 | -- | $49,500 |
| 2002 | $565 | $49,500 |
| 2001 | -- | $49,500 +30.3% |
| 2000 | -- | $38,000 |
Find assessor info on the county website
Monthly payment
Est. payment
Payment breakdown
Explore the cost of this home by adjusting the details. Changes won't be saved.Climate risks
Neighborhood: 41074
Nearby schools
Schools provided by the listing agent
- Elementary: Lincoln Elementary
- Middle: Dayton High
- High: Dayton High
Source: NKMLS. This data may not be complete. We recommend contacting the local school district to confirm school assignments for this home.


Similar homes
- $209,0002 bd2 ba1.2k sqft506 8th Ave, Dayton, KY 41074For Sale
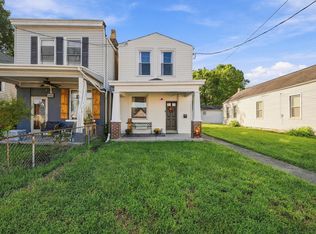 MLS ID #647817, Susan Cashwell, Coldwell Banker Realty FM. NKMLS
- $224,9003 bd2 ba1.1k sqft1101 McKinney Ave, Dayton, KY 41074For Sale
 MLS ID #646120, Rick Finn, Coldwell Banker Realty. NKMLS
- $249,9503 bd2 ba1.2k sqft608 Fuhrman Ave, Bellevue, KY 41073For Sale
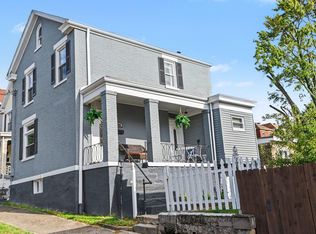 MLS ID #647583, Brian Drapp, RE/MAX Victory + Affiliates. NKMLS
- $275,0003 bd2 ba1.7k sqft311 6th Ave, Dayton, KY 41074For Sale
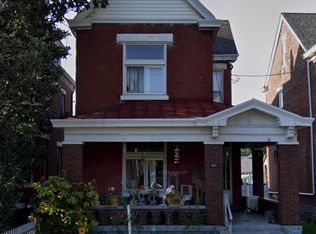 MLS ID #645118, Madison Eisenman, Sibcy Cline, REALTORS-CC. NKMLS
- $248,9004 bd1 ba1.5k sqft3315 Bevis Ave, Cincinnati, OH 45207For Sale
 MLS ID #1895576, Denise L Gifford, Keller Williams Advisors. Cincy MLS
- $275,0004 bd2 ba1.5k sqft3133 Harvard Ave, Cincinnati, OH 45207For SaleMLS ID #1896175, Jeff Smith, RE/MAX Victory + Affiliates. Cincy MLS
- $234,9004 bd1 ba1.5k sqft1946 Hewitt Ave, Cincinnati, OH 45207For SaleMLS ID #1895967, Megan S. Stacey, Coldwell Banker Realty. Cincy MLS
- $225,0002 bd3 ba1.2k sqft2116 Gilbert Ave #B, Cincinnati, OH 45206For SaleMLS ID #1897111, Nancy Anderson Sones, Comey & Shepherd. Cincy MLS
