Built in 2004, this brick front home was built and cared for well and is ready for its new owner(s).
4 bedrooms, 2.5 baths and a 2 car garage with tons of upgrades!
Stainless steel appliances, tankless water heater, LVP flooring on upper floor and new carpet downstairs.
Roof was replaced just last year!
Walk directly from the dining room to the back deck overlooking the fully fenced back yard (which includes a patio, hot tub, garden boxes and shed!!)
Just minutes from restaurants shopping, CVG international airport, downtown Florence, KY and more!!! Come check it out today!!
For sale
$325,000
6766 Crisler Ct, Burlington, KY 41005
3beds
1,045sqft
:
Get pre-qualified$2,149/mo
Single Family Residence, Residential
Built in 2004
9,147 Square Feet Lot
$-- Zestimate®
$311/sqft
$-- HOA
What's special
New carpet downstairsHot tubBrick front homeStainless steel appliancesTankless water heaterGarden boxes
- 8 days |
- 230 |
- 30 |
Zillow last checked:
Listing updated:
Listed by:
Jacob Burdine 859-750-3488,
Cahill Real Estate Services
Source: NKMLS,MLS#: 644257
Facts & features
Interior
Bedrooms & bathrooms
- Bedrooms: 3
- Bathrooms: 3
- Full bathrooms: 2
- 1/2 bathrooms: 1
Primary bedroom
- Features: Bath Adjoins, Ceiling Fan(s), Luxury Vinyl Flooring
- Level: Upper
- Area: 141.75
- Dimensions: 13.5 x 10.5
Bedroom 2
- Features: Ceiling Fan(s), Luxury Vinyl Flooring
- Level: Upper
- Area: 120
- Dimensions: 12 x 10
Bedroom 3
- Features: Luxury Vinyl Flooring
- Level: Upper
- Area: 85.5
- Dimensions: 9.5 x 9
Bedroom 4
- Features: Carpet Flooring
- Level: Lower
- Area: 143.75
- Dimensions: 12.5 x 11.5
Bathroom 2
- Features: Full Finished Bath, Tub With Shower
- Level: Lower
- Area: 37.5
- Dimensions: 7.5 x 5
Bathroom 3
- Features: Full Finished Half Bath
- Level: Lower
- Area: 24.38
- Dimensions: 7.5 x 3.25
Other
- Features: Walk-Out Access, Carpet Flooring
- Level: Lower
- Area: 109.25
- Dimensions: 11.5 x 9.5
Dining room
- Features: Walk-Out Access, Vinyl Flooring
- Level: Upper
- Area: 89.25
- Dimensions: 10.5 x 8.5
Entry
- Features: Hardwood Floors
- Level: First
- Area: 32.5
- Dimensions: 6.5 x 5
Kitchen
- Features: Vinyl Flooring, Laminate Flooring, Pantry
- Level: Upper
- Area: 89.25
- Dimensions: 10.5 x 8.5
Laundry
- Features: Concrete Flooring
- Level: Lower
- Area: 97.75
- Dimensions: 11.5 x 8.5
Living room
- Features: Luxury Vinyl Flooring
- Level: Upper
- Area: 159.5
- Dimensions: 14.5 x 11
Primary bath
- Features: Tub With Shower
- Level: Upper
- Area: 41.25
- Dimensions: 7.5 x 5.5
Heating
- Forced Air
Cooling
- Central Air
Appliances
- Included: Stainless Steel Appliance(s), Electric Cooktop, Electric Oven, Dishwasher, Microwave, Refrigerator, Tankless Water Heater
- Laundry: Electric Dryer Hookup, In Basement, Laundry Room, Lower Level, Washer Hookup
Features
- Storage, Pantry, High Speed Internet, Entrance Foyer, Chandelier, Ceiling Fan(s)
- Windows: Vinyl Clad Window(s)
- Basement: Full
- Attic: Storage
Interior area
- Total structure area: 1,686
- Total interior livable area: 1,045 sqft
Property
Parking
- Total spaces: 2
- Parking features: Driveway, Garage, Garage Door Opener, Garage Faces Front, On Street
- Garage spaces: 2
- Has uncovered spaces: Yes
Features
- Levels: Bi-Level
- Patio & porch: Deck, Patio, Porch
- Exterior features: Private Yard
- Has spa: Yes
- Spa features: Heated
- Fencing: Full,Perimeter,Wire,Wood
- Has view: Yes
- View description: Neighborhood
Lot
- Size: 9,147 Square Feet
- Features: Cleared, Level
Details
- Additional structures: Shed(s)
- Parcel number: 039.0002171.00
- Zoning description: Residential
Construction
Type & style
- Home type: SingleFamily
- Architectural style: Traditional
- Property subtype: Single Family Residence, Residential
Materials
- Brick, Concrete, Vinyl Siding
- Foundation: Poured Concrete
- Roof: Shingle
Condition
- Existing Structure
- New construction: No
- Year built: 2004
Utilities & green energy
- Sewer: Public Sewer
- Water: Public
- Utilities for property: Cable Available, Underground Utilities
Community & HOA
Community
- Security: Smoke Detector(s)
- Subdivision: Gunpowder Trails
HOA
- Has HOA: No
Location
- Region: Burlington
Financial & listing details
- Price per square foot: $311/sqft
- Tax assessed value: $275,000
- Annual tax amount: $3,027
- Date on market: 7/16/2026
- Cumulative days on market: 9 days
- Road surface type: Paved
Estimated market value
Not available
Estimated sales range
Not available
Not available
Price history
| Date | Event | Price |
|---|---|---|
| 7/21/2026 | Listed for sale | $325,000$311/sqft |
Source:  NKMLS #644257 Report a problem NKMLS #644257 Report a problem | ||
| 7/7/2026 | Pending sale | $325,000$311/sqft |
Source: NKMLS #644257 Report a problem | ||
| 7/2/2026 | Listed for sale | $325,000+18.2%$311/sqft |
Source: NKMLS #644257 Report a problem | ||
| 6/27/2023 | Sold | $275,000+2.2%$263/sqft |
Source: NKMLS #613702 Report a problem | ||
| 5/22/2023 | Pending sale | $269,000$257/sqft |
Source: NKMLS #613702 Report a problem | ||
| 5/19/2023 | Listed for sale | $269,000+40.8%$257/sqft |
Source: NKMLS #613702 Report a problem | ||
| 1/22/2020 | Sold | $191,000+0.6%$183/sqft |
Source: Public Record Report a problem | ||
| 12/10/2019 | Pending sale | $189,900$182/sqft |
Source: Coldwell Banker West Shell - Northern Kentucky #533461 Report a problem | ||
| 12/6/2019 | Listed for sale | $189,900$182/sqft |
Source: Coldwell Banker West Shell FM #533461 Report a problem | ||
Public tax history
| Year | Property taxes | Tax assessment |
|---|---|---|
| 2024 | $3,027 +27.2% | $275,000 +32.8% |
| 2023 | $2,380 +11.5% | $207,100 +8.4% |
| 2022 | $2,135 -0.2% | $191,000 |
| 2021 | $2,139 -5% | $191,000 |
| 2020 | $2,252 | $191,000 +27.1% |
| 2019 | $2,252 +39.8% | $150,300 +10.6% |
| 2018 | $1,611 +4.2% | $135,850 |
| 2017 | $1,546 | $135,850 |
| 2015 | $1,546 -0.4% | $135,850 -3% |
| 2013 | $1,553 | $140,000 |
| 2012 | -- | $140,000 |
| 2011 | -- | $140,000 |
| 2010 | -- | $140,000 |
| 2009 | -- | $140,000 |
Find assessor info on the county website
Monthly payment
Est. payment
Payment breakdown
Explore the cost of this home by adjusting the details. Changes won't be saved.Climate risks
Neighborhood: 41005
Nearby schools
GreatSchools rating
- 8/10Longbranch Elementary SchoolGrades: PK-5Distance: 1.2 mi
- 6/10Ballyshannon Middle SchoolGrades: 6-8Distance: 2.4 mi
- 8/10Randall K. Cooper High SchoolGrades: 9-12Distance: 1 mi
Schools provided by the listing agent
- Elementary: Longbranch
- Middle: Camp Ernst Middle School
- High: Cooper High School
Source: NKMLS. This data may not be complete. We recommend contacting the local school district to confirm school assignments for this home.
- $297,5003 bd2 ba1k sqft6770 Crisler Ct, Burlington, KY 41005Off Market
- $310,0003 bd2 ba1.6k sqft6762 Crisler Ct, Burlington, KY 41005Off Market

- $342,8003 bd2 ba1.3k sqft1428 Urlage Dr, Burlington, KY 41005Off Market

- $323,9003 bd3 ba1.4k sqft6758 Crisler Ct, Burlington, KY 41005Off Market
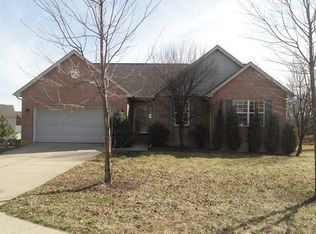
- $296,9004 bd2 ba1.1k sqft6774 Crisler Ct, Burlington, KY 41005Off Market
- $350,3003 bd3 ba1.6k sqft1424 Urlage Dr, Burlington, KY 41005Off Market
- $290,2003 bd2 ba1k sqft6767 Crisler Ct, Burlington, KY 41005Off Market
- $313,2003 bd2 ba1.4k sqft6763 Crisler Ct, Burlington, KY 41005Off Market
A local agent can set up tours, give advice and negotiate with sellers.
A local lender can help you make sure your offer is ready when you are.
Similar homes
- $369,9004 bd2 ba1.5k sqft7001 Lucia Dr, Burlington, KY 41005For Sale
 MLS ID #643644, The Apex Group, Keller Williams Realty Service. NKMLS
 - $299,0003 bd3 ba1.1k sqft2705 Surfside Dr, Villa Hills, KY 41017For Sale
 MLS ID #644831, Cindy Shetterly, Keller Williams Realty Service. NKMLS
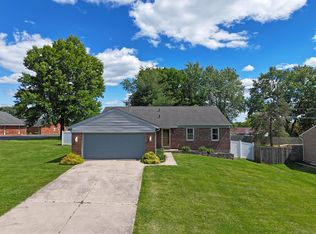
 - $365,0003 bd3 ba1.5k sqft1129 Cayton Rd, Florence, KY 41042For Sale
 MLS ID #644544, Melissa Maxwell, ERA Real Solutions Realty. NKMLS
 - $299,9003 bd2 ba1k sqft1590 Marcella Dr, Fort Wright, KY 41011For Sale
 MLS ID #644971, Jason Asch, eXp Realty LLC. NKMLS
 - $339,9003 bd2 ba1.2k sqft370 Beckett Lndg, Lawrenceburg, IN 47025For SaleMLS ID #207973, Hannah Hornsby. MLS of Southeastern Indiana
- $320,0003 bd3 ba1.3k sqft7280 Ridge Edge Ct #A, Florence, KY 41042For SaleMLS ID #644121, Amy Miller, Simple Fee Realty. NKMLS
- $319,9003 bd3 ba1.4k sqft412 Oak St, Ludlow, KY 41016For SaleMLS ID #644910, Brandon Stamper, Plum Tree Realty. NKMLS
- $289,9003 bd3 ba1.1k sqft1245 Shiloh Ct, Independence, KY 41051For SaleMLS ID #644067, Nicole Rankin, Coldwell Banker Realty FM. NKMLS
- $285,0003 bd2 ba1.5k sqft5414 Stone Hill Dr, Taylor Mill, KY 41015For SaleMLS ID #644923, Cindy Shetterly, Keller Williams Realty Service. NKMLS
- $263,0003 bd2 ba1.1k sqft29 School Rd, Walton, KY 41094For SaleMLS ID #644865, Lisa Brandenburg, Huff Realty - Florence. NKMLS
- $285,0003 bd2 ba1.4k sqft4851 River Rd, Hebron, KY 41048For SaleMLS ID #644529, Holly Nally, Huff Realty - Florence. NKMLS
- $300,0003 bd4 ba1.5k sqft8540 Wiltshire Way, Florence, KY 41042For SaleMLS ID #644524, Mike Parker, Huff Realty - Florence. NKMLS
- $228,0003 bd2 ba1.1k sqft8022 Putters Point, Burlington, KY 41005For SaleMLS ID #643310, Curt Curley, Huff Realty - Florence. NKMLS
- $324,9004 bd2 ba1.5k sqft27 Tower Hill Rd, Fort Thomas, KY 41075For SaleMLS ID #644807, Richard Hedger, Huff Realty - Florence. NKMLS
- $350,0002 bd1 ba1.1k sqft7743 Zion Hill Rd, Cleves, OH 45002For Sale
 MLS ID #1886340, Susan J. Miller, Sibcy Cline, Inc.. Cincy MLS
 - $269,9003 bd3 ba1.4k sqft18 Lacresta Dr, Florence, KY 41042For SaleMLS ID #644311, Kevin Goff, Paragon Realty Partners. NKMLS
- $230,0002 bd3 ba1.1k sqft5286 Country Club Ln, Burlington, KY 41005For SaleMLS ID #641195, Thomas Cahill, eXp Realty, LLC. NKMLS
- $239,9003 bd2 ba1.1k sqft3670 Gailynn Dr, Cincinnati, OH 45211For SaleMLS ID #1886272, Benjamin D. Chassagne, Huff Realty. Cincy MLS
- $225,0003 bd3 ba1.1k sqft3112 Goda Ave, Cincinnati, OH 45211For SaleMLS ID #1887681, Daniel C Braun, Comey & Shepherd. Cincy MLS
- $315,0003 bd2 ba1.3k sqft3 S Sherry Ln, Bellevue, KY 41073For SaleMLS ID #643742, Adam Rosenhagen, Horan Rosenhagen Real Estate. NKMLS
