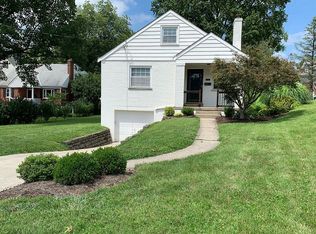
Great Opportunity here!. Home is in an area of much higher priced homes. Estate Sale. 3 bedrooms 1 bath full basement. Home has hardwood floors. There are many boxes and storage and garbage bags left in the home that stays with the property. Set up an appointment to view the home.
Pending
$150,000
260 S Grand Ave, Fort Thomas, KY 41075
3beds
1,012sqft
Single Family Residence, Residential
Built in 1949
5,227 Square Feet Lot
$-- Zestimate®
$148/sqft
$-- HOA
What's special
Full basementHardwood floors
- 4 days |
- 911 |
- 60 |
Zillow last checked:
Listing updated:
Listed by:
John Vincent 859-814-3072,
Top Quality Service Realty
Source: NKMLS,MLS#: 644821
Facts & features
Interior
Bedrooms & bathrooms
- Bedrooms: 3
- Bathrooms: 1
- Full bathrooms: 1
Primary bedroom
- Features: Hardwood Floors
- Level: First
- Area: 132
- Dimensions: 12 x 11
Bedroom 2
- Features: Hardwood Floors
- Level: First
- Area: 144
- Dimensions: 12 x 12
Bedroom 3
- Features: Hardwood Floors
- Level: Second
- Area: 168
- Dimensions: 14 x 12
Dining room
- Features: Hardwood Floors
- Level: First
- Area: 110
- Dimensions: 11 x 10
Kitchen
- Features: Country Kitchen
- Level: First
- Area: 84
- Dimensions: 12 x 7
Living room
- Features: Laminate Flooring
- Level: First
- Area: 221
- Dimensions: 17 x 13
Primary bath
- Features: Ceramic Tile Flooring
- Level: First
- Area: 45
- Dimensions: 9 x 5
Heating
- Forced Air
Cooling
- None
Appliances
- Included: Gas Range
- Laundry: In Basement
Features
- Open Floorplan
- Windows: Vinyl Clad Window(s), Vinyl Frames
- Attic: Storage
- Number of fireplaces: 1
- Fireplace features: Inoperable
Interior area
- Total structure area: 1,012
- Total interior livable area: 1,012 sqft
Property
Parking
- Total spaces: 1
- Parking features: Attached, Driveway, Garage Faces Rear
- Attached garage spaces: 1
- Has uncovered spaces: Yes
Features
- Levels: Multi/Split
- Stories: 1
- Has view: Yes
- View description: Neighborhood
Lot
- Size: 5,227 Square Feet
Details
- Parcel number: 9999913783.00
Construction
Type & style
- Home type: SingleFamily
- Architectural style: Cape Cod
- Property subtype: Single Family Residence, Residential
Materials
- Brick, Stucco
- Foundation: Block
- Roof: Asphalt,Shingle
Condition
- Existing Structure
- New construction: No
- Year built: 1949
Utilities & green energy
- Sewer: Public Sewer
- Water: Public
Community & HOA
HOA
- Has HOA: No
Location
- Region: Fort Thomas
Financial & listing details
- Price per square foot: $148/sqft
- Tax assessed value: $183,200
- Annual tax amount: $705
- Date on market: 7/18/2026
- Cumulative days on market: 5 days
Estimated market value
Not available
Estimated sales range
Not available
Not available
Price history
| Date | Event | Price |
|---|---|---|
| 7/21/2026 | Pending sale | $150,000$148/sqft |
Source:  NKMLS #644821 Report a problem NKMLS #644821 Report a problem | ||
| 7/19/2026 | Listed for sale | $150,000$148/sqft |
Source: NKMLS #644821 Report a problem | ||
Public tax history
| Year | Property taxes | Tax assessment |
|---|---|---|
| 2024 | $705 -2.5% | $183,200 |
| 2023 | $724 -2.5% | $183,200 |
| 2022 | $742 +22.7% | $183,200 +26.3% |
| 2021 | $605 -1.4% | $145,000 |
| 2018 | $613 -10.2% | $145,000 +30.6% |
| 2017 | $683 +33.7% | $111,000 |
| 2016 | $511 | $111,000 |
| 2015 | $511 +2.2% | $111,000 |
| 2014 | $500 | $111,000 |
| 2013 | -- | $111,000 |
| 2012 | -- | $111,000 |
| 2011 | -- | $111,000 |
| 2010 | -- | $111,000 +6.6% |
| 2009 | -- | $104,100 |
| 2008 | -- | $104,100 |
| 2007 | -- | $104,100 |
| 2006 | -- | $104,100 +4.1% |
| 2005 | -- | $100,000 |
| 2004 | -- | $100,000 |
| 2003 | -- | $100,000 |
| 2002 | $348 | $100,000 +9.9% |
| 2001 | -- | $91,000 |
| 2000 | -- | $91,000 |
Find assessor info on the county website
Monthly payment
Est. payment
Payment breakdown
Explore the cost of this home by adjusting the details. Changes won't be saved.Climate risks
Neighborhood: 41075
Nearby schools
GreatSchools rating
- 10/10Moyer Elementary SchoolGrades: PK-5Distance: 0.3 mi
- 8/10Highlands Middle SchoolGrades: 6-8Distance: 0.9 mi
- 10/10Highlands High SchoolGrades: 9-12Distance: 0.8 mi
Schools provided by the listing agent
- Elementary: Moyer Elementary
- Middle: Highlands Middle School
- High: Highlands High
Source: NKMLS. This data may not be complete. We recommend contacting the local school district to confirm school assignments for this home.
- $246,900-- bd1 ba1k sqft256 S Grand Ave, Fort Thomas, KY 41075Off Market
- $280,500-- bd1 ba1.2k sqft11 Wilbers Ln, Fort Thomas, KY 41075Off Market
- $300,000-- bd-- ba1.4k sqft4 Wilbers Ln, Fort Thomas, KY 41075Sold
- $293,8003 bd1 ba912 sqft252 S Grand Ave, Fort Thomas, KY 41075Off Market
- $395,1003 bd1 ba1.7k sqft15 Wilbers Ln, Fort Thomas, KY 41075Off Market
- $430,800-- bd-- ba1.9k sqft14 Wilbers Ln, Fort Thomas, KY 41075Off Market
- $329,1003 bd2 ba1.2k sqft19 Wilbers Ln, Fort Thomas, KY 41075Off Market
- $272,300-- bd-- ba1.1k sqft16 Wilbers Ln, Fort Thomas, KY 41075Off Market
A local agent can set up tours, give advice and negotiate with sellers.
A local lender can help you make sure your offer is ready when you are.
Similar homes
- $154,9002 bd1 ba1.2k sqft593 Water Works Rd, Fort Thomas, KY 41075For Sale
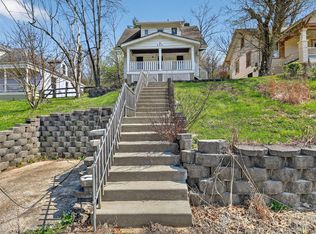 MLS ID #641440, Timothy Settles, Trelora Realty, Inc. NKMLS
 - $155,0004 bd2 ba1.3k sqft776 E 10th St, Newport, KY 41071For Sale
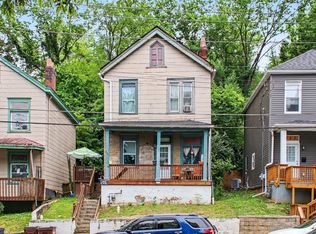 MLS ID #644059, David Schneider, Blue Chicken Realty. NKMLS
 - $--2 bd1 ba750 sqft6358 Corbly Rd, Cincinnati, OH 45230Auction
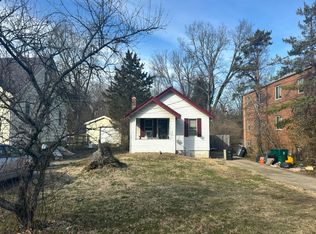 Auction.com 2
 - $179,0003 bd1 ba1k sqft202 Cleveland Ave, Bellevue, KY 41073For Sale
 MLS ID #644394, Tom Belcher, TMK Realty Group. NKMLS
 - $154,9004 bd1 ba1.2k sqft511 W 16th St, Covington, KY 41014For SaleMLS ID #643871, Timothy Settles, Trelora Realty, Inc. NKMLS
- $165,0003 bd1 ba792 sqft121 E 32nd St, Covington, KY 41015For SaleMLS ID #644013, David Schneider, Blue Chicken Realty. NKMLS
- $140,0003 bd1 ba1.1k sqft1034 Isabella St, Newport, KY 41071For SaleMLS ID #642705, Ben Schreiber, eXp Realty, LLC. NKMLS
- $170,0003 bd1 ba904 sqft2792 Madison Ave, Covington, KY 41015For SaleMLS ID #644030, David Schneider, Blue Chicken Realty. NKMLS
- $144,9003 bd1 ba1.3k sqft121 E 33rd St, Covington, KY 41015For SaleMLS ID #641685, Timothy Settles, Trelora Realty, Inc. NKMLS
- $159,9003 bd1 ba1.2k sqft4367 Cappel Dr, Cincinnati, OH 45205For Sale
 MLS ID #1884966, Deandra Bryant, Trelora Realty, Inc. Cincy MLS
 - $140,0002 bd2 ba1.1k sqft1731 Banklick St, Covington, KY 41011For SaleMLS ID #644146, Stephany Parker, Berkshire Hathaway HomeService. NKMLS
- $154,9003 bd1 ba1.3k sqft3768 Hubble Rd, Cincinnati, OH 45247For SaleMLS ID #1887249, Dick Gilbert, Huff Realty. Cincy MLS
- $140,0003 bd1 ba1.1k sqft1616 Brewster Ave, Cincinnati, OH 45207For SaleMLS ID #1885363, M. Doug Spitz, Coldwell Banker Realty. Cincy MLS
- $144,9002 bd1 ba1.1k sqft4715 Victory Ave, Covington, KY 41015For SaleMLS ID #644284, Timothy Settles, Trelora Realty, Inc. NKMLS
- $--3 bd1 ba1.3k sqft2520 Springdale Rd, Cincinnati, OH 45231AuctionAuction.com 2
- $134,9003 bd1 ba1.3k sqft4245 Saint Lawrence Ave, Cincinnati, OH 45205For SaleMLS ID #1880977, Timothy Settles, Trelora Realty, Inc. Cincy MLS
- $--2 bd1 ba1k sqft426 W 9th St, Covington, KY 41011AuctionServiceLink Auction
- $124,9002 bd1 ba816 sqft1611 Monroe St, Covington, KY 41014For SaleMLS ID #642600, Timothy Settles, Trelora Realty, Inc. NKMLS
- $160,0003 bd2 ba1.4k sqft1839 Hewitt Ave, Cincinnati, OH 45207For SaleMLS ID #1871989, Martin A. Rutland, Bee Hive Realty I & D, LLC. Cincy MLS
- $142,9003 bd2 ba1.4k sqft1608 Miramar Ct, Cincinnati, OH 45237For SaleMLS ID #1874391, Frederick A. Altieri, Trelora Realty, Inc. Cincy MLS
