Historic Covington character, three levels of living, and the kind of front porch that instantly feels like home! Beyond the classic black picket fence, this charming 3-bedroom, 2.5-bath home welcomes you with an extended covered front porch made for slow mornings, evening conversations, and everything in between. Step inside to a spacious foyer that flows naturally into the living room and inviting eat-in kitchen, complete with a breakfast bar and direct access to the extended covered back porch and backyard. The generously sized first-floor primary bedroom brings the convenience of main-level living, while upstairs you'll find two additional bedrooms, a full bath, and conveniently located laundry. Keep going to the third floor and discover a fantastic bonus: a versatile loft ready to become a home office, playroom, hobby space, media room, or whatever fits your lifestyle. There's even more potential below, where the walk-out basement has been prepped for anyone looking to create additional finished space. Out back, a sidewalk leads to the detached garage with one-car parking plus additional space perfect for storage, recreation, or a workshop with an additional off street parking pad. Located in Wallace Woods, you'll also have the opportunity to join the neighborhood's optional association, which brings neighbors together through community meetings, family-friendly events, beautification efforts, and other initiatives throughout the year. From the covered porches and flexible living spaces to the historic character and welcoming neighborhood feel, this is a home with plenty to discover and even more to love!
For sale
Price cut: $15K (10/7)
$315,000
2301 Madison Ave, Covington, KY 41014
3beds
2,609sqft
Single Family Residence, Residential
Built in ----
4,356 Square Feet Lot
$-- Zestimate®
$121/sqft
$-- HOA
What's special
Walk-out basementBreakfast barThree levels of livingClassic black picket fenceInviting eat-in kitchenHistoric covington characterSpacious foyer
- 17 days
- 595
- 69
Zillow last checked:
Listing updated:
Listed by:
The Berens Team 859-663-8464,
Keller Williams Realty Service,
Maddison Stanton 859-912-4793,
Keller Williams Realty Service
Source: NKMLS,MLS#: 646951
Facts & features
Interior
Bedrooms & bathrooms
- Bedrooms: 3
- Bathrooms: 3
- Full bathrooms: 2
- 1/2 bathrooms: 1
Primary bedroom
- Features: Fireplace(s), Ceiling Fan(s), Luxury Vinyl Flooring
- Level: First
- Area: 210
- Dimensions: 15 x 14
Bedroom 2
- Features: Ceiling Fan(s), Luxury Vinyl Flooring
- Level: Second
- Area: 169
- Dimensions: 13 x 13
Bedroom 3
- Features: Ceiling Fan(s), Luxury Vinyl Flooring
- Level: Second
- Area: 168
- Dimensions: 12 x 14
Bonus room
- Features: Carpet Flooring, Recessed Lighting
- Level: Third
- Area: 351
- Dimensions: 13 x 27
Entry
- Features: Entrance Foyer, Common Hallway, Luxury Vinyl Flooring
- Level: First
- Area: 240
- Dimensions: 15 x 16
Kitchen
- Features: Breakfast Bar, Kitchen Island, Eat-in Kitchen, Recessed Lighting, Luxury Vinyl Flooring
- Level: First
- Area: 168
- Dimensions: 12 x 14
Living room
- Features: Fireplace(s), Ceiling Fan(s), Recessed Lighting, Luxury Vinyl Flooring
- Level: First
- Area: 247
- Dimensions: 19 x 13
Heating
- Forced Air
Cooling
- Central Air
Appliances
- Included: Gas Range, Dishwasher, Dryer, Microwave, Refrigerator, Washer
- Laundry: Upper Level
Features
- Storage, Soaking Tub, Entrance Foyer, Eat-in Kitchen, Chandelier, Bookcases, Breakfast Bar, Built-in Features, Ceiling Fan(s), Natural Woodwork, Recessed Lighting
- Windows: Vinyl Clad Window(s)
- Number of fireplaces: 3
- Fireplace features: Inoperable, Wood Burning
Interior area
- Total structure area: 2,609
- Total interior livable area: 2,609 sqft
Property
Parking
- Total spaces: 1
- Parking features: Detached, Garage, Off Street
- Garage spaces: 1
Features
- Levels: Three Or More
- Stories: 3
- Patio & porch: Covered, Patio, Porch
Lot
- Size: 4,356 Square Feet
- Features: Level
Details
- Additional structures: Garage(s)
- Parcel number: 0552315001.00
Construction
Type & style
- Home type: SingleFamily
- Architectural style: Traditional
- Property subtype: Single Family Residence, Residential
Materials
- Brick
- Foundation: Concrete Perimeter
- Roof: Metal,Shingle
Condition
- Existing Structure
- New construction: No
Utilities & green energy
- Sewer: Public Sewer
- Water: Public
Community & HOA
HOA
- Has HOA: No
Location
- Region: Covington
Financial & listing details
- Price per square foot: $121/sqft
- Tax assessed value: $284,000
- Annual tax amount: $3,112
- Date on market: 9/25/2026
- Cumulative days on market: 17 days
Estimated market value
Not available
Estimated sales range
Not available
Not available
Price history
| Date | Event | Price |
|---|---|---|
| 10/7/2026 | Price change | $315,000-4.5%$121/sqft |
Source:  NKMLS #646951 Report a problem NKMLS #646951 Report a problem | ||
| 9/25/2026 | Listed for sale | $330,000+16.2%$126/sqft |
Source: NKMLS #646951 Report a problem | ||
| 6/24/2024 | Sold | $284,000-0.3%$109/sqft |
Source: NKMLS #621987 Report a problem | ||
| 5/15/2024 | Pending sale | $284,900$109/sqft |
Source: NKMLS #621987 Report a problem | ||
| 4/29/2024 | Price change | $284,900-1.7%$109/sqft |
Source: NKMLS #621987 Report a problem | ||
| 4/15/2024 | Price change | $289,900-1.7%$111/sqft |
Source: NKMLS #621987 Report a problem | ||
| 4/5/2024 | Price change | $294,900-1.7%$113/sqft |
Source: NKMLS #619136 Report a problem | ||
| 3/16/2024 | Listed for sale | $299,900+3.4%$115/sqft |
Source: NKMLS #619136 Report a problem | ||
| 2/17/2024 | Listing removed | -- |
Source: Owner Report a problem | ||
| 2/6/2024 | Price change | $289,900+3.6%$111/sqft |
Source: NKMLS #620234 Report a problem | ||
| 2/5/2024 | Price change | $279,900-3.4%$107/sqft |
Source: NKMLS #620212 Report a problem | ||
| 12/11/2023 | Price change | $289,900+1.8%$111/sqft |
Source: NKMLS #619136 Report a problem | ||
| 10/24/2023 | Price change | $284,900-1.7%$109/sqft |
Source: Owner Report a problem | ||
| 10/2/2023 | Listed for sale | $289,900+286.5%$111/sqft |
Source: Owner Report a problem | ||
| 3/17/2023 | Sold | $75,000-40%$29/sqft |
Source: Public Record Report a problem | ||
| 3/10/2023 | Pending sale | $125,000$48/sqft |
Source: Owner Report a problem | ||
| 3/5/2023 | Listed for sale | $125,000$48/sqft |
Source: Owner Report a problem | ||
Public tax history
| Year | Property taxes | Tax assessment |
|---|---|---|
| 2025 | $3,112 +215.6% | $284,000 +278.7% |
| 2024 | $986 -38.3% | $75,000 -37.5% |
| 2023 | $1,598 +52.2% | $120,000 |
| 2022 | $1,050 +253% | $120,000 +100% |
| 2021 | $298 -34.9% | $60,000 |
| 2020 | $457 | $60,000 |
| 2019 | $457 +9% | $60,000 |
| 2018 | $419 | $60,000 |
| 2017 | $419 -21.8% | $60,000 |
| 2015 | $536 +4.9% | $60,000 |
| 2014 | $511 | $60,000 |
| 2013 | $511 | $60,000 |
| 2012 | -- | $60,000 |
| 2011 | -- | $60,000 |
| 2010 | -- | $60,000 |
| 2009 | -- | $60,000 |
| 2008 | -- | $60,000 |
| 2007 | -- | $60,000 |
| 2006 | -- | $60,000 +9.1% |
| 2005 | -- | $55,000 |
| 2004 | -- | $55,000 |
| 2003 | -- | $55,000 |
| 2002 | -- | $55,000 +10% |
| 2001 | -- | $50,000 |
| 2000 | -- | $50,000 |
Find assessor info on the county website
Monthly payment
Est. payment
Payment breakdown
Explore the cost of this home by adjusting the details. Changes won't be saved.Climate risks
Neighborhood: 41014
Nearby schools
Schools provided by the listing agent
- Middle: Holmes Middle School
- High: Holmes Senior High
Source: NKMLS. This data may not be complete. We recommend contacting the local school district to confirm school assignments for this home.

Similar homes
- $315,0004 bd2 ba1.9k sqft2032 Greenup St, Covington, KY 41014For Sale
 MLS ID #647278, Dannel Shepard, RE/MAX Time. NKMLS
 - $279,9005 bd2 ba2.1k sqft15 Catalpa St, Covington, KY 41014For Sale
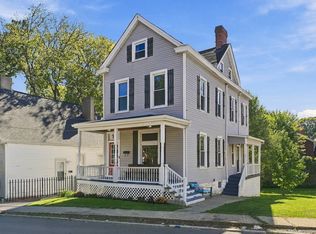 MLS ID #647448, Sherri Chamberlain, Coldwell Banker Realty FM. NKMLS
 - $299,9004 bd4 ba2.9k sqft504 Hawthorne St, Covington, KY 41014For Sale
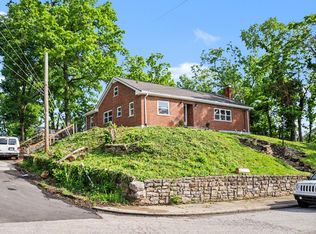 MLS ID #642828, Jolee Gallagher, Gallagher Realty Group. NKMLS
 - $375,0004 bd4 ba1.5k sqft1812 Monroe St, Covington, KY 41014For Sale
 MLS ID #647439, Julie Feagan, Huff Realty - Florence. NKMLS
 - $259,9004 bd2 ba2.6k sqft505 E 16th St, Covington, KY 41014For Sale
 MLS ID #1723418, Jake Kittle, Real Estate Go To. Metro Search Inc. LLC DBA Apex MLS
