Welcome to 714 Clough Pike, where classic ranch-style charm meets room to make yourself at home! Nestled on nearly half an acre, this all-brick home offers comfortable one-level living with additional space downstairs. Step inside to discover a welcoming living room, a dedicated dining area, and a kitchen ready for everyday meals and memorable gatherings. Three bedrooms on the main level provide convenience, while the basement offers a spacious family room, an additional bedroom, full bath, and laundry area ideal for guests, hobbies, or flexible living. A charming addition off the attached two-car garage offers a versatile parlor space for relaxing, entertaining, or making it your own. Outside, enjoy a generous backyard, expansive deck, and a spacious 16x32 workshop shed, offering plenty of room for projects, hobbies, or storage. With space to gather, unwind, and make lasting memories, this home is ready for its next chapter. Come imagine yours!
For sale
$269,900
714 Clough Pike, Cincinnati, OH 45245
3beds
1,148sqft
Single Family Residence
Built in 1956
0.45 Acres Lot
$-- Zestimate®
$235/sqft
$-- HOA
What's special
All-brick homeComfortable one-level livingDedicated dining areaExpansive deckAttached two-car garageNearly half an acreGenerous backyard
- 15 days
- 1,322
- 107
Likely to sell faster than
Zillow last checked:
Listing updated:
Listed by:
Nicole Ramundo 513-254-3239,
Keller Williams Seven Hills Re 513-371-5070
Source: Cincy MLS,MLS#: 1898455 Originating MLS: Cincinnati Area Multiple Listing Service
Facts & features
Interior
Bedrooms & bathrooms
- Bedrooms: 3
- Bathrooms: 2
- Full bathrooms: 2
Primary bedroom
- Level: First
- Area: 130
- Dimensions: 10 x 13
Bedroom 2
- Level: First
- Area: 120
- Dimensions: 12 x 10
Bedroom 3
- Level: First
- Area: 81
- Dimensions: 9 x 9
Bedroom 4
- Area: 0
- Dimensions: 0 x 0
Bedroom 5
- Area: 0
- Dimensions: 0 x 0
Primary bathroom
- Features: Shower
Bathroom 1
- Features: Full
- Level: First
Bathroom 2
- Features: Full
- Level: Basement
Dining room
- Level: First
- Area: 117
- Dimensions: 9 x 13
Family room
- Area: 0
- Dimensions: 0 x 0
Kitchen
- Area: 90
- Dimensions: 10 x 9
Living room
- Area: 234
- Dimensions: 18 x 13
Office
- Area: 0
- Dimensions: 0 x 0
Heating
- Forced Air
Cooling
- Central Air
Appliances
- Included: Gas Water Heater
Features
- Windows: Double Hung, Vinyl
- Basement: Full
Interior area
- Total structure area: 1,148
- Total interior livable area: 1,148 sqft
Property
Parking
- Total spaces: 2
- Parking features: Garage - Attached
- Attached garage spaces: 2
Features
- Levels: One
- Stories: 1
Lot
- Size: 0.45 Acres
Details
- Parcel number: 413215F093
Construction
Type & style
- Home type: SingleFamily
- Architectural style: Ranch
- Property subtype: Single Family Residence
Materials
- Brick
- Foundation: Block
- Roof: Shingle
Condition
- New construction: No
- Year built: 1956
Utilities & green energy
- Gas: Natural
- Sewer: Public Sewer
- Water: Public
Community & HOA
HOA
- Has HOA: No
Location
- Region: Cincinnati
Financial & listing details
- Price per square foot: $235/sqft
- Tax assessed value: $84,530
- Annual tax amount: $3,510
- Date on market: 10/27/2026
- Listing terms: No Special Financing
Estimated market value
Not available
Estimated sales range
Not available
Not available
Price history
| Date | Event | Price |
|---|---|---|
| 10/27/2026 | Listed for sale | $269,900+132.7%$235/sqft |
Source:  Cincy MLS #1898455 Report a problem | ||
| 7/27/2001 | Sold | $116,000$101/sqft |
Source: Cincy MLS #734029 Report a problem | ||
Public tax history
| Year | Property taxes | Tax assessment |
|---|---|---|
| 2025 | $3,510 -0.2% | $69,730 |
| 2024 | $3,516 -0.2% | $69,730 |
| 2023 | $3,522 +25.9% | $69,730 +45.3% |
| 2022 | $2,796 -0.4% | $47,990 |
| 2021 | $2,808 -3.9% | $47,990 -3.8% |
| 2020 | $2,921 +29.9% | $49,880 +11.1% |
| 2019 | $2,250 -1% | $44,880 |
| 2018 | $2,273 +5.5% | $44,880 |
| 2017 | $2,154 | $44,880 +16.6% |
| 2016 | $2,154 +3% | $38,500 |
| 2015 | $2,091 +0.1% | $38,500 |
| 2014 | $2,090 | $38,500 |
Find assessor info on the county website
Monthly payment
Est. payment
Payment breakdown
Explore the cost of this home by adjusting the details. Changes won't be saved.Climate risks
Neighborhood: 45245


Similar homes
- $279,7503 bd1 ba1k sqft848 Hawthorne Dr, Cincinnati, OH 45245For Sale
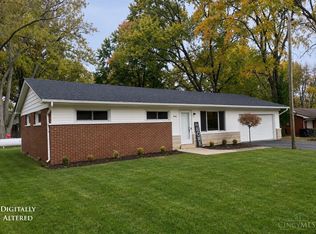
 MLS ID #1893029, Scarlett V. Sackmann, Berkshire Hathaway HomeService. Cincy MLS
- $285,0003 bd3 ba1.6k sqft701 Miles Ln, Cincinnati, OH 45245For Sale
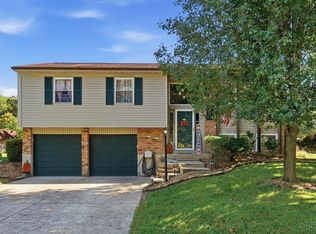 MLS ID #1888931, Tyler Dietz, Keller Williams Seven Hills Re. Cincy MLS
- $230,0002 bd3 ba1.3k sqft4218 Mount Carmel Tobasco Rd, Cincinnati, OH 45255For Sale
 MLS ID #1899503, Rhonda Sydnor, Huff Realty. Cincy MLS
- $330,0003 bd2 ba1.3k sqft4010 Ponder Dr, Cincinnati, OH 45245For Sale
 MLS ID #1896791, Sophia A. Royer, Keller Williams Advisors. Cincy MLS
- $285,0003 bd1 ba1.2k sqft475 Breezy Ln, Cincinnati, OH 45244For SaleMLS ID #1896109, Sherina Bockman, Coldwell Banker Realty, Anders. Cincy MLS
- $315,0004 bd2 ba1.5k sqft4358 Terrace Dr, Cincinnati, OH 45245For SaleMLS ID #1869763, Shirlee J Wafford, Plum Tree Realty. Cincy MLS
- $275,0002 bd2 ba1.4k sqft1149 Wittshire Ln, Cincinnati, OH 45255For SaleMLS ID #1899848, Sue A. Wahl, Comey & Shepherd. Cincy MLS
- $290,0004 bd2 ba978 sqft4481 Forest Trl, Cincinnati, OH 45244For SaleMLS ID #1890155, Daniel J. Beirne, Opendoor Brokerage LLC. Cincy MLS
- $311,0003 bd1 ba1.5k sqft1644 Nagel Rd, Cincinnati, OH 45255For SaleMLS ID #1899063, Laura M. Zembrodt, Comey & Shepherd. Cincy MLS
- $213,0002 bd1 ba1k sqft820 Lilly Ln, Cincinnati, OH 45245For SaleMLS ID #1883947, Daniel J. Beirne, Opendoor Brokerage LLC. Cincy MLS
- $260,0002 bd2 ba1.3k sqft4279 Value Springs Dr, Cincinnati, OH 45245For SaleMLS ID #1898071, Tina A Burton, Sibcy Cline, Inc.. Cincy MLS
- $350,0003 bd2 ba1.3k sqft4311 Fischer Ln, Cincinnati, OH 45244For SaleMLS ID #1896036, Joseph W Glutz, OwnerLand Realty, Inc.. Cincy MLS
- $300,0003 bd2 ba1.5k sqft4584 Brookview Dr, Batavia, OH 45103For SaleMLS ID #1897685, Leann M. Starks, eXp Realty. Cincy MLS
- $245,0003 bd1 ba1.4k sqft8480 Linderwood Ln, Cincinnati, OH 45255For SaleMLS ID #1898222, Meg L. Collier, Comey & Shepherd. Cincy MLS
- $279,0003 bd2 ba1.7k sqft1314 Columbus Ave, Cincinnati, OH 45255For SaleMLS ID #1895772, Kenneth J Kordenbrock, eXp Realty. Cincy MLS
- $266,9002 bd2 ba1.1k sqft539 Tradition Rdg #81102, Cincinnati, OH 45245New ConstructionCincy MLS
