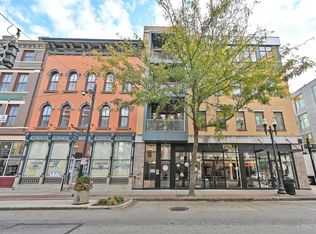
Experience the best of downtown living in this expansive 2,061 sq. ft. top-floor residence in the heart of OTR! Located in the historic Gobrecht Building at 12th and Walnut, this distinctive condo offers an impressive combination of space, character, natural light and versatility. The generous floor plan easily accommodates multiple living areas, a home office, study or guest space. Skylights brighten the interior, while elevated windows offer beautiful city and Uptown views. The modern galley kitchen features quartz countertops, updated cabinetry, gas cooktop and island. A residential street-parking permit is available for $150 annually, with additional monthly parking options in adjacent lots and nearby garages, subject to availability. Situated directly on the streetcar line, next to the Emery Theatre and steps from Kroger, Downtown, dining, arts and entertainment. An exceptional opportunity to enjoy spacious urban living!
For sale
Price cut: $15K (10/21)
$309,000
1126 Walnut St Unit 5, Cincinnati, OH 45202
2beds
2,061sqft
Condominium
Built in 1885
-- sqft lot
$297,800 Zestimate®
$150/sqft
$381/mo HOA
What's special
Generous floor planUpdated cabinetryGas cooktopQuartz countertopsModern galley kitchenSkylights brighten the interior
- 45 days
- 817
- 63
Zillow last checked:
Listing updated:
Listed by:
Darrick A. Dansby 513-703-0919,
Coldwell Banker Realty 513-321-9944
Source: Cincy MLS,MLS#: 1895779 Originating MLS: Cincinnati Area Multiple Listing Service
Facts & features
Interior
Bedrooms & bathrooms
- Bedrooms: 2
- Bathrooms: 2
- Full bathrooms: 2
Primary bedroom
- Features: Bath Adjoins, Walk-In Closet(s), Wall-to-Wall Carpet
- Level: First
- Area: 392
- Dimensions: 28 x 14
Bedroom 2
- Level: First
- Area: 182
- Dimensions: 14 x 13
Bedroom 3
- Area: 0
- Dimensions: 0 x 0
Bedroom 4
- Area: 0
- Dimensions: 0 x 0
Bedroom 5
- Area: 0
- Dimensions: 0 x 0
Primary bathroom
- Features: Tile Floor
Bathroom 1
- Features: Full
- Level: First
Bathroom 2
- Features: Full
- Level: First
Dining room
- Features: Wall to Wall Carpet
- Level: First
- Area: 280
- Dimensions: 20 x 14
Family room
- Area: 0
- Dimensions: 0 x 0
Kitchen
- Features: Counter Bar, Quartz Counters, Skylight(s), Galley, Kitchen Island
- Area: 80
- Dimensions: 10 x 8
Living room
- Features: Wall-to-Wall Carpet
- Area: 392
- Dimensions: 28 x 14
Office
- Area: 0
- Dimensions: 0 x 0
Heating
- Electric, Forced Air
Cooling
- Central Air
Appliances
- Included: Microwave, Oven/Range, Dishwasher, Gas Cooktop, Electric Water Heater
Features
- Windows: Aluminum Frames, Picture, Double Hung, Vinyl
- Basement: None
Interior area
- Total structure area: 2,061
- Total interior livable area: 2,061 sqft
Property
Accessibility
- Accessibility features: No Accessibility Features
Features
- Levels: One
- Stories: 1
- Has view: Yes
- View description: City
Lot
- Size: 2,417 Square Feet
Details
- Parcel number: 0750004034000
Construction
Type & style
- Home type: Condo
- Architectural style: Italianate
- Property subtype: Condominium
Materials
- Brick
- Foundation: Block
- Roof: Membrane
Condition
- New construction: No
- Year built: 1885
Utilities & green energy
- Gas: None
- Sewer: Public Sewer
- Water: At Street
Community & HOA
HOA
- Has HOA: Yes
- Services included: Water
- HOA fee: $381 monthly
Location
- Region: Cincinnati
Financial & listing details
- Price per square foot: $150/sqft
- Tax assessed value: $286,530
- Annual tax amount: $6,384
- Date on market: 9/30/2026
- Listing terms: No Special Financing
Estimated market value
$297,800
$283,000 - $313,000
$4,222/mo
Price history
| Date | Event | Price |
|---|---|---|
| 10/21/2026 | Price change | $309,000-4.6%$150/sqft |
Source:  Cincy MLS #1895779 Report a problem | ||
| 9/30/2026 | Listed for sale | $324,000+135.6%$157/sqft |
Source: Cincy MLS #1895779 Report a problem | ||
| 8/1/2013 | Sold | $137,500+175%$67/sqft |
Source: Public Record Report a problem | ||
| 2/16/2010 | Sold | $50,000-33.3%$24/sqft |
Source: Cincy MLS #1163898 Report a problem | ||
| 4/25/2009 | Price change | $75,000-13.8%$36/sqft |
Source: Star One Realtors #1163898 Report a problem | ||
| 4/9/2009 | Listed for sale | $87,000-13%$42/sqft |
Source: Star One Realtors #1163898 Report a problem | ||
| 11/30/2007 | Sold | $100,000$49/sqft |
Source: Cincy MLS #1086321 Report a problem | ||
Public tax history
| Year | Property taxes | Tax assessment |
|---|---|---|
| 2025 | $6,384 +3.1% | $100,286 |
| 2024 | $6,190 -1.3% | $100,286 |
| 2023 | $6,274 +74.9% | $100,286 +99% |
| 2022 | $3,587 +0.9% | $50,390 |
| 2021 | $3,556 | $50,390 |
| 2020 | $3,556 -4.6% | $50,390 |
| 2019 | $3,729 +5.2% | $50,390 |
| 2018 | $3,543 | $50,390 |
| 2017 | $3,543 +14.6% | $50,390 +4.7% |
| 2016 | $3,093 | $48,125 |
| 2015 | $3,093 -0.7% | $48,125 |
| 2014 | $3,115 +156% | $48,125 +175% |
| 2013 | $1,216 +7.6% | $17,500 |
| 2012 | $1,130 +3.1% | $17,500 |
| 2011 | $1,096 +6% | $17,500 |
| 2010 | $1,034 -50.8% | $17,500 -50% |
| 2009 | $2,102 +1.5% | $35,000 |
| 2008 | $2,072 | $35,000 |
| 2007 | -- | -- |
Find assessor info on the county website
Monthly payment
Est. payment
Payment breakdown
Explore the cost of this home by adjusting the details. Changes won't be saved.Climate risks
Neighborhood: Over-The-Rhine
- $233,7002 bd1 ba905 sqft1126 Walnut St UNIT 4A, Cincinnati, OH 45202Off Market
- $209,2001 bd1 ba871 sqft1126 Walnut St UNIT 3B, Cincinnati, OH 45202Off Market
- $195,9002 bd1 ba905 sqft1126 Walnut St APT 3A, Cincinnati, OH 45202Off Market
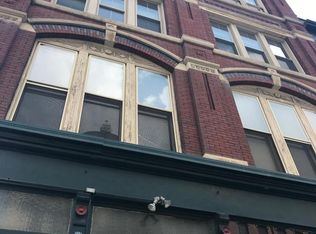
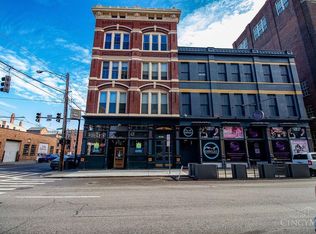
- $192,5001 bd1 ba872 sqft1126 Walnut St APT 2B, Cincinnati, OH 45202Sold
Similar homes
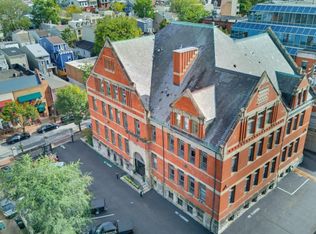
- $325,0002 bd2 ba1.4k sqft1125 Saint Gregory St Unit 103, Cincinnati, OH 45202For Sale
 MLS ID #1900213, Sean P Dennedy, Keller Williams Advisors. Cincy MLS
- $319,9002 bd1 ba1.8k sqft1420 Main St Unit 4-F, Cincinnati, OH 45202For Sale
 MLS ID #1900070, Chase R Rickey, Coldwell Banker Realty. Cincy MLS
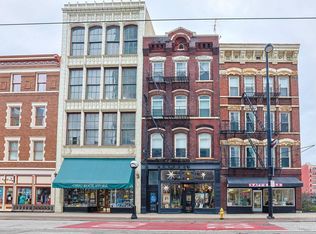
- $299,0002 bd2 ba1.4k sqft724 Main St Unit 5, Cincinnati, OH 45202For Sale
 MLS ID #1893135, Sarah B Goldman, Sibcy Cline, Inc.. Cincy MLS
- $274,0002 bd1 ba1k sqft1326 Vine St Unit B, Cincinnati, OH 45202For Sale
 MLS ID #1897294, Bryan K Nelson, Comey & Shepherd. Cincy MLS
- $320,0001 bd2 ba1k sqft1125 Saint Gregory St Unit 202, Cincinnati, OH 45202For SaleMLS ID #1896232, Scott A Oyler, Coldwell Banker Realty. Cincy MLS
- $269,5002 bd1 ba1.1k sqft20 W 12th St APT 403A, Cincinnati, OH 45202For SaleMLS ID #1898693, Scott A Oyler, Coldwell Banker Realty. Cincy MLS
- $315,0001 bd2 ba1.2k sqft26 E 6th St #205, Cincinnati, OH 45202For SaleMLS ID #1895244, Rebecca A. Messenger, Comey & Shepherd. Cincy MLS
- $349,9002 bd2 ba1.1k sqft15 W 4th St Unit 401, Cincinnati, OH 45202For SaleMLS ID #1888602, Christopher R. Pfeiffer, Comey & Shepherd. Cincy MLS
- $269,9002 bd1 ba1k sqft1326 Vine St Unit G, Cincinnati, OH 45202For SaleMLS ID #1887444, Anne S. Uchtman, eXp Realty. Cincy MLS
- $325,0002 bd2 ba1.1k sqft353 W 4th St Unit 310, Cincinnati, OH 45202For SaleMLS ID #1886662, Eric Surkamp, Comey & Shepherd. Cincy MLS
- $299,9001 bd1 ba1.3k sqft1214 Vine St Unit 3, Cincinnati, OH 45202For SaleMLS ID #1872271, Julia Packer P Wesselkamper, Coldwell Banker Realty. Cincy MLS
- $324,9002 bd2 ba1k sqft433 Clark St Unit C, Cincinnati, OH 45203For SaleMLS ID #1899416, Rick J Finn, Coldwell Banker Realty. Cincy MLS
- $299,0001 bd2 ba1.1k sqft813 Broadway St Unit 102, Cincinnati, OH 45202For SaleMLS ID #1892629, Robbie Dorger, Comey & Shepherd. Cincy MLS
- $365,0002 bd2 ba1.5k sqft353 W 4th St Unit 401, Cincinnati, OH 45202For SaleMLS ID #1895230, Danny Bush, ERA REAL Solutions Realty. LLC. Cincy MLS
- $359,9003 bd2 ba1.9k sqft561 Milton St Unit O, Cincinnati, OH 45202For SaleMLS ID #1894073, Katie M Lyle, eXp Realty. Cincy MLS
- $342,0002 bd2 ba1.3k sqft407 Milton St, Cincinnati, OH 45202For SaleMLS ID #1897724, M. Doug Spitz, Coldwell Banker Realty. Cincy MLS
- $249,9002 bd2 ba1.1k sqft18 W 13th St #5, Cincinnati, OH 45202For SaleMLS ID #1884934, Emily Kelsch, Coldwell Banker Realty. Cincy MLS
- $349,9001 bd2 ba1.1k sqft11 E Court St #401, Cincinnati, OH 45202For SaleMLS ID #1879915, Maria Walley, Comey & Shepherd. Cincy MLS
