Discover historic character and easy city living in this seriously spacious 3 bed 2 full bath Italianate-style condo in beautiful Prospect Hill. Soaring ceilings, dramatic windows, exposed brick, hardwood floors and abundant natural light give the home an effortlessly cool, loft-inspired feel. The impressive and versatile 2,000 sqft layout offers room to live, work, and entertain without compromise whether you're hosting friends for dinner, settling in for a work-from-home day, or relaxing after a night out in the city. The finished lower level is a RARE find and adds even more flexibility, with a 3rd bed, full bath and flex space for a home office, fitness area, media room, guest retreat, or creative studio. Enjoy your own private entrance and not one but two patios! Perfect for anyone looking for architectural style, room to spread out and within minutes to downtown, hospitals, schools and interstates, this urban address keeps you connected to everything the city has to offer!
For sale
$359,900
561 Milton St Unit O, Cincinnati, OH 45202
3beds
1,976sqft
Condominium
Built in 1976
-- sqft lot
$348,000 Zestimate®
$182/sqft
$421/mo HOA
What's special
Private entranceTwo patiosFinished lower levelHistoric characterSoaring ceilingsExposed brickEffortlessly cool loft-inspired feel
- 34 days
- 277
- 22
Zillow last checked:
Listing updated:
Listed by:
Katie M Lyle 513-509-2409,
eXp Realty 216-242-2322,
Nicholas Lyle 513-349-3777,
eXp Realty
Source: Cincy MLS,MLS#: 1894073 Originating MLS: Cincinnati Area Multiple Listing Service
Facts & features
Interior
Bedrooms & bathrooms
- Bedrooms: 3
- Bathrooms: 2
- Full bathrooms: 2
Primary bedroom
- Features: Walk-In Closet(s)
- Level: Lower
- Area: 225
- Dimensions: 15 x 15
Bedroom 2
- Level: First
- Area: 238
- Dimensions: 17 x 14
Bedroom 3
- Level: First
- Area: 120
- Dimensions: 12 x 10
Bedroom 4
- Area: 0
- Dimensions: 0 x 0
Bedroom 5
- Area: 0
- Dimensions: 0 x 0
Primary bathroom
- Features: Shower, Tile Floor, Tub
Bathroom 1
- Features: Full
- Level: First
Bathroom 2
- Features: Full
- Level: Lower
Dining room
- Features: Window Treatment, Wood Floor
- Level: First
- Area: 264
- Dimensions: 22 x 12
Family room
- Area: 0
- Dimensions: 0 x 0
Kitchen
- Features: Eat-in Kitchen, Tile Floor, Wood Cabinets
- Area: 230
- Dimensions: 23 x 10
Living room
- Features: Walkout, Wood Floor
- Area: 240
- Dimensions: 15 x 16
Office
- Area: 0
- Dimensions: 0 x 0
Heating
- Forced Air, Gas
Cooling
- Central Air
Appliances
- Included: Dishwasher, Dryer, Disposal, Gas Cooktop, Oven/Range, Refrigerator, Washer, Gas Water Heater
- Laundry: In Unit
Features
- Windows: Insulated Windows
- Basement: Full,Finished,Walk-Out Access
Interior area
- Total structure area: 1,976
- Total interior livable area: 1,976 sqft
Property
Parking
- Parking features: On Street
- Has uncovered spaces: Yes
Features
- Levels: Two
- Stories: 2
- Has view: Yes
- View description: City
Lot
- Size: 3,027 Square Feet
- Features: Corner Lot
Details
- Parcel number: 0860001034000
- Zoning description: Residential
Construction
Type & style
- Home type: Condo
- Architectural style: Italianate
- Property subtype: Condominium
Materials
- Brick
- Foundation: Stone
- Roof: Composition
Condition
- New construction: No
- Year built: 1976
Utilities & green energy
- Gas: Natural
- Sewer: Public Sewer
- Water: Public
Community & HOA
Community
- Subdivision: Prospect Hill Condominiums
HOA
- Has HOA: Yes
- Services included: Insurance, Water
- HOA fee: $421 monthly
- HOA name: L&B Management
Location
- Region: Cincinnati
Financial & listing details
- Price per square foot: $182/sqft
- Tax assessed value: $275,000
- Annual tax amount: $5,928
- Date on market: 9/18/2026
- Listing terms: No Special Financing
Estimated market value
$348,000
$331,000 - $365,000
$3,219/mo
Price history
| Date | Event | Price |
|---|---|---|
| 9/18/2026 | Listed for sale | $359,900+4.3%$182/sqft |
Source:  Cincy MLS #1894073 Report a problem | ||
| 11/4/2023 | Sold | $345,000-5.7%$175/sqft |
Source:  DABR MLS #894682 Report a problem | ||
| 9/25/2023 | Pending sale | $366,000$185/sqft |
Source: Zillow Report a problem | ||
| 9/12/2023 | Listed for sale | $366,000+33.1%$185/sqft |
Source: Zillow Report a problem | ||
| 4/30/2021 | Sold | $275,000+31%$139/sqft |
Source: Cincy MLS #1692521 Report a problem | ||
| 5/18/2017 | Listing removed | $209,900+1.9%$106/sqft |
Source: Sibcy Cline Realtors #1528342 Report a problem | ||
| 5/16/2017 | Sold | $206,000+142.6%$104/sqft |
Source: Public Record Report a problem | ||
| 5/13/2014 | Listing removed | $84,900$43/sqft |
Source: HUFF Realty, LLC #1385936 Report a problem | ||
| 3/11/2014 | Pending sale | $84,900$43/sqft |
Source: HUFF Realty, LLC #1385936 Report a problem | ||
| 3/1/2014 | Listed for sale | $84,900$43/sqft |
Source: HUFF Realty, LLC #1385936 Report a problem | ||
| 2/19/2014 | Pending sale | $84,900$43/sqft |
Source: HUFF Realty, LLC #1385936 Report a problem | ||
| 2/15/2014 | Price change | $84,900-10.5%$43/sqft |
Source: HUFF Realty, LLC #1385936 Report a problem | ||
| 1/8/2014 | Listed for sale | $94,900-32.7%$48/sqft |
Source: HUFF Realty, LLC #1385936 Report a problem | ||
| 4/13/2012 | Sold | $141,000-6%$71/sqft |
Source: Public Record Report a problem | ||
| 1/7/2012 | Price change | $150,000-14.3%$76/sqft |
Source: Coldwell Banker West Shell - Hyde Park #1295716 Report a problem | ||
| 9/27/2011 | Listed for sale | $175,000$89/sqft |
Source: Coldwell Banker West Shell #1285938 Report a problem | ||
Public tax history
| Year | Property taxes | Tax assessment |
|---|---|---|
| 2025 | $5,928 +3.1% | $96,250 |
| 2024 | $5,748 -2.2% | $96,250 |
| 2023 | $5,875 +15.5% | $96,250 +28.8% |
| 2022 | $5,086 -3.9% | $74,725 |
| 2021 | $5,291 +5% | $74,725 |
| 2020 | $5,039 -0.4% | $74,725 +9% |
| 2019 | $5,060 +5.3% | $68,554 0% |
| 2018 | $4,807 | $68,555 |
| 2017 | $4,807 +51.8% | $68,555 +38.9% |
| 2016 | $3,166 | $49,350 |
| 2015 | $3,166 -0.7% | $49,350 |
| 2014 | $3,189 -1.7% | $49,350 |
| 2013 | $3,244 -30.8% | $49,350 -29% |
| 2012 | $4,687 +1.5% | $69,528 |
| 2011 | $4,616 +3.2% | $69,528 -5% |
| 2010 | $4,474 +1.7% | $73,186 |
| 2009 | $4,397 +1.5% | $73,186 |
| 2008 | $4,334 +16.4% | $73,186 +2% |
| 2007 | $3,723 +7.7% | $71,750 |
| 2006 | $3,458 -0.9% | $71,750 |
| 2005 | $3,489 +75.3% | $71,750 +104.6% |
| 2003 | $1,990 +6.7% | $35,070 |
| 2002 | $1,865 -6.2% | $35,070 |
| 2001 | $1,988 -9.8% | $35,070 |
| 2000 | $2,204 | $35,070 |
Find assessor info on the county website
Monthly payment
Est. payment
Payment breakdown
Explore the cost of this home by adjusting the details. Changes won't be saved.Climate risks
Neighborhood: Mt. Auburn

Similar homes
- $359,9003 bd2 ba1.9k sqft561 Milton Street, Cincinnati, OH 45202For Sale
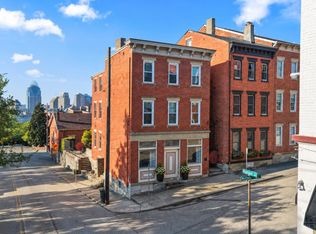 MLS ID #1894073, Katie M Lyle. eXp Realty
- $325,0002 bd2 ba1.4k sqft1125 Saint Gregory St Unit 103, Cincinnati, OH 45202For Sale
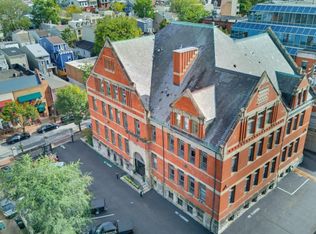
 MLS ID #1896513, Sean P Dennedy, Keller Williams Advisors. Cincy MLS
- $425,0002 bd2 ba1.3k sqft30 E Central Pkwy APT 804, Cincinnati, OH 45202For Sale
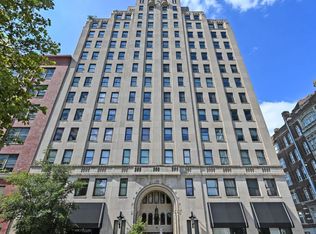 MLS ID #1897417, Thekla K. Gordon, Comey & Shepherd. Cincy MLS
- $349,9002 bd2 ba1.1k sqft15 W 4th St Unit 401, Cincinnati, OH 45202For Sale
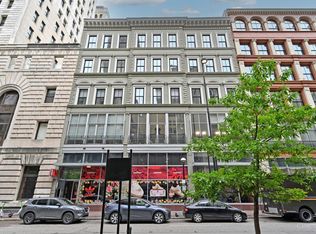 MLS ID #1888602, Christopher R. Pfeiffer, Comey & Shepherd. Cincy MLS
- $429,0002 bd2 ba2.1k sqft512 Reading Rd Unit 203, Cincinnati, OH 45202For SaleMLS ID #1894319, Rachael E Seidel, Keller Williams Advisors. Cincy MLS
- $379,9002 bd2 ba1.5k sqft353 W 4th St Unit 401, Cincinnati, OH 45202For SaleMLS ID #1895230, Danny Bush, ERA REAL Solutions Realty. LLC. Cincy MLS
- $359,0002 bd2 ba990 sqft817 Broadway St Unit 3, Cincinnati, OH 45202For SaleMLS ID #1886889, Walter B. Gibler, Coldwell Banker Realty. Cincy MLS
- $309,0002 bd2 ba2k sqft1126 Walnut St Unit 5, Cincinnati, OH 45202For SaleMLS ID #1895779, Darrick A. Dansby, Coldwell Banker Realty. Cincy MLS
- $320,0001 bd2 ba1k sqft1125 Saint Gregory St Unit 202, Cincinnati, OH 45202For SaleMLS ID #1896232, Scott A Oyler, Coldwell Banker Realty. Cincy MLS
- $424,9003 bd2 ba2.2k sqft1407 Main St Unit 4, Cincinnati, OH 45202For SaleMLS ID #1879668, Nicholas Huscroft, Chosen Real Estate Group. Cincy MLS
- $355,0002 bd2 ba1.6k sqft1215 Central Ave, Cincinnati, OH 45214For SaleMLS ID #1893591, Hillary Justice, Coldwell Banker Realty. Cincy MLS
- $385,0002 bd2 ba1.5k sqft1619 Mansfield St, Cincinnati, OH 45202For SaleMLS ID #1894963, Emma L. Berger, Keller Williams Advisors. Cincy MLS
- $369,0002 bd2 ba1k sqft808 Elm St #2C, Cincinnati, OH 45202For SaleMLS ID #1889232, Jarret Iseral, RE/MAX United Associates. Cincy MLS
- $360,0002 bd2 ba1.3k sqft2200 Victory Pkwy APT 709, Cincinnati, OH 45206For SaleMLS ID #1879591, Michael Dunn, Comey & Shepherd. Cincy MLS
- $349,9002 bd2 ba1k sqft353 W 4th St Unit 305, Cincinnati, OH 45202For SaleMLS ID #1878292, Megan S. Stacey, Coldwell Banker Realty. Cincy MLS
- $359,0001 bd2 ba995 sqft411 Plum St #203, Cincinnati, OH 45202For SaleMLS ID #1887629, Nancy Folchi, Coldwell Banker Realty. Cincy MLS
- $399,9002 bd2 ba1.4k sqft813 Broadway St #101, Cincinnati, OH 45202For SaleMLS ID #1886307, Adam G. Marit, Real Link. Cincy MLS
- $365,0004 bd2 ba1.8k sqft2608 Stanton Ave, Cincinnati, OH 45206For SaleMLS ID #1897232, Jessica Back, Sibcy Cline, Inc.. Cincy MLS
- $385,0002 bd2 ba1.2k sqft2200 Victory Pkwy APT 1607, Cincinnati, OH 45206For SaleMLS ID #1890052, Connie J. Greene, Robinson Sotheby's Internat'l. Cincy MLS
- $325,0002 bd2 ba1.1k sqft353 W 4th St Unit 310, Cincinnati, OH 45202For SaleMLS ID #1886662, Eric Surkamp, Comey & Shepherd. Cincy MLS
