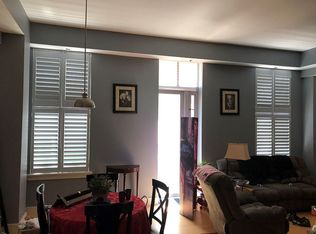
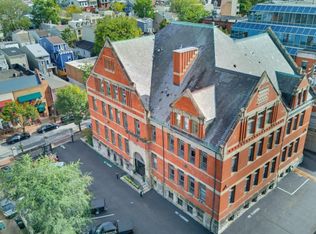
Your downtown Cincinnati lifestyle starts at the McAlpin! Behind the historic facade of this iconic 4th St landmark, discover a large stylish 1BR/2BA condo where soaring ceilings, oversized south-facing windows and contemporary finishes create a bright, inviting retreat above the energy of the city. Modern kitchen features include granite countertops, stainless appliances and wood cabinetry, complemented by warm wood flooring throughout. Spacious primary suite features a large bathroom & ample storage space in the walk-in closet. Layout features a home office/library nook and a built-in bar area that's perfect for entertaining. Enjoy the fresh air from your private balcony or head upstairs to the updated rooftop deck for elevated city views. The McAlpin delivers the conveniences that make downtown living easy: secure garage parking, storage, elevator access, refreshed common areas and part-time concierge service. The best of downtown is right outside your door!
Pending
$349,900
15 W 4th St Unit 407, Cincinnati, OH 45202
1beds
1,565sqft
Condominium, High Rise 4+
Built in ----
-- sqft lot
$-- Zestimate®
$224/sqft
$598/mo HOA
What's special
Contemporary finishesPrivate balconySpacious primary suiteSoaring ceilingsOversized south-facing windowsStainless appliancesGranite countertops
- 22 days
- 335
- 20
Zillow last checked:
Listing updated:
Listed by:
Christopher R. Pfeiffer 513-374-6494,
Comey & Shepherd 513-241-3400
Source: Cincy MLS,MLS#: 1898163 Originating MLS: Cincinnati Area Multiple Listing Service
Facts & features
Interior
Bedrooms & bathrooms
- Bedrooms: 1
- Bathrooms: 2
- Full bathrooms: 2
Primary bedroom
- Features: Bath Adjoins, Walk-In Closet(s), Wood Floor
- Level: First
- Area: 288
- Dimensions: 18 x 16
Bedroom 2
- Area: 0
- Dimensions: 0 x 0
Bedroom 3
- Area: 0
- Dimensions: 0 x 0
Bedroom 4
- Area: 0
- Dimensions: 0 x 0
Bedroom 5
- Area: 0
- Dimensions: 0 x 0
Primary bathroom
- Features: Shower, Double Vanity, Tile Floor
Bathroom 1
- Features: Full
- Level: First
Bathroom 2
- Features: Full
- Level: First
Dining room
- Area: 0
- Dimensions: 0 x 0
Family room
- Area: 0
- Dimensions: 0 x 0
Kitchen
- Area: 0
- Dimensions: 0 x 0
Living room
- Area: 0
- Dimensions: 0 x 0
Office
- Area: 0
- Dimensions: 0 x 0
Heating
- Forced Air, Gas
Cooling
- Central Air
Appliances
- Included: Gas Water Heater
- Laundry: In Unit
Features
- Windows: Aluminum Frames, Double Pane Windows
- Basement: None
Interior area
- Total structure area: 1,565
- Total interior livable area: 1,565 sqft
Property
Parking
- Total spaces: 1
- Parking features: Garage
- Garage spaces: 1
Features
- Levels: One
- Stories: 1
- Has view: Yes
- View description: City
Lot
- Size: 0.68 Acres
Details
- Parcel number: 0830001036600
Construction
Type & style
- Home type: Condo
- Architectural style: Contemporary/Modern
- Property subtype: Condominium, High Rise 4+
Materials
- Brick, Stone
- Foundation: Stone
- Roof: Membrane
Condition
- New construction: No
Utilities & green energy
- Gas: Natural
- Sewer: Public Sewer
- Water: Public
Community & HOA
HOA
- Has HOA: Yes
- Services included: Insurance
- HOA fee: $598 monthly
Location
- Region: Cincinnati
Financial & listing details
- Price per square foot: $224/sqft
- Tax assessed value: $110,250
- Annual tax amount: $7,050
- Date on market: 10/22/2026
- Listing terms: No Special Financing
Estimated market value
Not available
Estimated sales range
Not available
Not available
Price history
| Date | Event | Price |
|---|---|---|
| 10/30/2026 | Pending sale | $349,900$224/sqft |
Source:  Cincy MLS #1898163 Report a problem | ||
| 10/22/2026 | Listed for sale | $349,900+11.1%$224/sqft |
Source: Cincy MLS #1898163 Report a problem | ||
| 9/28/2020 | Sold | $315,000-4.5%$201/sqft |
Source: Cincy MLS #1668960 Report a problem | ||
| 8/11/2020 | Pending sale | $330,000$211/sqft |
Source: Coldwell Banker West Shell #1668960 Report a problem | ||
| 7/21/2020 | Listed for sale | $330,000+5.6%$211/sqft |
Source: Coldwell Banker West Shell #1668960 Report a problem | ||
| 10/11/2013 | Sold | $312,500-5%$200/sqft |
Source: Cincy MLS #1368038 Report a problem | ||
| 8/28/2013 | Pending sale | $329,000$210/sqft |
Source: Comey & Shepherd Realtors #1368038 Report a problem | ||
| 7/30/2013 | Listed for sale | $329,000+25.1%$210/sqft |
Source: Comey & Shepherd Realtors #1368038 Report a problem | ||
| 2/14/2012 | Sold | $263,000-2.6%$168/sqft |
Source: Cincy MLS #1288830 Report a problem | ||
| 1/5/2012 | Price change | $269,900-1.8%$172/sqft |
Source: Comey & Shepherd Realtors #1288830 Report a problem | ||
| 10/1/2011 | Price change | $274,900-6.1%$176/sqft |
Source: Comey & Shepherd Realtors #1264372 Report a problem | ||
| 9/10/2011 | Price change | $292,900-2.4%$187/sqft |
Source: Comey & Shepherd Realtors #1264372 Report a problem | ||
| 6/18/2011 | Price change | $299,975-4.8%$192/sqft |
Source: Comey & Shepherd LLC #1264372 Report a problem | ||
| 5/19/2011 | Price change | $314,975-6%$201/sqft |
Source: Comey & Shepherd LLC #1264372 Report a problem | ||
| 4/13/2011 | Listed for sale | $334,975+12.9%$214/sqft |
Source: Comey & Shepherd LLC #1264372 Report a problem | ||
| 9/24/2009 | Sold | $296,800$190/sqft |
Source: Public Record Report a problem | ||
Public tax history
| Year | Property taxes | Tax assessment |
|---|---|---|
| 2025 | $7,050 +2.9% | $110,250 |
| 2024 | $6,851 -2.1% | $110,250 |
| 2023 | $6,999 -9.5% | $110,250 +0.7% |
| 2022 | $7,732 -4.5% | $109,473 |
| 2021 | $8,093 +5% | $109,473 |
| 2020 | $7,706 -3.3% | $109,473 +5% |
| 2019 | $7,968 +316.3% | $104,258 |
| 2018 | $1,914 | $104,258 |
| 2017 | $1,914 +1.7% | $104,258 -4.7% |
| 2016 | $1,882 | $109,375 |
| 2015 | $1,882 -0.1% | $109,375 |
| 2014 | $1,884 +2.3% | $109,375 +5.3% |
| 2013 | $1,843 +1.4% | $103,880 |
| 2012 | $1,817 +2.7% | $103,880 |
| 2011 | $1,769 +1.6% | $103,880 -8.7% |
| 2010 | $1,741 -1.5% | $113,750 |
| 2009 | $1,768 +12% | $113,750 |
| 2008 | $1,578 | $113,750 |
Find assessor info on the county website
Monthly payment
Est. payment
Payment breakdown
Explore the cost of this home by adjusting the details. Changes won't be saved.Climate risks
Neighborhood: Central Business District
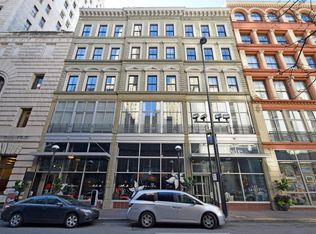
- $329,2002 bd2 ba1.2k sqft15 W 4th St UNIT 402, Cincinnati, OH 45202Off Market
- $299,6002 bd2 ba1.2k sqft15 W 4th St UNIT 212, Cincinnati, OH 45202Off Market
- $356,0002 bd2 ba1.1k sqft15 W 4th St UNIT 209, Cincinnati, OH 45202Off Market
- $593,3003 bd2 ba1.9k sqft15 W 4th St UNIT 509, Cincinnati, OH 45202Off Market
Similar homes
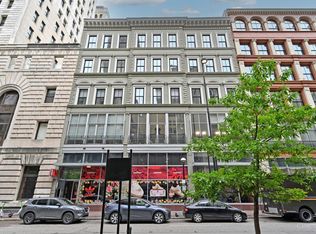
- $349,9002 bd2 ba1.1k sqft15 W 4th St Unit 401, Cincinnati, OH 45202For Sale
 MLS ID #1888602, Christopher R. Pfeiffer, Comey & Shepherd. Cincy MLS
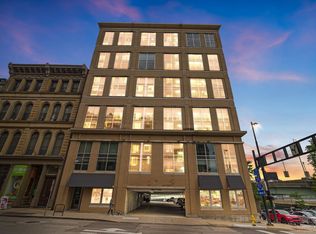
- $365,0002 bd2 ba1.5k sqft353 W 4th St Unit 401, Cincinnati, OH 45202For Sale
 MLS ID #1895230, Danny Bush, ERA REAL Solutions Realty. LLC. Cincy MLS
- $349,9002 bd2 ba1k sqft353 W 4th St Unit 305, Cincinnati, OH 45202For Sale
 MLS ID #1878292, Megan S. Stacey, Coldwell Banker Realty. Cincy MLS
- $325,0002 bd2 ba1.4k sqft1125 Saint Gregory St Unit 103, Cincinnati, OH 45202For Sale
 MLS ID #1896513, Sean P Dennedy, Keller Williams Advisors. Cincy MLS
- $315,0001 bd2 ba1.2k sqft26 E 6th St #205, Cincinnati, OH 45202For SaleMLS ID #1895244, Rebecca A. Messenger, Comey & Shepherd. Cincy MLS
- $325,0002 bd2 ba1.1k sqft353 W 4th St Unit 310, Cincinnati, OH 45202For SaleMLS ID #1886662, Eric Surkamp, Comey & Shepherd. Cincy MLS
- $349,9001 bd2 ba1.1k sqft11 E Court St #401, Cincinnati, OH 45202For SaleMLS ID #1879915, Maria Walley, Comey & Shepherd. Cincy MLS
- $320,0001 bd2 ba1k sqft1125 Saint Gregory St Unit 202, Cincinnati, OH 45202For SaleMLS ID #1896232, Scott A Oyler, Coldwell Banker Realty. Cincy MLS
- $310,0001 bd2 ba1k sqft2260 Riverside Dr Unit 405, Cincinnati, OH 45202For SaleMLS ID #1899444, Maria Walley, Comey & Shepherd. Cincy MLS
- $369,0002 bd2 ba1k sqft808 Elm St #2C, Cincinnati, OH 45202For SaleMLS ID #1889232, Jarret Iseral, RE/MAX United Associates. Cincy MLS
- $395,0002 bd2 ba1.4k sqft813 Broadway St #101, Cincinnati, OH 45202For SaleMLS ID #1886307, Adam G. Marit, Real Link. Cincy MLS
- $365,0002 bd2 ba1.2k sqft2200 Victory Pkwy Unit 1907, Cincinnati, OH 45206For SaleMLS ID #1889279, Maria Walley, Comey & Shepherd. Cincy MLS
- $375,0002 bd2 ba1.3k sqft1024 Saint Gregory St, Cincinnati, OH 45202For SaleMLS ID #1899606, Mark R Osterday, Comey & Shepherd. Cincy MLS
- $359,0002 bd2 ba990 sqft817 Broadway St Unit 3, Cincinnati, OH 45202For SaleMLS ID #1886889, Walter B. Gibler, Coldwell Banker Realty. Cincy MLS
- $299,0002 bd2 ba1.4k sqft724 Main St Unit 5, Cincinnati, OH 45202For SaleMLS ID #1893135, Sarah B Goldman, Sibcy Cline, Inc.. Cincy MLS
- $342,0002 bd2 ba1.3k sqft407 Milton St, Cincinnati, OH 45202For SaleMLS ID #1897724, M. Doug Spitz, Coldwell Banker Realty. Cincy MLS
- $269,5002 bd1 ba1.1k sqft20 W 12th St APT 403A, Cincinnati, OH 45202For SaleMLS ID #1898693, Scott A Oyler, Coldwell Banker Realty. Cincy MLS
- $274,0002 bd1 ba1k sqft1326 Vine St Unit B, Cincinnati, OH 45202For SaleMLS ID #1897294, Bryan K Nelson, Comey & Shepherd. Cincy MLS
