Set inside the Pendleton Glass House Lofts, this expansive 2 bedroom, 2 full bath condo blends industrial finishes with historical character. Over 2,000 sq ft of soaring ceilings, skylight, fireplace, exposed brick, gourmet kitchen & open floor plan. Primary en suite with walk-in closet & incredible bathroom with dual shower & heated floors. Building offers shared rooftop deck with grill & spectacular city views, wine cellar with personal wine lockers, oversized storage unit & elevator. Unit comes with 2 coveted parking spaces in private, attached garage. A short distance to all that downtown & OTR have to offer!
For sale
Price cut: $36K (10/15)
$429,000
512 Reading Rd Unit 203, Cincinnati, OH 45202
2beds
2,154sqft
Condominium
Built in 1940
-- sqft lot
$-- Zestimate®
$199/sqft
$745/mo HOA
What's special
Open floor planSpectacular city viewsSoaring ceilingsExposed brickGourmet kitchen
- 35 days
- 818
- 76
Zillow last checked:
Listing updated:
Listed by:
Rachael E Seidel 513-680-7978,
Keller Williams Advisors 513-766-9200,
Shannon Dager 404-597-0580,
Keller Williams Advisors
Source: Cincy MLS,MLS#: 1894319 Originating MLS: Cincinnati Area Multiple Listing Service
Facts & features
Interior
Bedrooms & bathrooms
- Bedrooms: 2
- Bathrooms: 2
- Full bathrooms: 2
Primary bedroom
- Features: Bath Adjoins, Concrete Floor, Walk-In Closet(s), Dressing Area
- Level: First
- Area: 340
- Dimensions: 20 x 17
Bedroom 2
- Level: First
- Area: 176
- Dimensions: 16 x 11
Bedroom 3
- Area: 0
- Dimensions: 0 x 0
Bedroom 4
- Area: 0
- Dimensions: 0 x 0
Bedroom 5
- Area: 0
- Dimensions: 0 x 0
Primary bathroom
- Features: Shower, Skylight(s), Double Shower, Double Vanity, Heated Floors
Bathroom 1
- Features: Full
- Level: First
Bathroom 2
- Features: Full
- Level: First
Dining room
- Features: Concrete Floor, Window Treatment
- Level: First
- Area: 144
- Dimensions: 18 x 8
Family room
- Area: 0
- Dimensions: 0 x 0
Kitchen
- Features: Concrete Floor, Pantry, Eat-in Kitchen, Gourmet, Kitchen Island, Wood Cabinets
- Area: 252
- Dimensions: 18 x 14
Living room
- Features: Built-ins/Bookcases, Concrete Floor, Fireplace
- Area: 324
- Dimensions: 18 x 18
Office
- Area: 0
- Dimensions: 0 x 0
Heating
- Forced Air, Gas
Cooling
- Ceiling Fan(s), Central Air
Appliances
- Included: Microwave, Oven/Range, Dishwasher, Refrigerator, Dryer, Washer, Disposal, Wine Cooler, Gas Cooktop, Gas Water Heater, Tankless Water Heater
- Laundry: In Unit
Features
- High Ceilings, Heated Floors, Elevator
- Doors: Multi Panel Doors
- Windows: Insulated Windows, Double Hung, Vinyl, Skylight(s)
- Basement: Full
- Number of fireplaces: 1
- Fireplace features: Stone, Wood Burning, Living Room
Interior area
- Total structure area: 2,154
- Total interior livable area: 2,154 sqft
Property
Parking
- Total spaces: 2
- Parking features: 2 Assigned, On Street, Garage Door Opener
- Attached garage spaces: 2
- Has uncovered spaces: Yes
Features
- Levels: One
- Stories: 1
- Has view: Yes
- View description: City
Lot
- Size: 0.26 Acres
- Features: Busline Near
Details
- Parcel number: 0750003020400
- Zoning description: Residential
- Other equipment: Intercom
Construction
Type & style
- Home type: Condo
- Architectural style: Contemporary/Modern
- Property subtype: Condominium
Materials
- Brick
- Foundation: Stone
- Roof: Membrane
Condition
- New construction: No
- Year built: 1940
Utilities & green energy
- Gas: Natural
- Sewer: Public Sewer
- Water: Public
Community & HOA
HOA
- Has HOA: Yes
- Services included: Insurance, Security, Sewer, Trash, Water
- HOA fee: $745 monthly
- HOA name: Towne Properties
Location
- Region: Cincinnati
Financial & listing details
- Price per square foot: $199/sqft
- Tax assessed value: $430,090
- Annual tax amount: $9,266
- Date on market: 9/22/2026
- Listing terms: No Special Financing
Estimated market value
Not available
Estimated sales range
Not available
Not available
Price history
| Date | Event | Price |
|---|---|---|
| 10/15/2026 | Price change | $429,000-7.7%$199/sqft |
Source:  Cincy MLS #1894319 Report a problem | ||
| 9/22/2026 | Listed for sale | $465,000+5.7%$216/sqft |
Source: Cincy MLS #1894319 Report a problem | ||
| 8/14/2024 | Listing removed | -- |
Source: Cincy MLS #1801189 Report a problem | ||
| 7/31/2024 | Price change | $439,900-5.4%$204/sqft |
Source: Cincy MLS #1801189 Report a problem | ||
| 6/26/2024 | Price change | $465,000-2.1%$216/sqft |
Source: Cincy MLS #1801189 Report a problem | ||
| 5/25/2024 | Price change | $475,000-4.8%$221/sqft |
Source: Cincy MLS #1801189 Report a problem | ||
| 5/10/2024 | Pending sale | $499,000$232/sqft |
Source: Cincy MLS #1801189 Report a problem | ||
| 4/25/2024 | Price change | $499,000-5%$232/sqft |
Source: Cincy MLS #1801189 Report a problem | ||
| 4/12/2024 | Listed for sale | $525,000+43.8%$244/sqft |
Source: Cincy MLS #1801189 Report a problem | ||
| 9/6/2017 | Sold | $365,000-2%$169/sqft |
Source: Cincy MLS #1538415 Report a problem | ||
| 8/3/2017 | Pending sale | $372,500$173/sqft |
Source: Coldwell Banker West Shell - Hyde Park #1538415 Report a problem | ||
| 7/7/2017 | Price change | $372,500-1.7%$173/sqft |
Source: Coldwell Banker West Shell - Hyde Park #1538415 Report a problem | ||
| 5/22/2017 | Price change | $379,000-2.8%$176/sqft |
Source: Coldwell Banker West Shell - Hyde Park #1538415 Report a problem | ||
| 1/23/2017 | Price change | $389,900-2.5%$181/sqft |
Source: Robinson Sotheby's International Realty #1510184 Report a problem | ||
| 9/9/2016 | Listed for sale | $399,900+8.1%$186/sqft |
Source: Robinson Sotheby's International Realty #1510184 Report a problem | ||
| 8/7/2009 | Sold | $369,795$172/sqft |
Source: Cincy MLS #1131221 Report a problem | ||
Public tax history
| Year | Property taxes | Tax assessment |
|---|---|---|
| 2025 | $9,258 +3.1% | $150,532 |
| 2024 | $8,979 -2.2% | $150,532 |
| 2023 | $9,181 +5.7% | $150,532 +17.8% |
| 2022 | $8,686 +0.9% | $127,750 |
| 2021 | $8,609 | $127,750 |
| 2020 | $8,609 +305.8% | $127,750 +1.3% |
| 2019 | $2,121 +5.3% | $126,066 0% |
| 2018 | $2,015 | $126,067 |
| 2017 | $2,015 +20.9% | $126,067 +2.5% |
| 2016 | $1,667 | $122,959 |
| 2015 | $1,667 -0.7% | $122,959 |
| 2014 | $1,679 -1.3% | $122,959 |
| 2013 | $1,702 +1.8% | $122,959 |
| 2012 | $1,672 +3.1% | $122,959 |
| 2011 | $1,621 -9.1% | $122,959 -5% |
| 2010 | $1,784 +17.6% | $129,430 +412% |
| 2009 | $1,517 | $25,277 |
Find assessor info on the county website
Monthly payment
Est. payment
Payment breakdown
Explore the cost of this home by adjusting the details. Changes won't be saved.Climate risks
Neighborhood: Mt. Adams
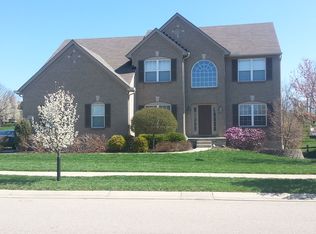
Similar homes
- $425,0002 bd2 ba1.3k sqft30 E Central Pkwy APT 804, Cincinnati, OH 45202For Sale
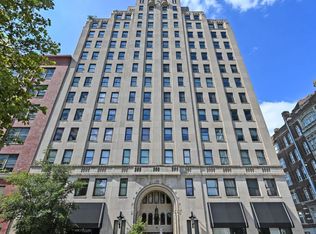
 MLS ID #1897417, Thekla K. Gordon, Comey & Shepherd. Cincy MLS
- $399,9002 bd2 ba1.4k sqft813 Broadway St #101, Cincinnati, OH 45202For Sale
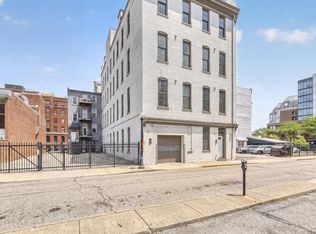 MLS ID #1886307, Adam G. Marit, Real Link. Cincy MLS
- $349,9001 bd2 ba1.5k sqft15 W 4th St Unit 407, Cincinnati, OH 45202For Sale
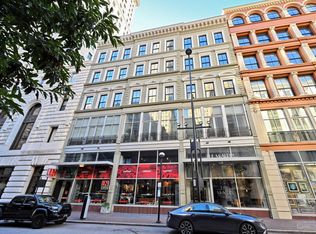 MLS ID #1898163, Christopher R. Pfeiffer, Comey & Shepherd. Cincy MLS
- $424,9003 bd2 ba2.2k sqft1407 Main St Unit 4, Cincinnati, OH 45202For Sale
 MLS ID #1879668, Nicholas Huscroft, Chosen Real Estate Group. Cincy MLS
- $459,9002 bd2 ba1.5k sqft214 E 14th St Unit 3B, Cincinnati, OH 45202For SaleMLS ID #1891200, Douglas Manzler, Keller Williams Advisors. Cincy MLS
- $325,0002 bd2 ba1.4k sqft1125 Saint Gregory St Unit 103, Cincinnati, OH 45202For SaleMLS ID #1896513, Sean P Dennedy, Keller Williams Advisors. Cincy MLS
- $515,0002 bd2 ba1.7k sqft404 Reading Rd Unit 401, Cincinnati, OH 45202For SaleMLS ID #1893784, Shannon R. Crutchfield, The All Purpose Brokerage. Cincy MLS
- $359,9003 bd2 ba1.9k sqft561 Milton St Unit O, Cincinnati, OH 45202For SaleMLS ID #1894073, Katie M Lyle, eXp Realty. Cincy MLS
- $379,9002 bd2 ba1.5k sqft353 W 4th St Unit 401, Cincinnati, OH 45202For SaleMLS ID #1895230, Danny Bush, ERA REAL Solutions Realty. LLC. Cincy MLS
- $489,9002 bd3 ba1.3k sqft1508 Race St #1R, Cincinnati, OH 45202For SaleMLS ID #1895455, Andrew H Homan, Coldwell Banker Realty. Cincy MLS
- $450,0002 bd2 ba1.7k sqft2200 Victory Pkwy APT 905, Cincinnati, OH 45206For SaleMLS ID #1889601, Maria Walley, Comey & Shepherd. Cincy MLS
- $330,0002 bd1 ba1.8k sqft1420 Main St Unit 4-F, Cincinnati, OH 45202For SaleMLS ID #1897970, Chase R Rickey, Coldwell Banker Realty. Cincy MLS
- $464,9002 bd2 ba1.3k sqft1222 Republic St Unit 3, Cincinnati, OH 45202For SaleMLS ID #1879902, Michael E. Teggart, Comey & Shepherd. Cincy MLS
- $349,9002 bd2 ba1.1k sqft15 W 4th St Unit 401, Cincinnati, OH 45202For SaleMLS ID #1888602, Christopher R. Pfeiffer, Comey & Shepherd. Cincy MLS
- $407,0002 bd2 ba1.2k sqft2200 Victory Pkwy APT 2307, Cincinnati, OH 45206For SaleMLS ID #1888983, Maria Walley, Comey & Shepherd. Cincy MLS
- $385,0002 bd2 ba1.2k sqft2200 Victory Pkwy APT 1607, Cincinnati, OH 45206For SaleMLS ID #1890052, Connie J. Greene, Robinson Sotheby's Internat'l. Cincy MLS
- $410,0002 bd2 ba1.2k sqft2200 Victory Pkwy APT 1407, Cincinnati, OH 45206For SaleMLS ID #1883540, Maria Walley, Comey & Shepherd. Cincy MLS
- $274,0002 bd1 ba1k sqft1326 Vine St Unit B, Cincinnati, OH 45202For SaleMLS ID #1897294, Bryan K Nelson, Comey & Shepherd. Cincy MLS
