This beautifully appointed 3-story brick home, the heart of OTR, offers 3 bedrooms and 2.5 bathrooms. A spacious open-concept living, dining, and kitchen area, a private backyard, a rooftop deck with sweeping city views, and a transferable 1-yr lease for the tandem 2-car off-street parking included with the home, a rare and highly sought-after amenity. Modern finishes mixed with old-world charm of exposed brick walls, wood beams, quartz counters, and soaring ceilings. At your doorstep are Somerset Bar, Findlay Market, Washington Park, Music Hall, Rhinegeist Brewery, TQL Stadium, and countless restaurants, shops, and entertainment venues. Easy access to downtown, the streetcar, and sporting venues, including Great American Ball Park and Paycor Stadium, makes it an ideal location for enjoying everything the Queen City has to offer. Whether it is a primary residence, second home, or investment opportunity, this home combines modern comfort in one of the city's most vibrant neighborhoods.
For sale
$525,000
154 E McMicken Ave, Cincinnati, OH 45202
3beds
2,237sqft
:
Get pre-qualified$3,793/mo
Single Family Residence
Built in 1870
3,153 Square Feet Lot
$-- Zestimate®
$235/sqft
$-- HOA
What's special
Modern finishesSoaring ceilingsQuartz countersWood beamsPrivate backyard
- 19 days |
- 529 |
- 30 |
Likely to sell faster than
Zillow last checked:
Listing updated:
Listed by:
M. Doug Spitz 513-616-3798,
Coldwell Banker Realty 513-321-9944
Source: Cincy MLS,MLS#: 1886142 Originating MLS: Cincinnati Area Multiple Listing Service
Originating MLS: Cincinnati Area Multiple Listing Service
Facts & features
Interior
Bedrooms & bathrooms
- Bedrooms: 3
- Bathrooms: 3
- Full bathrooms: 2
- 1/2 bathrooms: 1
Primary bedroom
- Features: Walk-In Closet(s), Wood Floor, Other
- Level: Second
- Area: 288
- Dimensions: 18 x 16
Bedroom 2
- Level: Third
- Area: 225
- Dimensions: 15 x 15
Bedroom 3
- Level: Third
- Area: 180
- Dimensions: 18 x 10
Bedroom 4
- Area: 0
- Dimensions: 0 x 0
Bedroom 5
- Area: 0
- Dimensions: 0 x 0
Primary bathroom
- Features: Shower, Tile Floor, Double Vanity, Marb/Gran/Slate
Bathroom 1
- Features: Full
- Level: Second
Bathroom 2
- Features: Full
- Level: Third
Bathroom 3
- Features: Partial
- Level: First
Dining room
- Area: 0
- Dimensions: 0 x 0
Family room
- Area: 0
- Dimensions: 0 x 0
Kitchen
- Features: Quartz Counters, Counter Bar, Galley, Kitchen Island, Wood Cabinets, Wood Floor
- Area: 234
- Dimensions: 18 x 13
Living room
- Area: 0
- Dimensions: 0 x 0
Office
- Area: 0
- Dimensions: 0 x 0
Heating
- Forced Air, Gas
Cooling
- Central Air
Appliances
- Included: Dishwasher, Microwave, Oven/Range, Refrigerator, Electric Water Heater
Features
- High Ceilings, Natural Woodwork, Other, Ceiling Fan(s), Recessed Lighting
- Windows: Double Hung, Double Pane Windows, Insulated Windows
- Basement: Full,Concrete,Unfinished
- Number of fireplaces: 1
- Fireplace features: Inoperable
Interior area
- Total structure area: 2,237
- Total interior livable area: 2,237 sqft
Video & virtual tour
Property
Parking
- Parking features: Off Street
Features
- Stories: 3
- Patio & porch: Deck
- Fencing: Privacy,Wood
- Has view: Yes
- View description: City
Lot
- Size: 3,153 Square Feet
- Features: Less than .5 Acre, Busline Near
- Topography: Level
Details
- Parcel number: 0940007036700
Construction
Type & style
- Home type: SingleFamily
- Property subtype: Single Family Residence
Materials
- Brick
- Foundation: Stone
- Roof: Shingle
Condition
- New construction: No
- Year built: 1870
Utilities & green energy
- Gas: Natural
- Sewer: Public Sewer
- Water: Public
Community & HOA
HOA
- Has HOA: No
Location
- Region: Cincinnati
Financial & listing details
- Price per square foot: $235/sqft
- Annual tax amount: $4,736
- Date on market: 7/15/2026
- Listing terms: No Special Financing
Estimated market value
Not available
Estimated sales range
Not available
Not available
Price history
| Date | Event | Price |
|---|---|---|
| 7/15/2026 | Listed for sale | $525,000-4.5%$235/sqft |
Source:  Cincy MLS #1886142 Report a problem Cincy MLS #1886142 Report a problem | ||
| 12/31/2025 | Listing removed | $550,000$246/sqft |
Source: Cincy MLS #1859920 Report a problem | ||
| 11/7/2025 | Price change | $550,000-8.3%$246/sqft |
Source: Cincy MLS #1859920 Report a problem | ||
| 10/27/2025 | Listed for sale | $599,900-4%$268/sqft |
Source: Cincy MLS #1859920 Report a problem | ||
| 10/27/2025 | Listing removed | $624,900$279/sqft |
Source: Cincy MLS #1851275 Report a problem | ||
| 10/9/2025 | Price change | $624,900-3.9%$279/sqft |
Source: Cincy MLS #1851275 Report a problem | ||
| 8/23/2025 | Listed for sale | $650,000+23.8%$291/sqft |
Source: Cincy MLS #1851275 Report a problem | ||
| 7/14/2023 | Sold | $525,000-4.5%$235/sqft |
Source: Cincy MLS #1771129 Report a problem | ||
| 6/26/2023 | Pending sale | $550,000$246/sqft |
Source: Cincy MLS #1771129 Report a problem | ||
| 5/24/2023 | Price change | $550,000-3.5%$246/sqft |
Source: Cincy MLS #1771129 Report a problem | ||
| 5/8/2023 | Listed for sale | $570,000+42.5%$255/sqft |
Source: Cincy MLS #1771129 Report a problem | ||
| 7/15/2019 | Sold | $400,000+492.6%$179/sqft |
Source: Cincy MLS #1625067 Report a problem | ||
| 2/12/2018 | Sold | $67,500$30/sqft |
Source: Public Record Report a problem | ||
Public tax history
| Year | Property taxes | Tax assessment |
|---|---|---|
| 2024 | $4,609 -5.9% | $173,348 |
| 2023 | $4,896 +24.1% | $173,348 +14% |
| 2022 | $3,944 +1.5% | $152,093 |
| 2021 | $3,886 | $152,093 +0% |
| 2020 | $3,886 | $152,092 |
Find assessor info on the county website
Monthly payment
Est. payment
Payment breakdown
Explore the cost of this home by adjusting the details. Changes won't be saved.Climate risks
Neighborhood: Over-The-Rhine
Nearby schools
GreatSchools rating
- 4/10Rothenberg Preparatory AcademyGrades: PK-6Distance: 0.1 mi
- 3/10Robert A. Taft Information Technology High SchoolGrades: 7-12Distance: 0.6 mi
- 3/10Hughes STEM High SchoolGrades: 7-12Distance: 1 mi
- $200,000-- bd-- ba7.6k sqft108 E McMicken Ave, Cincinnati, OH 45202Sold
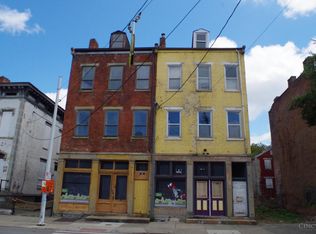
- $200,000-- bd-- ba-- sqft110 E McMicken Ave, Cincinnati, OH 45202Sold
- $184,6004 bd1 ba3.1k sqft106 E McMicken Ave, Cincinnati, OH 45202Off Market
- $502,9002 bd2 ba2.4k sqft104 E McMicken Ave, Cincinnati, OH 45202Off Market
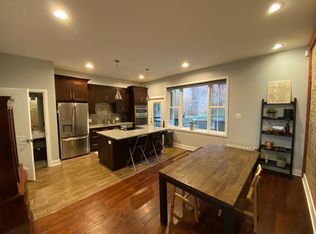
- $--1 bd1 ba950 sqft100 E McMicken Ave #3, Cincinnati, OH 45202Off Market
- $--1 bd1 ba850 sqft100 E McMicken Ave #4, Cincinnati, OH 45202Off Market
- $--1 bd1 ba950 sqft100 E McMicken Ave #5, Cincinnati, OH 45202Off Market
- $--1 bd1 ba850 sqft100 E McMicken Ave #6, Cincinnati, OH 45202Off Market
A local agent can set up tours, give advice and negotiate with sellers.
A local lender can help you make sure your offer is ready when you are.
Similar homes
- $435,0003 bd3 ba1.5k sqft331 Milton St, Cincinnati, OH 45202For Sale
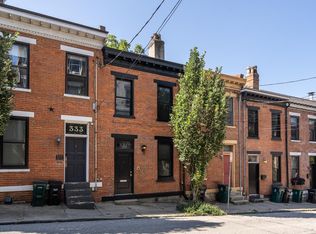
 MLS ID #1882465, Robin B. Creighton, Coldwell Banker Realty. Cincy MLS
 - $574,9003 bd4 ba2.1k sqft435 Milton St, Cincinnati, OH 45202For Sale
 MLS ID #1884891, Rick J Finn, Coldwell Banker Realty. Cincy MLS
 - $549,0003 bd3 ba1.4k sqft1921 Vine St, Cincinnati, OH 45202For Sale
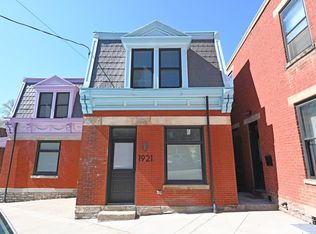 MLS ID #1875420, Angelo M Pusateri, Comey & Shepherd. Cincy MLS
 - $497,0002 bd2 ba1.1k sqft11 Mercer St, Cincinnati, OH 45202For Sale
 MLS ID #1885875, Mitchell Kenney, Keller Williams Advisors. Cincy MLS
 - $499,5003 bd3 ba2.5k sqft1612 Dexter Ave, Cincinnati, OH 45206For SaleMLS ID #1889143, William Draznik, Coldwell Banker Realty. Cincy MLS
- $594,9003 bd3 ba2.1k sqft121 Green St, Cincinnati, OH 45202For SaleMLS ID #1870238, Mika M. Walker, Coldwell Banker Realty. Cincy MLS
- $615,0003 bd4 ba2k sqft546 Slack St, Cincinnati, OH 45202For SaleMLS ID #1882245, Rebecca J Campbell, Coldwell Banker Realty. Cincy MLS
- $439,9003 bd2 ba2.2k sqft1407 Main St Unit 4, Cincinnati, OH 45202For SaleMLS ID #1879668, Nicholas Huscroft, Chosen Real Estate Group. Cincy MLS
- $649,0003 bd3 ba2.1k sqft1008 Elm St, Cincinnati, OH 45202For SaleMLS ID #1879463, Joyce Monger, Keller Williams Advisors. Cincy MLS
- $469,5003 bd2 ba1.6k sqft417 Vine St Unit 302, Cincinnati, OH 45202For SaleMLS ID #1885760, Stanley C Parkinson, Huff Realty. Cincy MLS
- $578,0003 bd3 ba2.5k sqft630 Bakewell St, Covington, KY 41011For SaleMLS ID #645509, Lee Bledsoe, Pivot Realty Group. NKMLS
- $474,9002 bd2 ba1.3k sqft1222 Republic St Unit 3, Cincinnati, OH 45202For SaleMLS ID #1879902, Michael E. Teggart, Comey & Shepherd. Cincy MLS
- $340,0003 bd3 ba1.7k sqft139 Winkler St, Cincinnati, OH 45219For SaleMLS ID #1888669, Edward R. Lindenschmidt, Keller Williams Advisors. Cincy MLS
- $549,9003 bd2 ba1.5k sqft2800 Minot Ave, Cincinnati, OH 45209For SaleMLS ID #1889198, Rakesh Ram, Coldwell Banker Realty. Cincy MLS
- $420,0003 bd2 ba2.1k sqft318 Stites Ave, Cincinnati, OH 45226For SaleMLS ID #1889381, Patrick Grosser, eXp Realty. Cincy MLS
- $590,0004 bd4 ba3k sqft2518 May St, Cincinnati, OH 45206For SaleMLS ID #1886486, Adrienne N Shipman, Keller Williams Seven Hills Re. Cincy MLS
- $379,9993 bd3 ba1.4k sqft320 Mulberry St, Cincinnati, OH 45202For SaleMLS ID #1855303, Rollin Gosney, TG Real Estate. Cincy MLS
- $425,0002 bd2 ba1.5k sqft26 E 6th St Unit 604, Cincinnati, OH 45202For SaleMLS ID #1886090, Caitlin Deters, Keller Williams Advisors. Cincy MLS
- $549,0002 bd2 ba1.7k sqft26 E 6th St Unit 702, Cincinnati, OH 45202For SaleMLS ID #1882922, Brian L. Tiffany, Coldwell Banker Realty. Cincy MLS
- $470,0003 bd3 ba2.5k sqft832 Willard St, Covington, KY 41011For SaleMLS ID #645507, Lee Bledsoe, Pivot Realty Group. NKMLS
