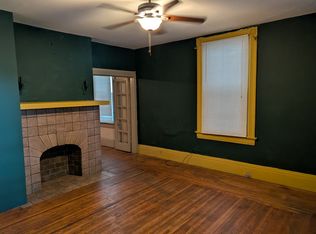
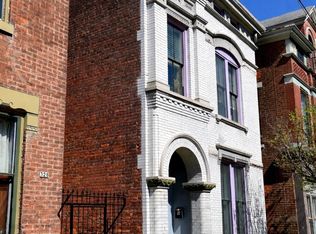
Stunning rehab in the heart of mainstrasse. gorgeous hardwood floors, newly renovated kitchen with stainless/granite, high ceilings, gorgeous woodwork, off-street parking, tons of character with many more upgrades. Close to shopping, dining, bars/entertainment, sports stadia, riverfront, downtown and the Madison mile. Don't pass this one up! It is a really amazing property
Pending
Price cut: $11K (9/9)
$567,000
630 Bakewell St, Covington, KY 41011
3beds
2,514sqft
Single Family Residence, Residential
Built in 1888
1,742 Square Feet Lot
$-- Zestimate®
$226/sqft
$-- HOA
What's special
Gorgeous woodworkOff-street parkingHigh ceilingsGorgeous hardwood floors
- 66 days
- 475
- 25
Zillow last checked:
Listing updated:
Listed by:
Lee Bledsoe 859-466-5544,
Pivot Realty Group
Source: NKMLS,MLS#: 645509
Facts & features
Interior
Bedrooms & bathrooms
- Bedrooms: 3
- Bathrooms: 3
- Full bathrooms: 3
Primary bedroom
- Description: approximate
- Features: See Remarks
- Level: Second
- Area: 182
- Dimensions: 13 x 14
Bedroom 2
- Description: approximate
- Features: See Remarks
- Level: Second
- Area: 182
- Dimensions: 13 x 14
Bedroom 3
- Description: approximate
- Features: See Remarks
- Level: Third
- Area: 169
- Dimensions: 13 x 13
Bathroom 2
- Description: approximate
- Features: See Remarks
- Level: Third
- Area: 136
- Dimensions: 17 x 8
Bathroom 3
- Description: approximate
- Features: See Remarks
- Level: First
- Area: 50
- Dimensions: 10 x 5
Dining room
- Description: approximate
- Features: See Remarks
- Level: First
- Area: 210
- Dimensions: 14 x 15
Kitchen
- Description: approximate
- Features: See Remarks
- Level: First
- Area: 182
- Dimensions: 14 x 13
Laundry
- Description: approximate
- Features: See Remarks
- Level: First
- Area: 77
- Dimensions: 7 x 11
Living room
- Description: approximate
- Features: See Remarks
- Level: First
- Area: 224
- Dimensions: 14 x 16
Primary bath
- Description: approximate
- Features: See Remarks
- Level: Second
- Area: 180
- Dimensions: 15 x 12
Heating
- Hot Water, Radiant, Forced Air, Baseboard
Cooling
- Central Air
Appliances
- Included: Stainless Steel Appliance(s), Electric Range, Dishwasher, Disposal, Dryer, Microwave, Refrigerator, Washer
- Laundry: Laundry Room, Main Level
Features
- Kitchen Island, Stone Counters, Pantry, Double Vanity, Chandelier, Breakfast Bar, Ceiling Fan(s), High Ceilings, Natural Woodwork, Recessed Lighting
- Doors: Pocket Door(s), Multi Panel Doors
- Windows: Double Hung, Storm Window(s), Vinyl Frames, Wood Frames
- Basement: Partial
- Number of fireplaces: 3
- Fireplace features: Decorative, Electric, Inoperable
Interior area
- Total structure area: 2,514
- Total interior livable area: 2,514 sqft
Property
Parking
- Parking features: Driveway, Off Street, On Street
- Has uncovered spaces: Yes
Features
- Levels: Two,Three Or More
- Stories: 3
- Patio & porch: Patio
- Exterior features: Lighting
- Has view: Yes
- View description: City, Skyline
Lot
- Size: 1,742 Square Feet
- Dimensions: 20 x 90
- Features: Level
Details
- Parcel number: 0404312034.00
- Zoning description: Residential
Construction
Type & style
- Home type: SingleFamily
- Architectural style: Historic
- Property subtype: Single Family Residence, Residential
Materials
- Brick, Vinyl Siding
- Foundation: Stone
- Roof: Membrane,Shingle
Condition
- Existing Structure
- New construction: No
- Year built: 1888
Utilities & green energy
- Sewer: Public Sewer
- Water: Public
- Utilities for property: Cable Available
Community & HOA
HOA
- Has HOA: No
Location
- Region: Covington
Financial & listing details
- Price per square foot: $226/sqft
- Tax assessed value: $170,000
- Annual tax amount: $2,253
- Date on market: 8/8/2026
- Cumulative days on market: 66 days
- Road surface type: Paved
Estimated market value
Not available
Estimated sales range
Not available
Not available
Price history
| Date | Event | Price |
|---|---|---|
| 9/23/2026 | Pending sale | $567,000$226/sqft |
Source:  NKMLS #645509 Report a problem NKMLS #645509 Report a problem | ||
| 9/9/2026 | Price change | $567,000-1.9%$226/sqft |
Source: NKMLS #645509 Report a problem | ||
| 8/7/2026 | Listed for sale | $578,000+670.7%$230/sqft |
Source: NKMLS #645509 Report a problem | ||
| 5/31/2005 | Sold | $75,000$30/sqft |
Source: Public Record Report a problem | ||
Public tax history
| Year | Property taxes | Tax assessment |
|---|---|---|
| 2025 | $2,253 +0.8% | $170,000 |
| 2024 | $2,236 -1.3% | $170,000 |
| 2023 | $2,264 +0.8% | $170,000 |
| 2022 | $2,246 +73.2% | $170,000 +100% |
| 2021 | $1,297 -21.1% | $85,000 |
| 2020 | $1,643 | $85,000 |
| 2019 | $1,643 +18.9% | $85,000 |
| 2018 | $1,381 | $85,000 +13.3% |
| 2017 | $1,381 -10% | $75,000 |
| 2015 | $1,534 +4.5% | $75,000 |
| 2014 | $1,468 | $75,000 |
| 2013 | $1,468 | $75,000 |
| 2012 | -- | $75,000 |
| 2011 | -- | $75,000 |
| 2010 | -- | $75,000 |
| 2009 | -- | $75,000 |
| 2008 | -- | $75,000 |
| 2007 | -- | $75,000 |
| 2006 | -- | $75,000 |
| 2005 | -- | $75,000 |
| 2004 | -- | $75,000 |
| 2003 | -- | $75,000 |
| 2002 | -- | $75,000 |
| 2001 | -- | $75,000 |
| 2000 | -- | $75,000 |
Find assessor info on the county website
Monthly payment
Est. payment
Payment breakdown
Explore the cost of this home by adjusting the details. Changes won't be saved.Climate risks
Neighborhood: 41011
Nearby schools
Schools provided by the listing agent
- Elementary: John G. Carlisle Elementary
- Middle: Holmes Middle School
- High: Holmes Senior High
Source: NKMLS. This data may not be complete. We recommend contacting the local school district to confirm school assignments for this home.
Similar homes
- $534,9002 bd3 ba2k sqft210 E 8th St, Covington, KY 41011For Sale
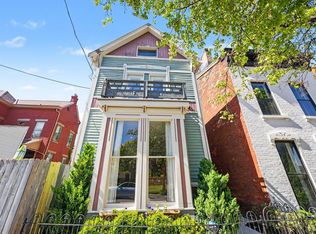 MLS ID #645849, Andre Bogle, Coldwell Banker Realty FM. NKMLS
 - $550,0004 bd4 ba3k sqft2518 May St, Cincinnati, OH 45206For Sale
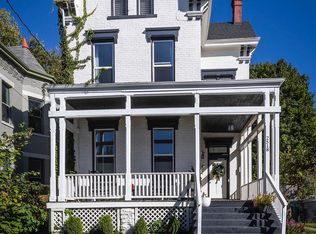
 MLS ID #1896520, Ela Mildner-Shapiro, Sibcy Cline, Inc.. Cincy MLS
 - $525,000-- bd-- ba2k sqft834-36 Bakewell St, Covington, KY 41011For Sale
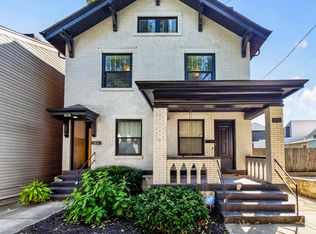 MLS ID #646355, The Apex Group, Keller Williams Realty Service. NKMLS
 - $415,0003 bd2 ba2.6k sqft326 W 8th St, Covington, KY 41011For Sale
 MLS ID #641603, Karen McDermott, Pivot Realty Group. NKMLS
 - $619,9004 bd3 ba2.3k sqft1707 Highland Ave, Cincinnati, OH 45202For SaleMLS ID #1896677, Douglas Manzler, Keller Williams Advisors. Cincy MLS
- $549,9003 bd4 ba2.1k sqft435 Milton St, Cincinnati, OH 45202For SaleMLS ID #1893185, Rick J Finn, Coldwell Banker Realty. Cincy MLS
- $600,0003 bd4 ba2.2k sqft533 Ringgold St, Cincinnati, OH 45202For SaleMLS ID #1892760, Eleanor D Kowalchik, Keller Williams Pinnacle Group. Cincy MLS
- $580,0003 bd3 ba2.1k sqft3112 Linview Ave, Cincinnati, OH 45208For SaleMLS ID #1889769, Cindy A Bowen, Coldwell Banker Realty. Cincy MLS
- $599,9004 bd4 ba1.7k sqft1104 Dayton St, Cincinnati, OH 45214For SaleMLS ID #1893276, Adam Sanregret, Keller Williams Advisors. Cincy MLS
- $575,0004 bd5 ba3.3k sqft3551 Holly Ln, Cincinnati, OH 45208For SaleMLS ID #1895866, Shawn Bosse, Coldwell Banker Realty, Anders. Cincy MLS
- $315,0003 bd3 ba1.8k sqft2491 Warsaw Ave, Cincinnati, OH 45204For SaleMLS ID #1896851, Amber Fairbanks, Coldwell Banker Heritage. Cincy MLS
- $615,0003 bd4 ba2k sqft546 Slack St, Cincinnati, OH 45202For SaleMLS ID #1882245, Rebecca J Campbell, Coldwell Banker Realty. Cincy MLS
- $475,0003 bd3 ba2.4k sqft558 Milton St, Cincinnati, OH 45202For SaleMLS ID #1892930, M. Doug Spitz, Coldwell Banker Realty. Cincy MLS
- $500,0004 bd4 ba2.3k sqft1586 Springlawn Ave, Cincinnati, OH 45223For SaleMLS ID #1891398, Meaghan Ritchie, 3 B Realty Group LLC. Cincy MLS
