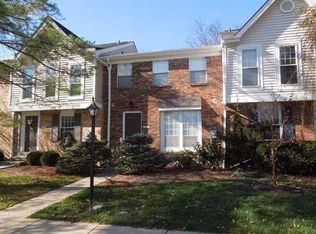
Completely reimagined from top to bottom, this stunning renovation is anything but a flip. Thoughtfully redesigned with walls opened to create an airy, modern layout, skim-coated ceilings, and exceptional attention to detail throughout. Nearly every single system has been updated, including brand new windows, luxury vinyl plank flooring, quartz countertops, high end stainless appliances and beautifully renovated kitchen and baths. Offering 3 bedrooms and 3.5 baths in the Sycamore School District, this stylish home has a finished lower level that features a full kitchen, full bath, and a new washer/dryer making it ideal as a private guest suite, in-law quarters or ultimate entertaining retreat. Private patio outside. Enjoy low maintenance living in an established, well-maintained community featuring a pool, lake, tennis and basketball courts. A rare opportunity to own a truly turnkey home with luxury finishes, flexible living spaces and outstanding amenities.
For sale
Price cut: $26K (6/15)
$399,000
10893 Lake Thames Dr #204, Cincinnati, OH 45242
3beds
1,760sqft
Condominium, Townhouse
Built in 1979
1.29 Acres Lot
$-- Zestimate®
$227/sqft
$612/mo HOA
What's special
Private patioFinished lower levelFlexible living spacesHigh end stainless appliancesAiry modern layoutExceptional attention to detailSkim-coated ceilings
- 84 days |
- 226 |
- 10 |
Zillow last checked:
Listing updated:
Listed by:
TJ J Gausman 513-379-2000,
eXp Realty 216-242-2322
Source: Cincy MLS,MLS#: 1881032 Originating MLS: Cincinnati Area Multiple Listing Service
Originating MLS: Cincinnati Area Multiple Listing Service
Facts & features
Interior
Bedrooms & bathrooms
- Bedrooms: 3
- Bathrooms: 4
- Full bathrooms: 3
- 1/2 bathrooms: 1
Primary bedroom
- Features: Bath Adjoins, Walk-In Closet(s), Window Treatment, Other
- Level: Second
- Area: 165
- Dimensions: 11 x 15
Bedroom 2
- Level: Second
- Area: 140
- Dimensions: 10 x 14
Bedroom 3
- Level: Second
- Area: 140
- Dimensions: 10 x 14
Bedroom 4
- Area: 0
- Dimensions: 0 x 0
Bedroom 5
- Area: 0
- Dimensions: 0 x 0
Primary bathroom
- Features: Shower
Bathroom 1
- Features: Full
- Level: Second
Bathroom 2
- Features: Full
- Level: Second
Bathroom 3
- Features: Full
- Level: Lower
Bathroom 4
- Features: Partial
- Level: First
Dining room
- Features: Chandelier, Walkout
- Level: First
- Area: 143
- Dimensions: 11 x 13
Family room
- Area: 0
- Dimensions: 0 x 0
Kitchen
- Features: Quartz Counters, Eat-in Kitchen, Galley, Gourmet
- Area: 144
- Dimensions: 8 x 18
Living room
- Features: Walkout
- Area: 253
- Dimensions: 11 x 23
Office
- Area: 0
- Dimensions: 0 x 0
Heating
- Electric, Forced Air
Cooling
- Central Air
Appliances
- Included: Dishwasher, Dryer, Microwave, Oven/Range, Refrigerator, Washer, Electric Water Heater
Features
- Recessed Lighting
- Windows: Vinyl
- Basement: Full,Finished,Other
Interior area
- Total structure area: 1,760
- Total interior livable area: 1,760 sqft
Property
Parking
- Total spaces: 1
- Parking features: 2 Assigned
- Carport spaces: 1
Features
- Levels: Two
- Stories: 2
- Patio & porch: Patio
- Fencing: Privacy,Vinyl
Lot
- Size: 1.29 Acres
- Features: Less than .5 Acre
Details
- Parcel number: 6000030034200
- Zoning description: Residential
- Other equipment: Sump Pump
Construction
Type & style
- Home type: Townhouse
- Architectural style: Tract
- Property subtype: Condominium, Townhouse
Materials
- Brick, Vinyl Siding
- Foundation: Concrete Perimeter
- Roof: Shingle
Condition
- New construction: No
- Year built: 1979
Utilities & green energy
- Gas: None
- Sewer: Public Sewer
- Water: Public
Community & HOA
HOA
- Has HOA: Yes
- Services included: Insurance, Community Landscaping, Pool
- HOA fee: $612 monthly
- HOA name: Towne Properties
Location
- Region: Cincinnati
Financial & listing details
- Price per square foot: $227/sqft
- Annual tax amount: $3,256
- Date on market: 6/4/2026
- Listing terms: No Special Financing
Estimated market value
Not available
Estimated sales range
Not available
Not available
Price history
| Date | Event | Price |
|---|---|---|
| 6/15/2026 | Price change | $399,000-6.1%$227/sqft |
Source:  Cincy MLS #1881032 Report a problem Cincy MLS #1881032 Report a problem | ||
| 6/4/2026 | Listed for sale | $425,000+112.5%$241/sqft |
Source: Cincy MLS #1881032 Report a problem | ||
| 1/31/2025 | Sold | $200,000-9.1%$114/sqft |
Source: Cincy MLS #1826221 Report a problem | ||
| 1/23/2025 | Pending sale | $220,000$125/sqft |
Source: Cincy MLS #1826221 Report a problem | ||
| 1/9/2025 | Price change | $220,000-10.2%$125/sqft |
Source: Cincy MLS #1826221 Report a problem | ||
| 12/12/2024 | Price change | $245,000-5.8%$139/sqft |
Source: Cincy MLS #1826221 Report a problem | ||
| 12/9/2024 | Listed for sale | $260,000$148/sqft |
Source: Cincy MLS #1826221 Report a problem | ||
Public tax history
Tax history is unavailable.
Monthly payment
Est. payment
Payment breakdown
Explore the cost of this home by adjusting the details. Changes won't be saved.Climate risks
Neighborhood: 45242
Nearby schools
GreatSchools rating
- 7/10Edwin H Greene Intermediate Middle SchoolGrades: 5-7Distance: 2.2 mi
- 9/10Sycamore High SchoolGrades: 9-12Distance: 0.4 mi
- 9/10Montgomery Elementary SchoolGrades: K-4Distance: 2.2 mi
- $284,0003 bd3 ba1.4k sqft10877 Lake Thames Dr, Cincinnati, OH 45242Off Market
- $247,9002 bd3 ba1.2k sqft10879 Lake Thames Dr, Cincinnati, OH 45242Off Market
- $300,0003 bd2 ba1.4k sqft10881 Lake Thames Dr, Cincinnati, OH 45242Sold
- $223,9002 bd2 ba1k sqft10885 Lake Thames Dr, Cincinnati, OH 45242Off Market
- $246,0002 bd3 ba969 sqft10887 Lake Thames Dr, Cincinnati, OH 45242Off Market
- $284,8003 bd3 ba1.4k sqft10889 Lake Thames Dr, Cincinnati, OH 45242Off Market
- $227,8002 bd3 ba1.2k sqft10891 Lake Thames Dr, Cincinnati, OH 45242Off Market
- $399,0003 bd4 ba1.7k sqft10893 Lake Thames Dr, Cincinnati, OH 45242For Sale
- $282,7003 bd3 ba1.4k sqft10895 Lake Thames Dr, Cincinnati, OH 45242Off Market
A local agent can set up tours, give advice and negotiate with sellers.
Similar homes
- $399,0003 bd4 ba1.7k sqft10893 Lake Thames Drive, Sycamore Twp, OH 45242For Sale
 MLS ID #1881032, TJ J Gausman. eXp Realty
 - $385,0004 bd2 ba1.2k sqft4501 Ellman Ave, Cincinnati, OH 45242For Sale
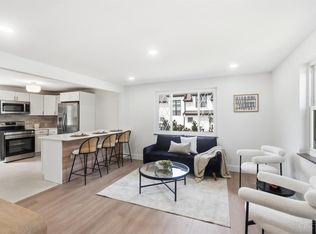
 MLS ID #1888615, Ethan R Bishop, Keller Williams Seven Hills Re. Cincy MLS
 - $395,0003 bd2 ba1.5k sqft1502 Robinway Dr, Cincinnati, OH 45230For Sale
 MLS ID #1891475, Angela W Quebman, Keller Williams Advisors. Cincy MLS
 - $375,0004 bd3 ba1.9k sqft1100 Timberland Dr, Cincinnati, OH 45215For Sale
 MLS ID #1888955, Aaron Binik-Thomas, Plum Tree Realty. Cincy MLS
 - $439,0002 bd3 ba1.7k sqft3415 Golden Ave, Cincinnati, OH 45226For SaleMLS ID #1890149, Amy Hackett Roe, Coldwell Banker Realty. Cincy MLS
- $387,5004 bd4 ba1.8k sqft11349 Lincolnshire Dr, Cincinnati, OH 45240For SaleMLS ID #1889850, Viridiana Rodriguez Ruiz, Keller Williams Advisors. Cincy MLS
- $385,0003 bd3 ba1.6k sqft5216 Stirrup Ct, West Chester, OH 45069For SaleMLS ID #1889259, Kathy B Popovich, Keller Williams Pinnacle Group. Cincy MLS
- $379,0003 bd3 ba1.5k sqft6514 Tyne Ave, Cincinnati, OH 45213For SaleMLS ID #1888645, Rebecca Sequeira, Coldwell Banker Realty. Cincy MLS
- $319,0002 bd4 ba1.5k sqft7258 E Galbraith Rd, Cincinnati, OH 45243For SaleMLS ID #1886480, Lindsay A. Shapiro, eXp Realty. Cincy MLS
- $365,0003 bd3 ba1.9k sqft1987 Gainsborough Ln, Cincinnati, OH 45230For SaleMLS ID #1890695, Michele R Mamo, eXp Realty. Cincy MLS
- $379,0002 bd3 ba1.2k sqft3807 Lonsdale St, Cincinnati, OH 45227For SaleMLS ID #1891525, Robert DiTomassi, Comey & Shepherd. Cincy MLS
- $330,0003 bd2 ba1.8k sqft1073 Cedar Dr, Milford, OH 45150For SaleMLS ID #1888484, Brandon M Willis, Keller Williams Seven Hills Re. Cincy MLS
- $389,0004 bd3 ba2.4k sqft8128 Rollingwood Way, West Chester, OH 45069For Sale
 MLS ID #966897, Tatiana Nazarova, Real of Ohio. DABR MLS
 - $250,0003 bd1 ba1k sqft8812 Pine Rd, Cincinnati, OH 45242For SaleMLS ID #1889774, Ibrahim M. Farhan, RE/MAX Preferred Group. Cincy MLS
- $415,0004 bd2 ba2.3k sqft5539 Kay Dr, Milford, OH 45150For SaleMLS ID #1885983, Sarah Rickert, OwnerLand Realty, Inc.. Cincy MLS
- $299,9994 bd3 ba1.9k sqft11475 Fiesta Ct, Cincinnati, OH 45240For SaleMLS ID #1891568, Daisy Jimenez-Fabian, Fortune Vine Realty. Cincy MLS
- $369,9003 bd2 ba1.6k sqft5824 Reigart Rd, Hamilton, OH 45011For SaleMLS ID #1890561, Timothy Bowman, Plum Tree Realty. Cincy MLS
- $375,0004 bd3 ba2.5k sqft5748 Reswin Dr, Fairfield, OH 45014For SaleMLS ID #1888263, Kristin Brown, eXp Realty. Cincy MLS
- $339,9994 bd3 ba1.6k sqft932 Glasgow Dr, Cincinnati, OH 45240For SaleMLS ID #1884285, Daisy Jimenez-Fabian, Fortune Vine Realty. Cincy MLS
- $399,0004 bd3 ba1.7k sqft2853 Lawndale Ave, Cincinnati, OH 45212For SaleMLS ID #1888649, John M. Bissman, Keller Williams Advisors. Cincy MLS
