Proposed new construction ranch directly facing a beautiful park with abundant green space. This 3BR/2BA open-concept home offers approx. 1,560 sq ft on the main level, 9' ceilings, laminate flooring, stainless appliances, 42 cabinets, 8'+ island, front porch, rear covered patio, attached front-entry garage, and full basement with bath rough-in. Located in a LIFT Neighborhood, where qualifying new construction may receive a 15-year property tax abatement up to $600,000; planned LEED Gold certification supports 100% abatement potential. Finish the basement for an additional charge to expand total living area to over 2,500 sq ft. Approx. 5 minutes to Downtown, UC/Hospital complex, Kroger, restaurants, Bengals/Reds games, The Banks, Fountain Square, Main St, Vine St, and Findlay Market. On bus line. Proposed home; specs, finishes, tax abatement, and eligibility subject to verification/final plans. The listing agent is the owner.
New construction
$399,000
829 Cleveland Ave, Cincinnati, OH 45229
3beds
1,565sqft
Single Family Residence
Built in ----
-- sqft lot
$-- Zestimate®
$255/sqft
$-- HOA
What's special
Stainless appliancesFront porchAttached front-entry garageRear covered patioLaminate flooring
- 119 days
- 86
- 8
Zillow last checked:
Listing updated:
Listed by:
Randall J. Walton 513-659-2284,
Linden Lane Realty 513-659-2284
Source: Cincy MLS,MLS#: 1881946 Originating MLS: Cincinnati Area Multiple Listing Service
Originating MLS: Cincinnati Area Multiple Listing Service
Facts & features
Interior
Bedrooms & bathrooms
- Bedrooms: 3
- Bathrooms: 2
- Full bathrooms: 2
Primary bedroom
- Level: First
- Area: 0
- Dimensions: 0 x 0
Bedroom 2
- Level: First
- Area: 0
- Dimensions: 0 x 0
Bedroom 3
- Level: First
- Area: 0
- Dimensions: 0 x 0
Bedroom 4
- Area: 0
- Dimensions: 0 x 0
Bedroom 5
- Area: 0
- Dimensions: 0 x 0
Primary bathroom
- Features: Double Vanity, Tub w/Shower
Bathroom 1
- Features: Full
- Level: First
Bathroom 2
- Features: Full
- Level: First
Dining room
- Features: Laminate Floor
- Level: First
- Area: 0
- Dimensions: 0 x 0
Family room
- Features: Laminate Floor
- Area: 0
- Dimensions: 0 x 0
Kitchen
- Features: Laminate Floor
- Area: 0
- Dimensions: 0 x 0
Living room
- Area: 0
- Dimensions: 0 x 0
Office
- Area: 0
- Dimensions: 0 x 0
Heating
- Gas
Cooling
- Central Air
Appliances
- Included: Dishwasher, Disposal, Microwave, Oven/Range, Refrigerator, Gas Water Heater
Features
- High Ceilings
- Windows: Vinyl
- Basement: Full,Bath/Stubbed
Interior area
- Total structure area: 1,565
- Total interior livable area: 1,565 sqft
Property
Parking
- Total spaces: 1
- Parking features: On Street, Driveway
- Attached garage spaces: 1
- Has uncovered spaces: Yes
Accessibility
- Accessibility features: No Accessibility Features
Features
- Levels: One
- Stories: 1
- Patio & porch: Porch
- Has view: Yes
- View description: City
Lot
- Dimensions: 50 feet by 120 feet
- Features: Less than .5 Acre
- Topography: Cleared
Details
- Parcel number: NEW/UNDER CONST/TO BE BUILT
- Zoning description: Residential
Construction
Type & style
- Home type: SingleFamily
- Architectural style: Traditional
- Property subtype: Single Family Residence
Materials
- Vinyl Siding
- Foundation: Concrete Perimeter
- Roof: Shingle
Condition
- New construction: Yes
Details
- Builder name: A-Ran Properties, Llc
Utilities & green energy
- Gas: At Street
- Sewer: Public Sewer
- Water: Public
Green energy
- Energy efficient items: Yes
Community & HOA
HOA
- Has HOA: No
Location
- Region: Cincinnati
Financial & listing details
- Price per square foot: $255/sqft
- Tax assessed value: $13,200
- Annual tax amount: $349
- Date on market: 6/4/2026
- Listing terms: No Special Financing
Estimated market value
Not available
Estimated sales range
Not available
Not available
Price history
| Date | Event | Price |
|---|---|---|
| 6/5/2026 | Listed for sale | $399,000-5%$255/sqft |
Source:  Cincy MLS #1881946 Report a problem Cincy MLS #1881946 Report a problem | ||
| 2/23/2024 | Listing removed | -- |
Source: Cincy MLS #1775781 Report a problem | ||
| 6/20/2023 | Listed for sale | $420,000$268/sqft |
Source: Cincy MLS #1775781 Report a problem | ||
Public tax history
| Year | Property taxes | Tax assessment |
|---|---|---|
| 2025 | $349 +0.1% | $4,620 |
| 2024 | $349 +515.1% | $4,620 |
| 2023 | $57 | $4,620 +7.8% |
| 2022 | -- | $4,284 |
| 2021 | -- | $4,284 |
| 2020 | -- | $4,284 |
| 2019 | $7,092 -4% | $4,284 |
| 2018 | $7,389 +40.2% | $4,284 |
| 2017 | $5,272 -19.7% | $4,284 +206% |
| 2016 | $6,565 +27.9% | $1,400 |
| 2015 | $5,133 -31.2% | $1,400 -20% |
| 2014 | $7,458 +453.8% | $1,750 -90.8% |
| 2013 | $1,347 +2.2% | $19,100 |
| 2012 | $1,318 +1.5% | $19,100 |
| 2011 | $1,298 -33.1% | $19,100 -39% |
| 2010 | $1,942 +1.7% | $31,290 |
| 2009 | $1,909 +1.4% | $31,290 |
| 2008 | $1,882 +8.4% | $31,290 -5% |
| 2007 | $1,736 +1.1% | $32,935 |
| 2006 | $1,718 -1% | $32,935 |
| 2005 | $1,736 +83.7% | $32,935 +102.8% |
| 2003 | $945 +6.6% | $16,240 |
| 2002 | $886 +2.6% | $16,240 +9.4% |
| 2001 | $864 +3.1% | $14,840 |
| 2000 | $838 | $14,840 |
Find assessor info on the county website
Monthly payment
Est. payment
Payment breakdown
Explore the cost of this home by adjusting the details. Changes won't be saved.Climate risks
Neighborhood: Avondale
- $399,0003 bd2 ba1.5k sqft827 Cleveland Ave, Cincinnati, OH 45229New Construction

- $399,9003 bd3 ba1.9k sqft3417 Hartford Pl, Cincinnati, OH 45229New Construction

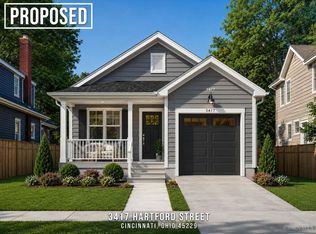
- $399,0003 bd2 ba1.5k sqft3417 Hartford St, Cincinnati, OH 45229New Construction
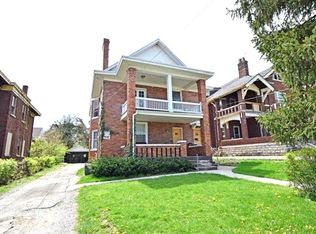
- $256,100-- bd-- ba2.4k sqft825 Cleveland Ave, Cincinnati, OH 45229Off Market
Similar homes
- $399,0003 bd2 ba1.5k sqft827 Cleveland Ave, Cincinnati, OH 45229New Construction
 MLS ID #1881945, Randall J. Walton, Linden Lane Realty. Cincy MLS
 - $399,0003 bd2 ba1.5k sqft3417 Hartford St, Cincinnati, OH 45229New ConstructionMLS ID #1881787, Randall J. Walton, Linden Lane Realty. Cincy MLS
- $399,0003 bd2 ba1.5k sqft3550 Harvey Ave, Cincinnati, OH 45229New Construction
 MLS ID #1881861, Randall J. Walton, Linden Lane Realty. Cincy MLS
 - $399,0003 bd2 ba1.5k sqft2859 Fischer Pl, Cincinnati, OH 45211New Construction
 MLS ID #1882029, Randall J. Walton, Linden Lane Realty. Cincy MLS
 - $402,1603 bd2 ba1.6k sqft531 Trison Dr, Cincinnati, OH 45233New ConstructionCincy MLS
- $449,9903 bd3 ba1.6k sqft3605 Birkdale Ln, Fairfax, OH 45227New ConstructionCincy MLS
- $415,1304 bd3 ba2k sqft6801 Daniels Walk, Sayler Park, OH 45233New ConstructionCincy MLS
- $509,9903 bd3 ba1.6k sqft3601 Birkdale Ln, Fairfax, OH 45227New ConstructionCincy MLS
- $269,9003 bd2 ba1.4k sqft3734 Odin Ave, Cincinnati, OH 45213For SaleMLS ID #1888105, Gordon G Green, eXp Realty. Cincy MLS
- $381,9003 bd2 ba1.7k sqft4028 Silverstone Ln, Union Township, OH 45103New ConstructionCincy MLS
- $379,9003 bd3 ba2.1k sqft1076 Olivewood Ave, Batavia, OH 45103New ConstructionCincy MLS
