Situated on one of Wyoming's most coveted streets, this stately 5 BR, 4.1 BA home w/over 4,000 square feet blends classic charm with modern functionality, featuring arched doorways, beautiful dining room wainscoting, and inviting gathering spaces throughout. The first-floor primary suite boasts a custom closet system and newly renovated spa-like bath with dual vanity, quartz countertops, & oversized shower. A rare second primary suite upstairs offers exciting potential for an expanded attached bath & walk-in closet. Flexible living spaces abound with a sunroom/study off the living room, first-floor den ideal as a second family room, & expansive lower level featuring a spacious family room, rec room/workout space, full bath, and 5th bedroom. Multiple walkouts lead to an expansive deck for entertaining, relaxing, and enjoying the private outdoor setting. Enjoy walkability to schools, library, restaurants, & shops all within highly desirable Wyoming City Schools.
For sale
Price cut: $40K (7/22)
$875,000
101 Linden Dr, Cincinnati, OH 45215
5beds
3,103sqft
:
Get pre-qualified$6,386/mo
Single Family Residence
Built in 1927
0.5 Acres Lot
$-- Zestimate®
$282/sqft
$-- HOA
What's special
Beautiful dining room wainscotingSpacious family roomFirst-floor primary suiteDual vanityPrivate outdoor settingArched doorwaysNewly renovated spa-like bath
- 39 days |
- 1,440 |
- 48 |
Zillow last checked:
Listing updated:
Listed by:
Amy Getgey 513-382-2751,
Comey & Shepherd 513-321-4343
Source: Cincy MLS,MLS#: 1883789 Originating MLS: Cincinnati Area Multiple Listing Service
Originating MLS: Cincinnati Area Multiple Listing Service
Facts & features
Interior
Bedrooms & bathrooms
- Bedrooms: 5
- Bathrooms: 5
- Full bathrooms: 4
- 1/2 bathrooms: 1
Primary bedroom
- Features: Bath Adjoins, Window Treatment, Wood Floor
- Level: First
- Area: 210
- Dimensions: 14 x 15
Bedroom 2
- Level: Second
- Area: 255
- Dimensions: 17 x 15
Bedroom 3
- Level: Second
- Area: 182
- Dimensions: 14 x 13
Bedroom 4
- Level: Second
- Area: 110
- Dimensions: 11 x 10
Bedroom 5
- Level: Lower
- Area: 180
- Dimensions: 12 x 15
Primary bathroom
- Features: Shower, Tile Floor, Double Vanity
Bathroom 1
- Features: Full
- Level: First
Bathroom 2
- Features: Full
- Level: Second
Bathroom 3
- Features: Full
- Level: Second
Bathroom 4
- Features: Full
- Level: Lower
Dining room
- Features: Chair Rail, Chandelier, Window Treatment, Wood Floor
- Level: First
- Area: 182
- Dimensions: 14 x 13
Family room
- Features: Walkout, Wall-to-Wall Carpet, Fireplace, Window Treatment
- Area: 420
- Dimensions: 28 x 15
Kitchen
- Features: Pantry, Eat-in Kitchen, Tile Floor, Walkout, Gourmet
- Area: 216
- Dimensions: 24 x 9
Living room
- Features: Walkout, Fireplace, Window Treatment, Wood Floor
- Area: 322
- Dimensions: 23 x 14
Office
- Features: Bookcases, Window Treatment, Wood Floor
- Level: First
- Area: 180
- Dimensions: 15 x 12
Heating
- Forced Air, Gas
Cooling
- Central Air
Appliances
- Included: Convection Oven, Dishwasher, Double Oven, Disposal, Gas Cooktop, Refrigerator, Trash Compactor, Humidifier, Gas Water Heater
Features
- High Ceilings, Crown Molding
- Doors: Multi Panel Doors
- Windows: Aluminum Frames, Casement, Double Pane Windows, Vinyl
- Basement: Full,Partially Finished,Walk-Out Access,WW Carpet,Glass Blk Wind
- Number of fireplaces: 2
- Fireplace features: Inoperable, Family Room, Living Room
Interior area
- Total structure area: 3,103
- Total interior livable area: 3,103 sqft
Property
Parking
- Total spaces: 2
- Parking features: On Street, Driveway, Garage Door Opener
- Garage spaces: 2
- Has uncovered spaces: Yes
Features
- Levels: Two
- Stories: 2
- Patio & porch: Deck
- Has view: Yes
- View description: Trees/Woods
Lot
- Size: 0.5 Acres
- Dimensions: 166 x 220 Irregular
- Features: Wooded, .5 to .9 Acres
- Topography: Sloping,Stream/Creek
Details
- Parcel number: 5920010025300
- Zoning description: Residential
- Other equipment: Sump Pump
Construction
Type & style
- Home type: SingleFamily
- Architectural style: Traditional
- Property subtype: Single Family Residence
Materials
- Brick, Wood Siding
- Foundation: Concrete Perimeter
- Roof: Slate
Condition
- New construction: No
- Year built: 1927
Utilities & green energy
- Gas: Natural
- Sewer: Public Sewer
- Water: Public
Community & HOA
Community
- Subdivision: Beech Hill Pk 1st Sub
HOA
- Has HOA: No
Location
- Region: Cincinnati
Financial & listing details
- Price per square foot: $282/sqft
- Tax assessed value: $564,280
- Annual tax amount: $17,418
- Date on market: 6/18/2026
- Listing terms: No Special Financing
Estimated market value
Not available
Estimated sales range
Not available
Not available
Price history
| Date | Event | Price |
|---|---|---|
| 7/22/2026 | Price change | $875,000-4.4%$282/sqft |
Source:  Cincy MLS #1883789 Report a problem Cincy MLS #1883789 Report a problem | ||
| 6/18/2026 | Price change | $915,000-3.7%$295/sqft |
Source: Cincy MLS #1883789 Report a problem | ||
| 6/9/2026 | Pending sale | $950,000$306/sqft |
Source: Cincy MLS #1881088 Report a problem | ||
| 5/29/2026 | Listed for sale | $950,000+46.2%$306/sqft |
Source: Cincy MLS #1881088 Report a problem | ||
| 5/26/2004 | Sold | $650,000$209/sqft |
Source: Cincy MLS #876203 Report a problem | ||
Public tax history
| Year | Property taxes | Tax assessment |
|---|---|---|
| 2018 | $13,816 | $197,498 0% |
| 2017 | $13,816 +11.4% | $197,499 -2.4% |
| 2016 | $12,398 | $202,391 |
| 2015 | $12,398 -0.3% | $202,391 |
| 2014 | $12,430 +3.4% | $202,391 +8% |
| 2013 | $12,024 -0.3% | $187,401 |
| 2012 | $12,058 +8.8% | $187,401 |
| 2011 | $11,079 -3.1% | $187,401 -8.6% |
| 2010 | $11,438 +2.4% | $205,101 |
| 2009 | $11,169 +2.1% | $205,101 |
| 2008 | $10,937 -1.2% | $205,101 -1% |
| 2007 | $11,065 +0.6% | $207,172 |
| 2006 | $10,996 -1% | $207,172 |
| 2005 | $11,108 +41.1% | $207,172 +31.3% |
| 2003 | $7,873 -1.9% | $157,745 |
| 2002 | $8,024 +37.6% | $157,745 +26.7% |
| 2001 | $5,829 +3.1% | $124,530 |
| 2000 | $5,655 | $124,530 |
Find assessor info on the county website
Monthly payment
Est. payment
Payment breakdown
Explore the cost of this home by adjusting the details. Changes won't be saved.Climate risks
Neighborhood: 45215
Nearby schools
GreatSchools rating
- 8/10Wyoming Middle SchoolGrades: 5-8Distance: 0.2 mi
- 8/10Wyoming High SchoolGrades: 9-12Distance: 0.5 mi
- 9/10Elm Avenue Elementary SchoolGrades: K-4Distance: 0.5 mi
- $55,370-- bd-- ba-- sqft101 Linden Dr, Cincinnati, OH 45215Off Market
- $---- bd-- ba-- sqft101 Linden Dr, Cincinnati, OH 45215Off Market
- $1,049,500-- bd4 ba2.8k sqft101 Linden Dr, Cincinnati, OH 45215Off Market
- $789,9004 bd5 ba3.3k sqft503 Larchmont Dr, Cincinnati, OH 45215Off Market

- $600-- bd-- ba-- sqft503 Larchmont Dr, Cincinnati, OH 45215Off Market
- $947,2605 bd3 ba4.9k sqft115 Linden Dr, Cincinnati, OH 45215Off Market
- $17,360-- bd-- ba-- sqft115 Linden Dr, Cincinnati, OH 45215Off Market
- $---- bd-- ba-- sqft115 Linden Dr, Cincinnati, OH 45215Off Market
A local agent can set up tours, give advice and negotiate with sellers.
A local lender can help you make sure your offer is ready when you are.
Similar homes
- $965,0003 bd3 ba4k sqft5 Linden Ln, Cincinnati, OH 45215For Sale
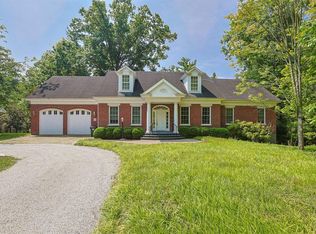
 MLS ID #1887803, Sue S Lewis, Sibcy Cline, Inc.. Cincy MLS
 - $999,0004 bd3 ba3.2k sqft35 Walnut Ave, Wyoming, OH 45215For Sale
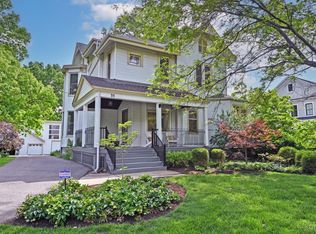 MLS ID #1886754, Amy Getgey, Comey & Shepherd. Cincy MLS
 - $699,0004 bd4 ba4.1k sqft311 Whitthorne Dr, Cincinnati, OH 45215For Sale

 MLS ID #965036, David Browning, Coldwell Banker Realty. DABR MLS
 - $650,0004 bd3 ba3.4k sqft168 Fleming Rd, Cincinnati, OH 45215For Sale
 MLS ID #1880771, Robin B. Creighton, Coldwell Banker Realty. Cincy MLS
 - $700,0003 bd4 ba2.7k sqft444 Hidden Valley Ln, Cincinnati, OH 45215For SaleMLS ID #1883575, Lee Sokolis, RE/MAX Preferred Group. Cincy MLS
- $720,0004 bd3 ba2.9k sqft211 Hilltop Ln, Cincinnati, OH 45215For SaleMLS ID #1883887, Ellen D Michael, Sibcy Cline, Inc.. Cincy MLS
- $599,9004 bd3 ba2.7k sqft215 Compton Rd, Cincinnati, OH 45215For SaleMLS ID #1885796, Jason A. Sheppard, Coldwell Banker Realty. Cincy MLS
- $925,0005 bd4 ba3.5k sqft3321 Morrison Ave, Cincinnati, OH 45220For SaleMLS ID #1887508, Brynn Fossett, Comey & Shepherd. Cincy MLS
- $830,0005 bd3 ba3k sqft9786 Bennington Dr, Cincinnati, OH 45241For SaleMLS ID #1887805, Jeri M. Vickers, Coldwell Banker Realty. Cincy MLS
- $775,0006 bd4 ba4.2k sqft3940 Red Bud Ave, Cincinnati, OH 45229For SaleMLS ID #1887810, Heather R. Herr, Private Real Estate Collection. Cincy MLS
- $820,0004 bd5 ba3k sqft11426 Terwilligersridge Ct, Cincinnati, OH 45249For SaleMLS ID #1885059, Jason J Park, RE/MAX Alliance Realty. Cincy MLS
- $920,0004 bd5 ba4.2k sqft835 Ivy Ave, Cincinnati, OH 45246For SaleMLS ID #1876433, Cynthia H. Taylor, Coldwell Banker Realty. Cincy MLS
- $849,9004 bd4 ba3.7k sqft819 River Forest Dr, Maineville, OH 45039For SaleMLS ID #1887476, Tracy Ward, Keller Williams Advisors. Cincy MLS
- $745,0004 bd3 ba3k sqft6610 Hudson Pkwy, Cincinnati, OH 45213For SaleMLS ID #1877994, Emily Custer, TREO REALTORS. Cincy MLS
- $799,0004 bd2 ba2.5k sqft407 Lafayette Ave, Cincinnati, OH 45220For SaleMLS ID #1885115, Robert DiTomassi, Comey & Shepherd. Cincy MLS
- $862,0005 bd5 ba4.5k sqft1443 Nauticus Cv, Loveland, OH 45140For SaleMLS ID #1885787, Derek L Tye, Coldwell Banker Realty. Cincy MLS
- $490,0003 bd3 ba1.9k sqft1739 Harmon Dr, Cincinnati, OH 45215For SaleMLS ID #1885729, Robbie S Schlager, Sibcy Cline, Inc.. Cincy MLS
- $950,0004 bd4 ba3.6k sqft7976 Ashley View Dr, Cincinnati, OH 45227For SaleMLS ID #1887634, Steven Koleno, Beycome Brokerage Realty LLC. Cincy MLS
- $749,0005 bd4 ba3.1k sqft8740 Sturbridge Dr, Cincinnati, OH 45236For SaleMLS ID #11803734, Nicholas Rabin, Homeshake.com. My State MLS
- $699,0005 bd3 ba3.7k sqft6941 Rosemary Ln, Cincinnati, OH 45236For SaleMLS ID #1887049, Robert F Stephens, Comey & Shepherd. Cincy MLS
