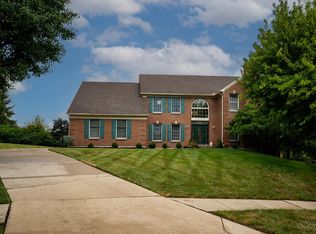
First time offered for sale! Set on a beautiful half-acre lot in the Lakota School District, this classic brick two-story offers generous living space, thoughtful updates and excellent efficiency. Hardwood floors highlight the main level with a private study, formal dining room, family room with fireplace and spacious eat-in kitchen with island and new dishwasher (2026). Geothermal heating and cooling with gas backup provides year-round comfort. Major upgrades include triple-pane, gas-filled windows (2017) with lifetime warranty, R-50 attic insulation, insulated garage walls/attic and insulated garage doors. New ProVia metal-clad front door features a wood-grain finish and limited transferable warranty. Primary suite offers a fireplace, two walk-in closets and Bath-fitters shower. Finished lower level with rec room, wet bar and full bath. Gutter screens throughout. All appliances stay, including auxiliary refrigerator and washer/dryer new in 2024.
For sale
Price cut: $25K (9/22)
$649,900
8363 Squirrel Hollow Rdg, West Chester, OH 45069
5beds
4,500sqft
Single Family Residence
Built in 1991
0.47 Acres Lot
$626,700 Zestimate®
$144/sqft
$-- HOA
What's special
Classic brick two-storyGenerous living spacePrivate studyFamily room with fireplaceBeautiful half-acre lotFormal dining roomHardwood floors
- 25 days
- 762
- 31
Zillow last checked:
Listing updated:
Listed by:
Jon L Bowling 513-325-2171,
RE/MAX Preferred Group
Source: DABR MLS,MLS#: 967610 Originating MLS: Dayton Area Board of REALTORS
Originating MLS: Dayton Area Board of REALTORSFacts & features
Interior
Bedrooms & bathrooms
- Bedrooms: 5
- Bathrooms: 4
- Full bathrooms: 3
- 1/2 bathrooms: 1
- Main level bathrooms: 1
Primary bedroom
- Level: Second
- Dimensions: 24 x 16
Bedroom
- Level: Second
- Dimensions: 17 x 12
Bedroom
- Level: Second
- Dimensions: 13 x 15
Bedroom
- Level: Second
- Dimensions: 13 x 14
Bedroom
- Level: Lower
- Dimensions: 18 x 10
Breakfast room nook
- Level: Main
- Dimensions: 11 x 18
Dining room
- Level: Main
- Dimensions: 12 x 15
Dining room
- Level: Main
- Dimensions: 12 x 15
Family room
- Level: Lower
- Dimensions: 24 x 15
Kitchen
- Level: Main
- Dimensions: 11 x 15
Laundry
- Level: Main
- Dimensions: 7 x 13
Living room
- Level: Main
- Dimensions: 24 x 16
Office
- Level: Main
- Dimensions: 14 x 14
Recreation
- Level: Lower
- Dimensions: 24 x 15
Heating
- Natural Gas
Cooling
- Central Air
Appliances
- Included: Dryer, Dishwasher, Disposal, Microwave, Range, Refrigerator, Washer, Gas Water Heater
Features
- Ceiling Fan(s), High Speed Internet, Jetted Tub, Kitchen Island, Laminate Counters, Pantry, Walk-In Closet(s)
- Windows: Double Hung, Insulated Windows, Vinyl
- Basement: Full,Finished
- Has fireplace: Yes
- Fireplace features: Gas, Wood Burning
Interior area
- Total structure area: 4,500
- Total interior livable area: 4,500 sqft
Property
Parking
- Total spaces: 4
- Parking features: Four or more Spaces, Garage
- Garage spaces: 4
Features
- Levels: Two
- Stories: 2
- Patio & porch: Patio, Porch
- Exterior features: Porch, Patio
Lot
- Size: 0.47 Acres
- Dimensions: 150 x 230 IRR
Details
- Parcel number: M5620294000025
- Zoning: Residential
- Zoning description: Residential
Construction
Type & style
- Home type: SingleFamily
- Architectural style: Traditional
- Property subtype: Single Family Residence
Materials
- Brick
Condition
- Year built: 1991
Utilities & green energy
- Sewer: Storm Sewer
- Water: Public
- Utilities for property: Sewer Available, Water Available
Community & HOA
Community
- Security: Smoke Detector(s)
- Subdivision: West Chester Forest
HOA
- Has HOA: No
Location
- Region: West Chester
Financial & listing details
- Price per square foot: $144/sqft
- Tax assessed value: $414,120
- Annual tax amount: $6,276
- Date on market: 9/10/2026
- Date available: 09/10/2026
- Ownership: Trust
Estimated market value
$626,700
$595,000 - $658,000
$3,735/mo
Price history
| Date | Event | Price |
|---|---|---|
| 9/22/2026 | Price change | $624,900-3.8%$139/sqft |
Source:  Cincy MLS #1891994 Report a problem Cincy MLS #1891994 Report a problem | ||
| 9/10/2026 | Listed for sale | $649,900$144/sqft |
Source: Cincy MLS #1891994 Report a problem | ||
Public tax history
| Year | Property taxes | Tax assessment |
|---|---|---|
| 2025 | $6,276 +1.7% | $144,950 |
| 2024 | $6,170 +1.4% | $144,950 |
| 2023 | $6,083 +5.3% | $144,950 +43.5% |
| 2022 | $5,779 +10.4% | $101,010 +4.2% |
| 2021 | $5,237 -2.3% | $96,970 |
| 2020 | $5,362 +0.3% | $96,970 +3.5% |
| 2019 | $5,344 -1.7% | $93,660 |
| 2018 | $5,439 -1.5% | $93,660 |
| 2017 | $5,523 +0.9% | $93,660 +7.3% |
| 2016 | $5,477 -0.2% | $87,250 |
| 2015 | $5,485 -2.5% | $87,250 |
| 2014 | $5,628 | $87,250 0% |
| 2013 | $5,628 +9.4% | $87,270 |
| 2012 | $5,146 | $87,270 -11.1% |
| 2011 | $5,146 -0.3% | $98,210 -2.6% |
| 2010 | $5,159 +5.1% | $100,842 |
| 2009 | $4,909 -36.8% | $100,842 -3.4% |
| 2008 | $7,766 +44.3% | $104,356 +13.2% |
| 2007 | $5,382 +7.2% | $92,173 |
| 2006 | $5,022 +5.6% | $92,173 |
| 2005 | $4,757 +8.9% | $92,173 +0% |
| 2004 | $4,370 +0.5% | $92,166 |
| 2003 | $4,350 +0.2% | $92,166 |
| 2002 | $4,343 +2.4% | $92,166 +14.9% |
| 2001 | $4,243 +5.5% | $80,217 |
| 2000 | $4,022 | $80,217 |
Find assessor info on the county website
Monthly payment
Est. payment
Payment breakdown
Explore the cost of this home by adjusting the details. Changes won't be saved.Climate risks
Neighborhood: 45069
Nearby schools
Schools provided by the listing agent
- District: Lakota
Source: DABR MLS. This data may not be complete. We recommend contacting the local school district to confirm school assignments for this home.
- $559,5004 bd3 ba3.8k sqft8377 Squirrel Hollow Rdg, West Chester, OH 45069Off Market
- $432,0003 bd3 ba2.1k sqft8287 Miranda Pl, West Chester, OH 45069Off Market
- $562,6004 bd4 ba3.7k sqft8303 Miranda Pl, West Chester, OH 45069Off Market
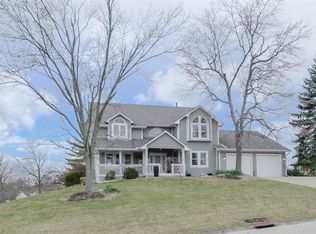
- $520,0005 bd5 ba3.9k sqft8325 Toddcreek Cir, West Chester, OH 45069Sold
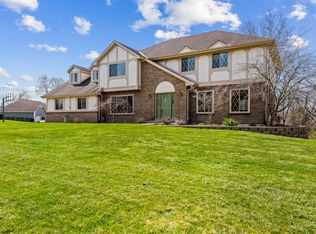
Similar homes
- $625,0004 bd3 ba3.3k sqft8485 Deer Path, West Chester, OH 45069For Sale
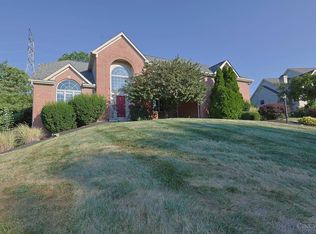
 MLS ID #1893108, Diane Tafuri, Sibcy Cline, Inc.. Cincy MLS
 - $625,0004 bd4 ba3.7k sqft7675 Tylers Meadow Dr, West Chester, OH 45069For Sale

 MLS ID #963055, Heather McColaugh, BF Realty. DABR MLS
 - $570,0004 bd3 ba2.9k sqft7706 Falling Waters Ct, West Chester, OH 45069For Sale
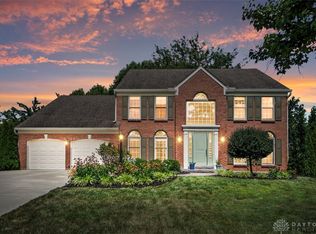 MLS ID #968495, Dennis King, Comey & Shepherd REALTORS. DABR MLS
 - $769,9004 bd3 ba3.4k sqft8481 Old Shaw Way, West Chester, OH 45069For Sale
 MLS ID #1887585, Aashish Shah, Plum Tree Realty. Cincy MLS
 - $449,9004 bd3 ba2.8k sqft8092 Thistlewood Dr, West Chester, OH 45069For SaleMLS ID #1894486, Scot C. Avery, Huff Realty. Cincy MLS
- $650,0004 bd3 ba4.3k sqft9142 Knightsridge Ln, Mason, OH 45040For SaleMLS ID #1893376, Tiffany B. Allen-Zeuch, Sibcy Cline, Inc.. Cincy MLS
- $700,0004 bd4 ba4k sqft9663 Lupine Dr, West Chester, OH 45241For SaleMLS ID #963786, Peter J Duffy, Comey & Shepherd REALTORS. DABR MLS
- $539,9004 bd3 ba2.5k sqft7227 Stonerun Pl, Liberty Township, OH 45044For SaleMLS ID #970421, Lori Hall Pollard, Sibcy Cline Inc.. DABR MLS
- $499,0004 bd4 ba4.3k sqft7229 W Hartford Ct, West Chester, OH 45069For SaleMLS ID #963072, Chris Ferguson, Keller Williams Community Part. DABR MLS
- $449,9004 bd4 ba2.9k sqft7497 Rolling Meadows Dr, West Chester, OH 45069For SaleMLS ID #967226, Hossam Elsayed, Emerald Home Advisors. DABR MLS
- $650,0004 bd3 ba2.6k sqft9110 Willow Creek Dr, Loveland, OH 45140For SaleMLS ID #1895950, Laura A Kraemer, Comey & Shepherd. Cincy MLS
- $420,0004 bd4 ba2.9k sqft5862 Forge Bridge Dr, West Chester, OH 45069For SaleMLS ID #968625, Eric Lowry, eXp Realty. DABR MLS
- $425,0004 bd4 ba3k sqft7532 Cinnamon Woods Dr, West Chester, OH 45069For SaleMLS ID #968339, Tyler A Smith, RE/MAX United Associates. DABR MLS
- $679,9005 bd4 ba3.7k sqft3435 Crooked Tree Dr, Mason, OH 45040For SaleMLS ID #966647, Victor Sanchez, Coldwell Banker Realty. DABR MLS
- $650,0004 bd4 ba3.5k sqft4903 White Blossom Blvd, Mason, OH 45040For SaleMLS ID #1889915, Brittany Walsh, EquiRealty Group. Cincy MLS
- $659,0004 bd3 ba2.8k sqft4007 Top Flite Ln, Mason, OH 45040For SaleMLS ID #968754, Shelley Miller, Coldwell Banker Realty. DABR MLS
- $635,0004 bd5 ba3k sqft8185 Misty Cv, Maineville, OH 45039For SaleMLS ID #1885286, John Fischer, Bowling & Kugler Realty. Cincy MLS
- $599,9004 bd2 ba2.6k sqft6401 Princeton Rd, Liberty Township, OH 45011For SaleMLS ID #962641, Tami Holmes, Tami Holmes Realty. DABR MLS
- $719,0004 bd4 ba3.8k sqft11715 Kemperwoods Dr, Cincinnati, OH 45249For SaleMLS ID #1893432, Celia B Carroll, Sibcy Cline, Inc.. Cincy MLS
- $685,0004 bd5 ba3.9k sqft1161 Orchard Run Dr, Lebanon, OH 45036For SaleMLS ID #968837, Erika Halburnt, Bella Realty Group. DABR MLS
