Nestled on a private wooded cul-de-sac lot in desirable Providence Manor, this beautifully maintained four-bedroom home offers the perfect blend of character, comfort, and thoughtful updates. Inside, you'll find a flexible floor plan featuring a private home office, expansive primary suite, and a light-filled four-season room. The updated kitchen showcases granite countertops and backsplash (2024), stainless steel appliances, and an adjacent pantry with a convenient main-level washer/dryer hookup. The finished lower level offers exceptional flexibility with a full bath, kitchenette, spacious recreation area, and a fourth bedroom—ideal for guests, multi-generational living, or a private home office. Recent improvements—including a new roof (2024), Trex composite deck (2024), and furnace and A/C (2017)—provide peace of mind for years to come. Step outside to enjoy the expansive Trex deck overlooking mature trees, unwind in the hot tub, gather around the fire pit, and take in the privacy of the generous backyard. Additional highlights include an oversized garage with attic storage, a gas fireplace, and generous storage throughout. Conveniently located in the highly acclaimed Lakota Local School District and just minutes from shopping, dining, parks, and major commuter routes, this home offers an exceptional combination of space, privacy, and everyday convenience.
For sale
Price cut: $31K (7/31)
$499,000
7229 W Hartford Ct, West Chester, OH 45069
4beds
4,327sqft
:
Get pre-qualified$3,343/mo
Single Family Residence
Built in 1987
0.47 Acres Lot
$488,900 Zestimate®
$115/sqft
$15/mo HOA
What's special
Gas fireplacePrivate home officeSpacious recreation areaFire pitFlexible floor planHot tubExpansive primary suite
- 39 days |
- 1,244 |
- 54 |
Zillow last checked:
Listing updated:
Listed by:
Chris Ferguson (937)530-4904,
Keller Williams Community Part
Source: DABR MLS,MLS#: 963072 Originating MLS: Dayton Area Board of REALTORS
Originating MLS: Dayton Area Board of REALTORSFacts & features
Interior
Bedrooms & bathrooms
- Bedrooms: 4
- Bathrooms: 4
- Full bathrooms: 3
- 1/2 bathrooms: 1
- Main level bathrooms: 1
Primary bedroom
- Level: Second
- Dimensions: 19 x 19
Bedroom
- Level: Second
- Dimensions: 14 x 14
Bedroom
- Level: Second
- Dimensions: 13 x 14
Bedroom
- Level: Basement
- Dimensions: 13 x 13
Breakfast room nook
- Level: Main
- Dimensions: 11 x 9
Dining room
- Level: Main
- Dimensions: 13 x 15
Entry foyer
- Level: Main
- Dimensions: 12 x 7
Family room
- Level: Main
- Dimensions: 15 x 25
Kitchen
- Level: Main
- Dimensions: 14 x 13
Laundry
- Level: Basement
- Dimensions: 12 x 3
Living room
- Level: Main
- Dimensions: 22 x 20
Office
- Level: Main
- Dimensions: 12 x 11
Recreation
- Level: Basement
- Dimensions: 25 x 23
Screened porch
- Level: Main
- Dimensions: 27 x 12
Heating
- Natural Gas
Cooling
- Central Air
Appliances
- Included: Dryer, Dishwasher, Range, Refrigerator, Washer
Features
- Wet Bar, Ceiling Fan(s), Granite Counters, Kitchen Island, Pantry, Bar, Walk-In Closet(s)
- Windows: Skylight(s)
- Basement: Full,Finished
- Number of fireplaces: 1
- Fireplace features: One, Gas
Interior area
- Total structure area: 4,327
- Total interior livable area: 4,327 sqft
Property
Parking
- Total spaces: 2
- Parking features: Garage, Two Car Garage
- Garage spaces: 2
Features
- Levels: Two
- Stories: 2
- Patio & porch: Deck, Porch
- Exterior features: Deck, Porch, Storage
Lot
- Size: 0.47 Acres
Details
- Additional structures: Shed(s)
- Parcel number: M5620048000034
- Zoning: Residential
- Zoning description: Residential
Construction
Type & style
- Home type: SingleFamily
- Property subtype: Single Family Residence
Materials
- Cedar, Stone
Condition
- Year built: 1987
Community & HOA
Community
- Subdivision: Providence Manor Sub
HOA
- Has HOA: Yes
- HOA fee: $175 annually
- HOA name: Providence Manor
- HOA phone: 888-612-2299
Location
- Region: West Chester
Financial & listing details
- Price per square foot: $115/sqft
- Tax assessed value: $449,900
- Annual tax amount: $6,662
- Date on market: 6/30/2026
Estimated market value
$488,900
$464,000 - $513,000
$3,913/mo
Price history
| Date | Event | Price |
|---|---|---|
| 7/31/2026 | Price change | $499,000-5.8%$115/sqft |
Source:  Cincy MLS #1885095 Report a problem Cincy MLS #1885095 Report a problem | ||
| 7/17/2026 | Price change | $530,000-1.7%$122/sqft |
Source: DABR MLS #963072 Report a problem | ||
| 7/10/2026 | Price change | $539,000-1.1%$125/sqft |
Source: Cincy MLS #1885095 Report a problem | ||
| 6/30/2026 | Listed for sale | $545,000-0.9%$126/sqft |
Source:  DABR MLS #963072 Report a problem DABR MLS #963072 Report a problem | ||
| 3/9/2026 | Listing removed | $550,000$127/sqft |
Source: Cincy MLS #1854497 Report a problem | ||
| 9/11/2025 | Listed for sale | $550,000+15.8%$127/sqft |
Source: Cincy MLS #1854497 Report a problem | ||
| 12/20/2023 | Listing removed | -- |
Source: Cincy MLS #1771247 Report a problem | ||
| 9/15/2023 | Listing removed | $475,000$110/sqft |
Source: Cincy MLS #1771247 Report a problem | ||
| 5/8/2023 | Listed for sale | $475,000+176.9%$110/sqft |
Source: Cincy MLS #1771247 Report a problem | ||
| 6/17/2017 | Sold | $171,525-20.1%$40/sqft |
Source: Agent Provided Report a problem | ||
| 7/14/2015 | Listing removed | $214,650$50/sqft |
Source: Key Realty Grp.com #1337418 Report a problem | ||
| 2/10/2015 | Listed for sale | $214,650+25.1%$50/sqft |
Source: Key Realty Grp.com #1337418 Report a problem | ||
| 6/17/2013 | Sold | $171,525-20.1%$40/sqft |
Source: Cincy MLS #1337418 Report a problem | ||
| 3/12/2013 | Pending sale | $214,650$50/sqft |
Source: KeyRealtyGrp.com #1337418 Report a problem | ||
| 3/2/2013 | Price change | $214,650-10%$50/sqft |
Source: KeyRealtyGrp.com #1337418 Report a problem | ||
| 2/6/2013 | Price change | $238,500-10%$55/sqft |
Source: KeyRealtyGrp.com #1337418 Report a problem | ||
| 12/7/2012 | Listed for sale | $265,000$61/sqft |
Source: KeyRealtyGrp.com #1337418 Report a problem | ||
Public tax history
| Year | Property taxes | Tax assessment |
|---|---|---|
| 2025 | $6,662 +1.8% | $157,470 |
| 2024 | $6,542 +1.4% | $157,470 |
| 2023 | $6,450 -8% | $157,470 +25.9% |
| 2022 | $7,010 +10.9% | $125,120 +4.4% |
| 2021 | $6,319 -2.3% | $119,900 |
| 2020 | $6,470 +23.1% | $119,900 +26.9% |
| 2019 | $5,254 -1.7% | $94,470 |
| 2018 | $5,348 -1.7% | $94,470 |
| 2017 | $5,443 +0% | $94,470 +6.2% |
| 2016 | $5,441 +99.7% | $88,930 |
| 2015 | $2,725 -49.2% | $88,930 |
| 2014 | $5,363 | $88,930 +6.9% |
| 2013 | $5,363 +12.5% | $83,160 |
| 2012 | $4,767 | $83,160 -9.8% |
| 2011 | $4,767 -0.3% | $92,208 -2.6% |
| 2010 | $4,781 +5.1% | $94,683 |
| 2009 | $4,550 -1% | $94,683 -3.4% |
| 2008 | $4,597 +1.5% | $97,980 +16.5% |
| 2007 | $4,529 -1.2% | $84,088 |
| 2006 | $4,583 +5.6% | $84,088 |
| 2005 | $4,341 +8.9% | $84,088 +0% |
| 2004 | $3,987 +0.5% | $84,084 |
| 2003 | $3,969 +0.2% | $84,084 |
| 2002 | $3,962 +2.7% | $84,084 +18.1% |
| 2001 | $3,857 +5.1% | $71,194 |
| 2000 | $3,671 | $71,194 |
Find assessor info on the county website
Monthly payment
Est. payment
Payment breakdown
Explore the cost of this home by adjusting the details. Changes won't be saved.Climate risks
Neighborhood: 45069
Nearby schools
GreatSchools rating
- NACreekside Early Childhood SchoolGrades: K-2Distance: 1.5 mi
- 6/10Lakota Plains Junior SchoolGrades: 7-8Distance: 1.4 mi
- 8/10Lakota West High SchoolGrades: 9-12Distance: 3.2 mi
Schools provided by the listing agent
- District: Lakota
Source: DABR MLS. This data may not be complete. We recommend contacting the local school district to confirm school assignments for this home.
- $468,3004 bd2 ba2.6k sqft7233 W Hartford Ct, West Chester, OH 45069Off Market
- $440,0003 bd3 ba2k sqft7221 W Hartford Ct, West Chester, OH 45069Pending

- $474,5004 bd3 ba2.7k sqft7241 W Hartford Ct, West Chester, OH 45069Off Market
- $530,3003 bd3 ba2.5k sqft7222 W Hartford Ct, West Chester, OH 45069Off Market
- $778,5005 bd5 ba3.5k sqft4983 Hamilton Mason Rd, West Chester, OH 45069Off Market
- $457,8003 bd4 ba2.9k sqft7230 W Hartford Ct, West Chester, OH 45069Off Market
- $442,5004 bd2 ba2.3k sqft7249 W Hartford Ct, West Chester, OH 45069Off Market
- $452,9004 bd2 ba2.5k sqft7238 W Hartford Ct, West Chester, OH 45069Off Market
A local agent can set up tours, give advice and negotiate with sellers.
A local lender can help you make sure your offer is ready when you are.
Similar homes
- $549,0004 bd4 ba3k sqft8437 Sea Mist Ct, West Chester, OH 45069For Sale
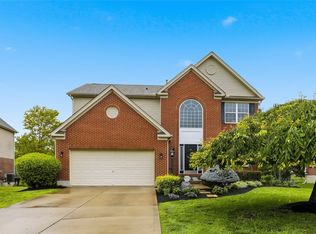
 MLS ID #966011, Janice Gerding, Coldwell Banker Realty. DABR MLS
 - $464,9003 bd3 ba2.2k sqft5822 Forge Bridge Dr, West Chester, OH 45069For Sale
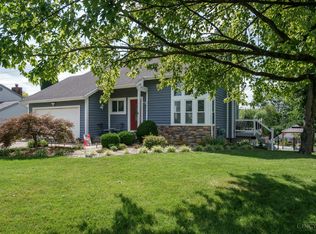
 MLS ID #1888666, Amber N Rouse, Lohmiller Real Estate. Cincy MLS
 - $525,0004 bd4 ba2.2k sqft7301 Cimmeron Dr, Liberty Township, OH 45044For Sale
 MLS ID #1889351, Amber E Allred, eXp Realty. Cincy MLS
 - $635,0004 bd4 ba3.7k sqft7675 Tylers Meadow Dr, West Chester, OH 45069For Sale
 MLS ID #963055, Heather McColaugh, BF Realty. DABR MLS
 - $459,0004 bd4 ba2.9k sqft6536 Fayetta Dr, Hamilton, OH 45011For SaleMLS ID #1889636, Jonathan T. Merkle, Plum Tree Realty. Cincy MLS
- $475,0004 bd3 ba2.2k sqft5632 Safari Dr, Liberty Township, OH 45044For SaleMLS ID #966096, Elizabeth McClary, Comey & Shepherd REALTORS. DABR MLS
- $475,0004 bd4 ba3.5k sqft7489 Fitzroy Ct, West Chester, OH 45241For SaleMLS ID #1888838, Gregory C. Coolidge, Keller Williams Advisors. Cincy MLS
- $415,0004 bd4 ba3.6k sqft3242 Baffin Dr, Fairfield, OH 45011For SaleMLS ID #965687, Sandra L Burkhart-Williams, Huff Realty. DABR MLS
- $495,0004 bd4 ba3.1k sqft3258 Blue Springs Dr, Monroe, OH 45050For SaleMLS ID #964904, Scott Ferguson, Real of Ohio. DABR MLS
- $425,0004 bd3 ba2.2k sqft6714 Grimsby Ln, Liberty Township, OH 45011For SaleMLS ID #960661, Brittany Hall, Glasshouse Realty Group. DABR MLS
- $489,9004 bd4 ba2.2k sqft6509 Michele Ln, Liberty Township, OH 45044For SaleMLS ID #1885470, Brianna Scott, Heart State Realty LLC. Cincy MLS
- $430,0004 bd4 ba2.3k sqft5446 Shady Meadows Dr, Fairfield, OH 45011For SaleMLS ID #1888720, Sierra Cunningham, eXp Realty. Cincy MLS
- $560,0004 bd4 ba3k sqft6559 Karincrest Dr, Liberty Township, OH 45044For SaleMLS ID #1885040, Lori M Hall Pollard, Sibcy Cline, Inc.. Cincy MLS
- $468,0004 bd3 ba2.5k sqft3128 Artisan Way, Morrow, OH 45152For SaleMLS ID #965770, Drew Frietch, BF Realty. DABR MLS
- $455,0004 bd3 ba3k sqft406 Lawndale Ct, Lebanon, OH 45036For SaleMLS ID #965288, Amy Hamilton, Keller Williams Community Part. DABR MLS
- $600,0003 bd3 ba2.2k sqft8260 Button Bush Pl, West Chester, OH 45069For SaleMLS ID #961510, Jeffrey Boyle, Keller Williams Advisors Rlty. DABR MLS
- $489,9004 bd4 ba2.2k sqft5081 Parkside Dr, Mason, OH 45040For SaleMLS ID #960315, Michael Stylski, Comey & Shepherd REALTORS. DABR MLS
- $499,0003 bd4 ba2.6k sqft9493 Fox Run Dr, Mason, OH 45040For SaleMLS ID #962139, Marianne Dawood, NavX Realty, LLC. DABR MLS
- $524,9005 bd4 ba3.8k sqft3125 Running Deer Trl, Franklin, OH 45005For SaleMLS ID #965330, Meghan Dwyer, Irongate Inc.. DABR MLS
- $440,0005 bd3 ba2.2k sqft35 Sycamore Creek Dr, Springboro, OH 45066For SaleMLS ID #965769, Kristine Wights, Luma Realty. DABR MLS
