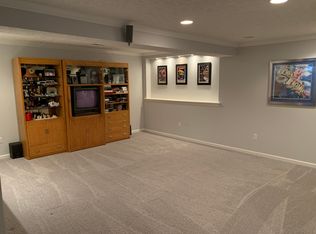
Welcome home to this stunning 2 story brick home in Mitchell Farm,Milford schools! Refreshed w/ price improvement, situated on a private drive on a 0.57 acre sloped fenced in wooded lot w/ 2 story freshly painted deck and paver patio. Boasting over 4000 sq ft inc finished walk out basement w/ 5th BR and full BA, 5BR, 3.5 BA w/ primary BR, office and laundry on 1st floor. So much to love including vaulted ceilings, fireplace, open eat in kitchen w/ updated stainless steel appliances, granite countertops, counter bar, and enormous finished basement w/ tile floor and rec rooms. Updated painting 2026, roof 2016, refrigerator 2018, water heater 2020, garage door/opener 2019, dishwasher 2022, flooring 2022. HOA $400/year includes community pool. Get in before school starts...don't miss this one!
Pending
Price cut: $24.1K (7/31)
$574,900
5853 Irish Dude Dr, Loveland, OH 45140
5beds
4,629sqft
Single Family Residence
Built in 2005
0.58 Acres Lot
$564,300 Zestimate®
$124/sqft
$33/mo HOA
What's special
Finished walk out basementPrivate driveVaulted ceilingsUpdated stainless steel appliancesGranite countertopsPaver patioCounter bar
- 35 days |
- 1,064 |
- 67 |
Zillow last checked:
Listing updated:
Listed by:
Heather McColaugh (513)258-1003,
BF Realty,
Brittney Frietch 513-258-1003,
BF Realty
Source: DABR MLS,MLS#: 964331 Originating MLS: Dayton Area Board of REALTORS
Originating MLS: Dayton Area Board of REALTORSFacts & features
Interior
Bedrooms & bathrooms
- Bedrooms: 5
- Bathrooms: 4
- Full bathrooms: 3
- 1/2 bathrooms: 1
- Main level bathrooms: 2
Primary bedroom
- Level: Main
- Dimensions: 16 x 12
Bedroom
- Level: Second
- Dimensions: 14 x 11
Bedroom
- Level: Second
- Dimensions: 14 x 11
Bedroom
- Level: Second
- Dimensions: 14 x 11
Bedroom
- Level: Lower
- Dimensions: 16 x 13
Breakfast room nook
- Level: Main
- Dimensions: 8 x 4
Dining room
- Level: Main
- Dimensions: 19 x 11
Entry foyer
- Level: Main
- Dimensions: 13 x 8
Family room
- Level: Main
- Dimensions: 30 x 20
Kitchen
- Level: Main
- Dimensions: 12 x 10
Laundry
- Level: Main
- Dimensions: 10 x 6
Living room
- Level: Main
- Dimensions: 16 x 10
Office
- Level: Main
- Dimensions: 10 x 9
Recreation
- Level: Lower
- Dimensions: 30 x 20
Heating
- Forced Air, Natural Gas
Cooling
- Central Air
Appliances
- Included: Dishwasher, Microwave, Range, Refrigerator, Gas Water Heater
Features
- Kitchen/Family Room Combo, Walk-In Closet(s)
- Basement: Full,Finished,Walk-Out Access
- Number of fireplaces: 1
- Fireplace features: One, Gas
Interior area
- Total structure area: 4,629
- Total interior livable area: 4,629 sqft
Video & virtual tour
Property
Parking
- Total spaces: 2
- Parking features: Attached, Built In, Garage, Two Car Garage
- Attached garage spaces: 2
Features
- Levels: Two
- Stories: 2
- Patio & porch: Deck, Patio
- Exterior features: Deck, Fence, Patio
Lot
- Size: 0.58 Acres
Details
- Parcel number: 182517H254
- Zoning: Residential
- Zoning description: Residential
Construction
Type & style
- Home type: SingleFamily
- Architectural style: Other
- Property subtype: Single Family Residence
Materials
- Brick, Vinyl Siding
Condition
- Year built: 2005
Community & HOA
Community
- Subdivision: Mitchell Farm
HOA
- Has HOA: Yes
- Services included: Maintenance Grounds, Playground, Pool(s)
- HOA fee: $400 annually
- HOA name: Towne Properties
- HOA phone: 513-489-4059
Location
- Region: Loveland
Financial & listing details
- Price per square foot: $124/sqft
- Tax assessed value: $486,900
- Annual tax amount: $7,761
- Date on market: 7/16/2026
Estimated market value
$564,300
$536,000 - $593,000
$3,909/mo
Price history
| Date | Event | Price |
|---|---|---|
| 8/3/2026 | Pending sale | $574,900$124/sqft |
Source:  DABR MLS #964331 Report a problem DABR MLS #964331 Report a problem | ||
| 7/31/2026 | Price change | $574,900-4%$124/sqft |
Source:  Cincy MLS #1886875 Report a problem Cincy MLS #1886875 Report a problem | ||
| 7/16/2026 | Listed for sale | $599,000-6.4%$129/sqft |
Source: Cincy MLS #1886875 Report a problem | ||
| 7/8/2026 | Listing removed | $639,999$138/sqft |
Source: Cincy MLS #1883519 Report a problem | ||
| 6/25/2026 | Price change | $639,999-1.8%$138/sqft |
Source: Cincy MLS #1883519 Report a problem | ||
| 6/17/2026 | Listed for sale | $652,000+126.8%$141/sqft |
Source: Cincy MLS #1883519 Report a problem | ||
| 1/15/2014 | Sold | $287,500-7.2%$62/sqft |
Source: Cincy MLS #1363920 Report a problem | ||
| 12/17/2013 | Pending sale | $309,900$67/sqft |
Source: Comey & Shepherd Realtors #1363920 Report a problem | ||
| 10/29/2013 | Price change | $309,900-3.1%$67/sqft |
Source: Comey & Shepherd Realtors #1363920 Report a problem | ||
| 8/20/2013 | Price change | $319,900-2.4%$69/sqft |
Source: Comey & Shepherd Realtors #1363920 Report a problem | ||
| 6/29/2013 | Listed for sale | $327,900+24.9%$71/sqft |
Source: Comey & Shepherd Realtors #1363920 Report a problem | ||
| 3/29/2012 | Sold | $262,500-9.5%$57/sqft |
Source: Cincy MLS #1277685 Report a problem | ||
| 11/11/2011 | Pending sale | $290,000$63/sqft |
Source: Comey & Shepherd Realtors #1277685 Report a problem | ||
| 10/21/2011 | Price change | $290,000-3%$63/sqft |
Source: Comey & Shepherd Realtors #1277685 Report a problem | ||
| 9/27/2011 | Price change | $299,000-6.6%$65/sqft |
Source: Comey & Shepherd Realtors #1277685 Report a problem | ||
| 9/16/2011 | Price change | $320,000-1.5%$69/sqft |
Source: Comey & Shepherd Realtors #1277685 Report a problem | ||
| 9/10/2011 | Price change | $325,000-3%$70/sqft |
Source: Comey & Shepherd Realtors #1277685 Report a problem | ||
| 8/16/2011 | Price change | $335,000+1.5%$72/sqft |
Source: iseemedia #1260592 Report a problem | ||
| 7/21/2011 | Price change | $330,000-1.5%$71/sqft |
Source: Comey & Shepherd LLC #1277685 Report a problem | ||
| 5/28/2011 | Price change | $335,000-2.9%$72/sqft |
Source: Star One Realtors #1260592 Report a problem | ||
| 3/18/2011 | Listed for sale | $345,000-0.7%$75/sqft |
Source: Star One Realtors #1260592 Report a problem | ||
| 2/29/2008 | Sold | $347,500+0.7%$75/sqft |
Source: Cincy MLS #1097353 Report a problem | ||
| 1/9/2006 | Sold | $345,000+885.7%$75/sqft |
Source: Public Record Report a problem | ||
| 3/11/2005 | Sold | $35,000+180%$8/sqft |
Source: Public Record Report a problem | ||
| 6/11/2002 | Sold | $12,500$3/sqft |
Source: Public Record Report a problem | ||
Public tax history
| Year | Property taxes | Tax assessment |
|---|---|---|
| 2025 | $7,761 -1.4% | $170,420 |
| 2024 | $7,875 -1% | $170,420 |
| 2023 | $7,955 +2.4% | $170,420 +34.6% |
| 2022 | $7,772 0% | $126,600 |
| 2021 | $7,772 +4.3% | $126,600 |
| 2020 | $7,454 +7.7% | $126,600 +13.5% |
| 2019 | $6,924 +1.6% | $111,510 |
| 2018 | $6,816 +6.4% | $111,510 |
| 2017 | $6,405 | $111,510 +17% |
| 2016 | $6,405 +2.6% | $95,310 |
| 2015 | $6,242 +4.5% | $95,310 |
| 2014 | $5,975 | $95,310 |
Find assessor info on the county website
Monthly payment
Est. payment
Payment breakdown
Explore the cost of this home by adjusting the details. Changes won't be saved.Climate risks
Neighborhood: 45140
Nearby schools
GreatSchools rating
- 7/10McCormick Elementary SchoolGrades: K-6Distance: 1.8 mi
- 8/10Milford Junior High SchoolGrades: 6-8Distance: 3 mi
- 7/10Milford Sr High SchoolGrades: 9-12Distance: 3.1 mi
Schools provided by the listing agent
- District: Milford
Source: DABR MLS. This data may not be complete. We recommend contacting the local school district to confirm school assignments for this home.
- $523,6004 bd4 ba2.5k sqft5851 Irish Dude Dr, Loveland, OH 45140Off Market
- $594,2005 bd4 ba2.9k sqft5855 Irish Dude Dr, Loveland, OH 45140Off Market
- $563,6004 bd3 ba2.7k sqft5857 Irish Dude Dr, Loveland, OH 45140Off Market
- $522,8003 bd4 ba3.5k sqft5849 Irish Dude Dr, Loveland, OH 45140Off Market

- $568,8004 bd2 ba3.4k sqft5950 Firm Stance Dr, Loveland, OH 45140Off Market
- $619,5004 bd3 ba3.3k sqft5949 Firm Stance Dr, Loveland, OH 45140Off Market
- $477,3003 bd2 ba2.5k sqft5847 Irish Dude Dr, Loveland, OH 45140Off Market
- $658,1003 bd3 ba3.3k sqft5845 Irish Dude Dr, Loveland, OH 45140Off Market
A local agent can set up tours, give advice and negotiate with sellers.
A local lender can help you make sure your offer is ready when you are.
Similar homes
- $540,0004 bd4 ba3.3k sqft920 Paul Vista Dr, Loveland, OH 45140For Sale

 MLS ID #1888187, Kevin T Conley, Plum Tree Realty. Cincy MLS
 - $675,0004 bd4 ba3.4k sqft6641 Palmer Pl, Loveland, OH 45140For Sale
 MLS ID #1874633, Christa E Zielke, Keller Williams Seven Hills Re. Cincy MLS
 - $700,0004 bd4 ba4k sqft244 Glen Lake Rd, Loveland, OH 45140For Sale
 MLS ID #1890494, Kyra A Buckner, Glasshouse Realty Group. Cincy MLS
 - $750,0004 bd5 ba4.1k sqft1628 Fairway Crst, Loveland, OH 45140For Sale

 MLS ID #964680, Brittney Frietch, BF Realty. DABR MLS
 - $515,0004 bd4 ba3.1k sqft6107 Southern Hills Dr, Goshen, OH 45122For SaleMLS ID #1890328, Mary Clare Baden, eXp Realty. Cincy MLS
- $862,0005 bd5 ba4.5k sqft1443 Nauticus Cv, Loveland, OH 45140For SaleMLS ID #1885787, Derek L Tye, Coldwell Banker Realty. Cincy MLS
- $764,9004 bd4 ba3.6k sqft866 Miami Ridge Dr, Loveland, OH 45140For SaleMLS ID #964762, Heather McColaugh, BF Realty. DABR MLS
- $650,0004 bd4 ba4.2k sqft947 Woodcreek Dr, Milford, OH 45150For SaleMLS ID #965326, Heather McColaugh, BF Realty. DABR MLS
- $635,0003 bd3 ba3k sqft9135 Cedar Gate Dr, Loveland, OH 45140For SaleMLS ID #1889704, Regan J. VanKerckhove, Comey & Shepherd. Cincy MLS
- $590,0004 bd4 ba2.8k sqft1030 Westchester Way, Cincinnati, OH 45244For SaleMLS ID #1888146, Kevin W. Duffy, Comey & Shepherd. Cincy MLS
- $824,5005 bd4 ba4.5k sqft873 Miamiridge Dr, Loveland, OH 45140For SaleMLS ID #959161, Julie Stratman, Comey & Shepherd REALTORS. DABR MLS
- $650,0004 bd3 ba3k sqft1210 Ascot Dr, Maineville, OH 45039For SaleMLS ID #1890072, Lesli D Norris, Coldwell Banker Realty. Cincy MLS
- $749,9004 bd5 ba3.8k sqft732 Harper Ln, Loveland, OH 45140For SaleMLS ID #1888725, Jennifer Drescher, Cincy Flat Fee, LLC. Cincy MLS
- $574,9004 bd4 ba3.1k sqft3715 Wrenwood Ct, Mason, OH 45040For SaleMLS ID #1887152, Kevin E Hildebrand, eXp Realty. Cincy MLS
- $429,9004 bd4 ba3.5k sqft7565 Turnberry Ct, Maineville, OH 45039For SaleMLS ID #1890936, Kathleen M Beckstedt, Keller Williams Seven Hills Re. Cincy MLS
- $465,0004 bd4 ba2.6k sqft309 E Stoneridge Dr, Milford, OH 45150For SaleMLS ID #1887601, Michael D Moore, eXp Realty. Cincy MLS
- $625,0004 bd4 ba3.6k sqft12191 Crestfield Ct, Cincinnati, OH 45249For SaleMLS ID #1876866, Laura Wogen, Coldwell Banker Realty. Cincy MLS
- $575,0004 bd3 ba3.1k sqft9549 Atchison Ct, West Chester, OH 45069For SaleMLS ID #1888674, Monika Deroussel, eXp Realty. Cincy MLS
- $565,0004 bd4 ba2.9k sqft713 Mary Lane Ext, South Lebanon, OH 45065For SaleMLS ID #1887154, Pamela S. Socha, GenStone Realty. Cincy MLS
- $579,9004 bd3 ba2.7k sqft215 Compton Rd, Cincinnati, OH 45215For SaleMLS ID #1885796, Jason A. Sheppard, Coldwell Banker Realty. Cincy MLS
