Features a two-story entry foyer, a gourmet kitchen with an island, granite countertops, and rich wood cabinets. The kitchen opens to a spacious family room equipped with a fireplace. Includes central cooling and a formal dining room. Outdoor features a covered front porch and a frame/masonry exterior structure.
Pending
$450,000
8026 Quail Meadow Ln, West Chester, OH 45069
4beds
2,611sqft
:
Get pre-qualified$3,030/mo
Single Family Residence
Built in 1996
0.46 Acres Lot
$-- Zestimate®
$172/sqft
$29/mo HOA
What's special
- 67 days |
- 1,092 |
- 20 |
Likely to sell faster than
Zillow last checked:
Listing updated:
Listed by:
Kim R. Schieldknecht 513-905-4755,
Transaction Alliance LLC 513-712-8394
Source: Cincy MLS,MLS#: 1880491 Originating MLS: Cincinnati Area Multiple Listing Service
Originating MLS: Cincinnati Area Multiple Listing Service
Facts & features
Interior
Bedrooms & bathrooms
- Bedrooms: 4
- Bathrooms: 3
- Full bathrooms: 2
- 1/2 bathrooms: 1
Primary bedroom
- Features: Bath Adjoins, Vaulted Ceiling(s), Walk-In Closet(s), Wall-to-Wall Carpet
- Level: Second
- Area: 238
- Dimensions: 17 x 14
Bedroom 2
- Level: Second
- Area: 143
- Dimensions: 13 x 11
Bedroom 3
- Level: Second
- Area: 143
- Dimensions: 13 x 11
Bedroom 4
- Level: Second
- Area: 110
- Dimensions: 11 x 10
Bedroom 5
- Area: 0
- Dimensions: 0 x 0
Primary bathroom
- Features: Tub w/Shower
Bathroom 1
- Features: Full
- Level: Second
Bathroom 2
- Features: Full
- Level: Second
Bathroom 3
- Features: Partial
- Level: First
Dining room
- Features: Chandelier, WW Carpet
- Level: First
- Area: 143
- Dimensions: 13 x 11
Family room
- Features: Wall-to-Wall Carpet, Fireplace
- Area: 315
- Dimensions: 21 x 15
Kitchen
- Features: Pantry, Eat-in Kitchen, Tile Floor, Walkout, Kitchen Island, Wood Cabinets, Marble/Granite/Slate
- Area: 144
- Dimensions: 12 x 12
Living room
- Features: Wall-to-Wall Carpet
- Area: 221
- Dimensions: 17 x 13
Office
- Features: Wall-to-Wall Carpet
- Level: First
- Area: 121
- Dimensions: 11 x 11
Heating
- Forced Air, Gas
Cooling
- Central Air
Appliances
- Included: Dishwasher, Double Oven, Electric Cooktop, Disposal, Refrigerator, Gas Water Heater
Features
- High Ceilings, Vaulted Ceiling(s)
- Doors: Multi Panel Doors
- Windows: Bay/Bow, Vinyl
- Basement: Full,Bath/Stubbed,Other
- Number of fireplaces: 1
- Fireplace features: Brick, Wood Burning, Family Room
Interior area
- Total structure area: 2,611
- Total interior livable area: 2,611 sqft
Property
Parking
- Total spaces: 2
- Parking features: Driveway, Garage Door Opener
- Garage spaces: 2
- Has uncovered spaces: Yes
Features
- Levels: Two
- Stories: 2
- Patio & porch: Deck, Patio
Lot
- Size: 0.46 Acres
- Features: Less than .5 Acre
Details
- Parcel number: M5620351000037
- Zoning description: Residential
- Other equipment: Sump Pump
Construction
Type & style
- Home type: SingleFamily
- Architectural style: Other
- Property subtype: Single Family Residence
Materials
- Brick
- Foundation: Concrete Perimeter
- Roof: Shingle
Condition
- New construction: No
- Year built: 1996
Utilities & green energy
- Electric: 220 Volts
- Gas: Natural
- Sewer: Public Sewer
- Water: Public
Community & HOA
HOA
- Has HOA: Yes
- HOA fee: $350 annually
- HOA name: Stonegate
Location
- Region: West Chester
Financial & listing details
- Price per square foot: $172/sqft
- Tax assessed value: $429,210
- Annual tax amount: $6,502
- Date on market: 5/23/2026
- Listing terms: No Special Financing
- Tenant pays: Association Fees
Estimated market value
Not available
Estimated sales range
Not available
Not available
Price history
| Date | Event | Price |
|---|---|---|
| 7/13/2026 | Pending sale | $450,000$172/sqft |
Source:  Cincy MLS #1880491 Report a problem Cincy MLS #1880491 Report a problem | ||
| 5/26/2026 | Listed for sale | $450,000+45.2%$172/sqft |
Source: Cincy MLS #1880491 Report a problem | ||
| 11/25/2020 | Sold | $310,000$119/sqft |
Source: Cincy MLS #1678692 Report a problem | ||
| 10/26/2020 | Pending sale | $310,000$119/sqft |
Source: Coldwell Banker West Shell #1678692 Report a problem | ||
| 10/26/2020 | Listed for sale | $310,000$119/sqft |
Source: Coldwell Banker West Shell #1678692 Report a problem | ||
| 10/23/2020 | Pending sale | $310,000$119/sqft |
Source: Coldwell Banker West Shell #1678692 Report a problem | ||
| 10/21/2020 | Listed for sale | $310,000$119/sqft |
Source: Coldwell Banker West Shell #1678692 Report a problem | ||
| 10/8/2020 | Pending sale | $310,000$119/sqft |
Source: Coldwell Banker West Shell #1678692 Report a problem | ||
| 10/6/2020 | Listed for sale | $310,000+55.8%$119/sqft |
Source: Coldwell Banker West Shell #1678692 Report a problem | ||
| 7/12/1999 | Sold | $199,000+6.7%$76/sqft |
Source: Cincy MLS #668562 Report a problem | ||
| 8/20/1997 | Sold | $186,500+7.5%$71/sqft |
Source: Cincy MLS #595302 Report a problem | ||
| 8/28/1996 | Sold | $173,463$66/sqft |
Source: Public Record Report a problem | ||
Public tax history
| Year | Property taxes | Tax assessment |
|---|---|---|
| 2025 | $6,503 +1.7% | $150,220 |
| 2024 | $6,394 +1.4% | $150,220 |
| 2023 | $6,304 +10.2% | $150,220 +49.7% |
| 2022 | $5,720 +9.7% | $100,380 +4% |
| 2021 | $5,215 +0% | $96,560 |
| 2020 | $5,213 +5.5% | $96,560 +8.7% |
| 2019 | $4,942 -1.7% | $88,840 |
| 2018 | $5,030 -1.7% | $88,840 |
| 2017 | $5,119 -5.8% | $88,840 |
| 2016 | $5,435 -0.2% | $88,840 |
| 2015 | $5,444 +2.8% | $88,840 |
| 2014 | $5,296 | $88,840 +5.4% |
| 2013 | $5,296 +9.6% | $84,260 |
| 2012 | $4,830 | $84,260 -13.3% |
| 2011 | $4,830 -0.3% | $97,160 -2.4% |
| 2010 | $4,845 +5.1% | $99,572 |
| 2009 | $4,611 -3.6% | $99,572 -3.1% |
| 2008 | $4,784 +3% | $102,785 +22.6% |
| 2007 | $4,645 -1.2% | $83,857 |
| 2006 | $4,701 +5.6% | $83,857 |
| 2005 | $4,453 +13.8% | $83,857 +4.5% |
| 2004 | $3,914 +0.5% | $80,228 |
| 2003 | $3,896 +0.2% | $80,228 |
| 2002 | $3,889 +17.7% | $80,228 +32.1% |
| 2001 | $3,304 +5.5% | $60,726 |
| 2000 | $3,132 | $60,726 |
Find assessor info on the county website
Monthly payment
Est. payment
Payment breakdown
Explore the cost of this home by adjusting the details. Changes won't be saved.Climate risks
Neighborhood: Beckett Ridge
Nearby schools
GreatSchools rating
- 7/10Freedom Elementary SchoolGrades: 3-6Distance: 0.6 mi
- 7/10Lakota Ridge Junior SchoolGrades: 7-9Distance: 0.6 mi
- 8/10Lakota West High SchoolGrades: 9-12Distance: 1.6 mi
- $487,2004 bd2 ba2.5k sqft8048 Quail Meadow Ln, West Chester, OH 45069Off Market

- $499,5004 bd2 ba2.7k sqft8046 Quail Meadow Ln, West Chester, OH 45069Off Market

- $593,0004 bd4 ba2.9k sqft8052 Quail Meadow Ln, West Chester, OH 45069Off Market
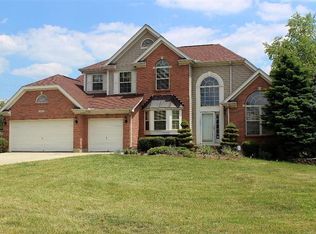
- $476,4004 bd2 ba2.4k sqft8098 Quail Meadow Ln, West Chester, OH 45069Off Market
- $463,1004 bd2 ba2.4k sqft8068 Quail Meadow Ln, West Chester, OH 45069Off Market
- $467,5004 bd2 ba2.4k sqft8088 Quail Meadow Ln, West Chester, OH 45069Off Market
- $489,0004 bd4 ba2.5k sqft8042 Quail Meadow Ln, West Chester, OH 45069For Sale
- $539,0004 bd2 ba2.7k sqft8032 Quail Meadow Ln, West Chester, OH 45069Off Market
A local agent can set up tours, give advice and negotiate with sellers.
A local lender can help you make sure your offer is ready when you are.
Similar homes
- $480,0004 bd4 ba2.5k sqft4381 Lighthouse Ln, West Chester, OH 45069For Sale

 MLS ID #1886279, Timothy Bowman, Plum Tree Realty. Cincy MLS
 - $392,5004 bd3 ba1.7k sqft8050 Happiness Way, West Chester, OH 45069For Sale

 MLS ID #964462, Hossam Elsayed, Emerald Home Advisors. DABR MLS
 - $430,0005 bd3 ba2.1k sqft8253 Lake Ridge Dr, West Chester, OH 45069For Sale
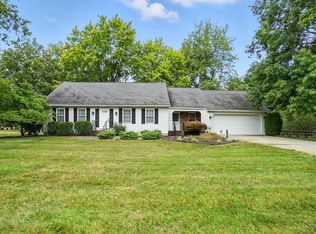 MLS ID #1872143, Elisabeth D. Cox, Real of Ohio. Cincy MLS
 - $549,0005 bd4 ba3k sqft4301 Lighthouse Ln, West Chester, OH 45069For Sale
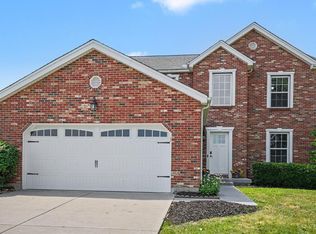 MLS ID #1887722, Divyasoni Veparala, Keller Williams Seven Hills Re. Cincy MLS
 - $624,9004 bd2 ba2.9k sqft7628 Lesourdsville West Chester Rd, West Chester, OH 45069For SaleMLS ID #1865285, Liam Cain, Keller Williams Advisors. Cincy MLS
- $549,9004 bd3 ba3.3k sqft5602 Eagle Dance Dr, Hamilton, OH 45011For SaleMLS ID #1887268, Anthony J Meyer, Comey & Shepherd. Cincy MLS
- $449,9004 bd3 ba3.4k sqft5795 Furlong Way, Liberty Township, OH 45011For SaleMLS ID #1880019, Amber B Gurung, RE/MAX Preferred Group. Cincy MLS
- $499,0004 bd4 ba2.2k sqft6509 Michele Ln, Liberty Township, OH 45044For SaleMLS ID #1885470, Brianna Scott, Heart State Realty LLC. Cincy MLS
- $445,0004 bd3 ba2k sqft4969 Cinnamon Ct, Cincinnati, OH 45244For SaleMLS ID #1887511, Danielle Sears, Sibcy Cline, Inc.. Cincy MLS
- $350,0003 bd3 ba2.2k sqft6478 Winford Ave, Hamilton, OH 45011For SaleMLS ID #1885523, Tom Hambly, Relocation Planners. Cincy MLS
- $470,0003 bd2 ba1.7k sqft6624 Creekside Way, Fairfield, OH 45011For SaleMLS ID #1887752, Jill M Widmer, Sibcy Cline, Inc.. Cincy MLS
- $449,0003 bd3 ba2.9k sqft3647 E Galbraith Rd, Cincinnati, OH 45236For SaleMLS ID #1875084, Dustin R Hensley, Keller Williams Pinnacle Group. Cincy MLS
- $430,0004 bd3 ba2k sqft10768 State Route 132, Pleasant Plain, OH 45162For SaleMLS ID #1881118, Sarah N. Ragle, Plum Tree Realty. Cincy MLS
- $378,0005 bd3 ba2.5k sqft1651 Miami St, Kings Mills, OH 45034For SaleMLS ID #1884795, Garry Boshears, Plum Tree Realty. Cincy MLS
- $529,9003 bd4 ba2.3k sqft5614 Williamsburg Way, Fairfield, OH 45014For SaleMLS ID #1884443, Sonny Schwarz, Sibcy Cline, Inc.. Cincy MLS
- $479,9004 bd3 ba2k sqft1858 Reily Woods Ln, Oxford, OH 45056For SaleMLS ID #1884508, Tyler R. Minges, Huff Realty. Cincy MLS
- $435,0004 bd4 ba2.4k sqft932 Saffron Ln, Milford, OH 45150For SaleMLS ID #1886198, Cynthia H. Taylor, Coldwell Banker Realty. Cincy MLS
- $587,0004 bd4 ba3.6k sqft12173 Village Woods Dr, Cincinnati, OH 45241For SaleMLS ID #1880286, Daniel J. Beirne, Opendoor Brokerage LLC. Cincy MLS
- $449,9005 bd4 ba2k sqft1553 Deerwoods Dr, Milford, OH 45150For SaleMLS ID #1884261, Allen D. Ernst, Coldwell Banker Realty. Cincy MLS
- $440,0004 bd4 ba2.2k sqft4576 Runningfawn Dr, Cincinnati, OH 45247For SaleMLS ID #1878007, Jonathan V Price, Coldwell Banker Realty. Cincy MLS
