If Buyer uses MI Financial as their lender, MI Financial will contribute 2% of the purchase price toward Buyer's closing costs, points or pre-paids. Great curb appeal and a full front porch welcome you to this 3-bedroom, 2.5-bath two-story home in the desirable Wynstead community! The open floor plan features an inviting living room that flows seamlessly into the eat-in kitchen, ideal for everyday living and entertaining. Upstairs, the primary bedroom offers an adjoining private bath, while two additional bedrooms provide comfortable space for family, guests or a home office. The versatile loft is perfect for a study, playroom or quiet reading nook, and second-floor laundry adds everyday convenience. Outside, enjoy a large deck overlooking the fenced rear yard, perfect for relaxing, entertaining, pets or play. Enjoy your morning coffee on the front porch or gather with friends on the deck! Conveniently located near shopping, dining and entertainment!
For sale
Price cut: $5K (10/5)
$349,900
698 Kingly Ter, South Lebanon, OH 45065
3beds
1,444sqft
Single Family Residence
Built in 2020
6,372 Square Feet Lot
$344,700 Zestimate®
$242/sqft
$32/mo HOA
What's special
Fenced rear yardOpen floor planGreat curb appealSecond-floor laundryFull front porchFront porchTwo additional bedrooms
- 2 days
- 82
- 11
Likely to sell faster than
Zillow last checked:
Listing updated:
Listed by:
Kimberly K. Mansfield 513-405-9006,
Keller Williams Advisors 513-766-9200
Source: Cincy MLS,MLS#: 1896886 Originating MLS: Cincinnati Area Multiple Listing Service
Originating MLS: Cincinnati Area Multiple Listing Service
Facts & features
Interior
Bedrooms & bathrooms
- Bedrooms: 3
- Bathrooms: 3
- Full bathrooms: 2
- 1/2 bathrooms: 1
Primary bedroom
- Features: Bath Adjoins, Walk-In Closet(s), Wall-to-Wall Carpet
- Level: Second
- Area: 165
- Dimensions: 15 x 11
Bedroom 2
- Level: Second
- Area: 110
- Dimensions: 11 x 10
Bedroom 3
- Level: Second
- Area: 90
- Dimensions: 10 x 9
Bedroom 4
- Area: 0
- Dimensions: 0 x 0
Bedroom 5
- Area: 0
- Dimensions: 0 x 0
Primary bathroom
- Features: Shower, Double Vanity
Bathroom 1
- Features: Full
- Level: Second
Bathroom 2
- Features: Full
- Level: Second
Bathroom 3
- Features: Partial
- Level: First
Dining room
- Area: 0
- Dimensions: 0 x 0
Family room
- Features: Wall-to-Wall Carpet
- Area: 182
- Dimensions: 14 x 13
Kitchen
- Features: Pantry, Walkout
- Area: 90
- Dimensions: 10 x 9
Living room
- Area: 0
- Dimensions: 0 x 0
Office
- Area: 0
- Dimensions: 0 x 0
Heating
- Heat Pump
Cooling
- Ceiling Fan(s), Central Air
Appliances
- Included: Microwave, Oven/Range, Dishwasher, Refrigerator, Electric Water Heater
Features
- Windows: Vinyl
- Basement: Full,Unfinished
Interior area
- Total structure area: 1,444
- Total interior livable area: 1,444 sqft
Property
Parking
- Total spaces: 2
- Parking features: Driveway
- Attached garage spaces: 2
- Has uncovered spaces: Yes
Features
- Levels: Two
- Stories: 2
- Fencing: Wood
Lot
- Size: 6,372 Square Feet
Details
- Parcel number: 1736220008
- Zoning description: Residential
Construction
Type & style
- Home type: SingleFamily
- Architectural style: Traditional
- Property subtype: Single Family Residence
Materials
- Brick, Vinyl Siding
- Foundation: Concrete Perimeter
- Roof: Shingle
Condition
- New construction: No
- Year built: 2020
Utilities & green energy
- Gas: None
- Sewer: Public Sewer
- Water: Public
Community & HOA
HOA
- Has HOA: Yes
- HOA fee: $385 annually
- HOA name: Associa Real Propert
Location
- Region: South Lebanon
Financial & listing details
- Price per square foot: $242/sqft
- Tax assessed value: $282,700
- Annual tax amount: $4,066
- Date on market: 10/9/2026
- Listing terms: No Special Financing
Estimated market value
$344,700
$327,000 - $362,000
$2,319/mo
Price history
| Date | Event | Price |
|---|---|---|
| 10/5/2026 | Price change | $349,900-1.4%$242/sqft |
Source:  Cincy MLS #1894149 Report a problem Cincy MLS #1894149 Report a problem | ||
| 9/26/2026 | Price change | $354,900-0.9%$246/sqft |
Source: Cincy MLS #1894149 Report a problem | ||
| 9/16/2026 | Listed for sale | $358,000+45.8%$248/sqft |
Source: Cincy MLS #1894149 Report a problem | ||
| 4/21/2021 | Sold | $245,530+354.7%$170/sqft |
Source: Cincy MLS #1690827 Report a problem | ||
| 11/12/2020 | Sold | $54,000$37/sqft |
Source: Public Record Report a problem | ||
Public tax history
| Year | Property taxes | Tax assessment |
|---|---|---|
| 2025 | $4,067 0% | $98,950 |
| 2024 | $4,068 +15.4% | $98,950 +28% |
| 2023 | $3,525 +1.2% | $77,330 +0% |
| 2022 | $3,482 +515% | $77,325 +498.7% |
| 2021 | $566 | $12,915 |
| 2020 | -- | -- |
Find assessor info on the county website
Monthly payment
Est. payment
Payment breakdown
Explore the cost of this home by adjusting the details. Changes won't be saved.Climate risks
Neighborhood: 45065
Similar homes
- $380,0003 bd3 ba1.8k sqft440 Pike St, South Lebanon, OH 45065For Sale
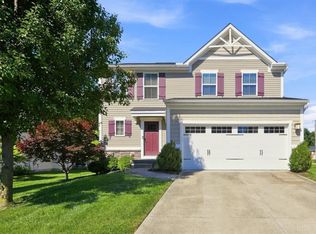
 MLS ID #1896927, Pamela Farmer, Coldwell Banker Realty, Anders. Cincy MLS
 - $359,9004 bd3 ba1.7k sqft5764 Montrose Ct, Morrow, OH 45152For Sale

 MLS ID #226020361, Myles Greely, Keller Williams Community Part. Columbus and Central Ohio Regional MLS
 - from $383,9903 bd3 ba1.9k sqftIronwood Plan, Arbors at Grandin Pond, Maineville, OH 45039New Construction
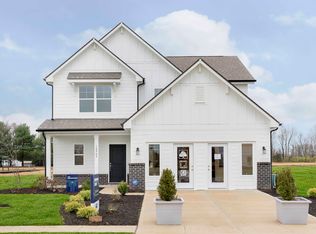 Arbor Homes
 - $399,9003 bd3 ba1.7k sqft141 Raintree Trl, Lebanon, OH 45036For Sale
 MLS ID #1895706, Kyle Doughman, Redfin Corporation. Cincy MLS
 - $340,0003 bd2 ba1.2k sqft233 Old 122 Rd #122, Lebanon, OH 45036For SaleMLS ID #1892097, Jamie Gabbard, Glasshouse Realty Group. Cincy MLS
- $315,0003 bd3 ba1.8k sqft6051 Marsh Cir, Loveland, OH 45140For SaleMLS ID #1895983, Donna Blankenship, The Six Realty, LLC. Cincy MLS
- $335,0003 bd2 ba1.2k sqft6115 Misty Creek Dr, Loveland, OH 45140For SaleMLS ID #1895477, Tom Deutsch Jr., Coldwell Banker Realty. Cincy MLS
- $315,0003 bd2 ba1.4k sqft5854 Anne Marie Dr, Morrow, OH 45152For SaleMLS ID #1887827, Sarah L Lusk-Miller, RE/MAX Preferred Group. Cincy MLS
- $284,9003 bd1 ba1.2k sqft1504 Royal Oak Ct, Loveland, OH 45140For SaleMLS ID #1896227, Adam G. Marit, Real Link. Cincy MLS
- $319,0003 bd3 ba1.6k sqft1538 Summerview Ln, Milford, OH 45150For SaleMLS ID #1896840, Cheryl Boettger, Comey & Shepherd. Cincy MLS
- $424,9993 bd4 ba2.1k sqft5909 Stones Throw Way, Liberty Township, OH 45044For SaleMLS ID #1896625, Wayne R Milam, Coldwell Banker Realty. Cincy MLS
- $369,9004 bd3 ba1.9k sqft5780 Josies Cv, Morrow, OH 45152For SaleMLS ID #1891346, Jon L Bowling, RE/MAX Preferred Group. Cincy MLS
- $419,9004 bd3 ba1.8k sqft1519 Eagle Blvd, Maineville, OH 45039For SaleMLS ID #1891416, Andre Bogle, Coldwell Banker Realty. Cincy MLS
- $350,0004 bd4 ba1.3k sqft6340 Inverness Way, Mason, OH 45040For SaleMLS ID #1890423, Angela M Sexton, Coldwell Banker Realty. Cincy MLS
- $385,0004 bd3 ba1.9k sqft4303 Hunting Hawk Dr, Lebanon, OH 45036For Sale
 MLS ID #968949, Larry A Whited Sr, www.webmls.net. DABR MLS
