Discover the allure of new construction without the wait in this captivating, year-old residence. This home presents an open and welcoming atmosphere, meticulously crafted with exceptional finishes and an abundance of flair and character. The heart of this home is the kitchen, boasting sleek stainless steel appliances, a generous island, and extensive counter, cabinet, and pantry space, perfect for culinary endeavors and entertaining. The primary bedroom offers a serene retreat with a striking wood-stained vaulted ceiling and an adjoining bath featuring two elegant vanities. Inside, you'll find modern comforts including 9-foot+ ceilings, multi-panel doors, and vaulted ceilings that enhance the spacious feel. Thoughtful amenities such as a saltless water treatment system and a reverse osmosis system at the kitchen sink elevate daily living. Step outside to a delightful patio complemented by a charming wooden pergola, creating an ideal setting for outdoor gatherings and relaxation. The property also includes a welcoming porch and other exterior features designed for enjoyment. This home provides a seamless blend of sophisticated living and everyday convenience, nestled in a desirable neighborhood.
For sale
Price cut: $15.1K (7/20)
$429,900
2621 Central Ave, Middletown, OH 45044
3beds
1,642sqft
:
Get pre-qualified$2,986/mo
Single Family Residence
Built in 2025
0.32 Acres Lot
$-- Zestimate®
$262/sqft
$60/mo HOA
What's special
Generous islandExceptional finishesStriking wood-stained vaulted ceilingDelightful patioOpen and welcoming atmosphereCharming wooden pergolaPrimary bedroom
- 12 days |
- 2,494 |
- 31 |
Zillow last checked:
Listing updated:
Listed by:
Jeffrey Barnhart (513)896-1200,
Ownerland Realty, Inc.
Source: DABR MLS,MLS#: 964557 Originating MLS: Dayton Area Board of REALTORS
Originating MLS: Dayton Area Board of REALTORSFacts & features
Interior
Bedrooms & bathrooms
- Bedrooms: 3
- Bathrooms: 3
- Full bathrooms: 2
- 1/2 bathrooms: 1
- Main level bathrooms: 1
Primary bedroom
- Level: Second
- Dimensions: 15 x 13
Bedroom
- Level: Second
- Dimensions: 13 x 11
Bedroom
- Level: Second
- Dimensions: 14 x 12
Dining room
- Level: Main
- Dimensions: 14 x 9
Kitchen
- Level: Main
- Dimensions: 14 x 8
Laundry
- Level: Second
- Dimensions: 8 x 6
Living room
- Level: Main
- Dimensions: 16 x 15
Heating
- Forced Air
Cooling
- Central Air
Appliances
- Included: Dryer, Dishwasher, Disposal, Microwave, Range, Refrigerator, Washer
Features
- Ceiling Fan(s), Granite Counters, Kitchen Island, Kitchen/Family Room Combo, Vaulted Ceiling(s), Walk-In Closet(s)
- Windows: Vinyl
- Basement: Full,Unfinished
- Has fireplace: Yes
- Fireplace features: Gas
Interior area
- Total structure area: 1,642
- Total interior livable area: 1,642 sqft
Property
Parking
- Total spaces: 2
- Parking features: Garage, Two Car Garage
- Garage spaces: 2
Features
- Levels: Two
- Stories: 2
- Patio & porch: Patio, Porch
- Exterior features: Porch, Patio
Lot
- Size: 0.32 Acres
Details
- Parcel number: Q6531043000142
- Zoning: Residential
- Zoning description: Residential
Construction
Type & style
- Home type: SingleFamily
- Property subtype: Single Family Residence
Materials
- Stone
Condition
- Year built: 2025
Details
- Warranty included: Yes
Community & HOA
Community
- Security: Smoke Detector(s)
- Subdivision: Preserve/Roosevelt Rdg Sec 1
HOA
- Has HOA: Yes
- HOA fee: $60 monthly
- HOA name: Request for details
Location
- Region: Middletown
Financial & listing details
- Price per square foot: $262/sqft
- Date on market: 7/20/2026
Estimated market value
Not available
Estimated sales range
Not available
Not available
Price history
| Date | Event | Price |
|---|---|---|
| 7/20/2026 | Price change | $429,900-3.4%$262/sqft |
Source:  DABR MLS #964557 Report a problem DABR MLS #964557 Report a problem | ||
| 7/17/2026 | Listed for sale | $445,000$271/sqft |
Source:  Cincy MLS #1887146 Report a problem Cincy MLS #1887146 Report a problem | ||
Public tax history
Tax history is unavailable.
Monthly payment
Est. payment
Payment breakdown
Explore the cost of this home by adjusting the details. Changes won't be saved.Climate risks
Neighborhood: 45044
Nearby schools
GreatSchools rating
- 5/10Highview 6th Grade CenterGrades: 6Distance: 0.7 mi
- 2/10Middletown High SchoolGrades: 9-12Distance: 1.7 mi
- 3/10Wildwood Elementary SchoolGrades: PK-5Distance: 1 mi
Schools provided by the listing agent
- District: Middletown
Source: DABR MLS. This data may not be complete. We recommend contacting the local school district to confirm school assignments for this home.
- $384,5004 bd3 ba2.8k sqft1 Alameda Cir, Middletown, OH 45044Off Market

- $333,0003 bd3 ba2k sqft2617 Central Ave, Middletown, OH 45044Sold

- $448,2003 bd3 ba2.7k sqft10 Alameda Cir, Middletown, OH 45044Off Market
- $360,5004 bd2 ba2.5k sqft2613 Central Ave, Middletown, OH 45044Off Market
- $436,5005 bd4 ba4.2k sqft3 Alameda Cir, Middletown, OH 45044Sold
- $1,060-- bd-- ba-- sqft10 Alameda Cir, Middletown, OH 45044Off Market
- $319,0003 bd3 ba-- sqft2609 Central Ave, Middletown, OH 45044Sold
- $241,5003 bd1 ba2.1k sqft2709 Central Ave, Middletown, OH 45044Off Market
A local agent can set up tours, give advice and negotiate with sellers.
A local lender can help you make sure your offer is ready when you are.
Similar homes
- $390,0004 bd3 ba2.4k sqft113 Dorset Dr, Middletown, OH 45044For Sale
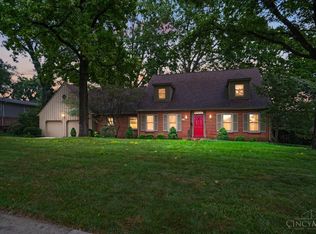
 MLS ID #1888610, Suzanne H. Straus, Comey & Shepherd. Cincy MLS
 - $--4 bd2 ba1.5k sqft1900 Carolina St, Middletown, OH 45044Auction
 Auction.com 2
 - $--3 bd2 ba1.9k sqft4007 Central Ave, Middletown, OH 45044Auction
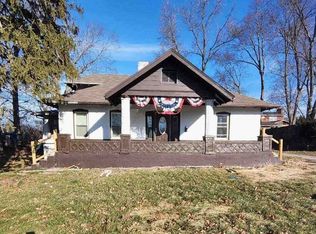 ServiceLink Auction
 - $--3 bd2 ba1.6k sqft921 Nelbar St, Middletown, OH 45042AuctionAuction.com 2
- $294,9004 bd3 ba1.9k sqft1307 Park Dr, Middletown, OH 45044For Sale
 MLS ID #964586, Amy King, Sibcy Cline Inc.. DABR MLS
 - $299,0004 bd2 ba2.2k sqft16 Kenwood Dr, Middletown, OH 45042For SaleMLS ID #965553, Missy Lawwill, Coldwell Banker Heritage. DABR MLS
- $339,0003 bd2 ba1.7k sqft20 Ardmore Dr, Middletown, OH 45042For SaleMLS ID #1885521, Leann M Starks, RE/MAX Preferred Group. Cincy MLS
- $389,9004 bd3 ba2.4k sqft2101 Tullis Dr, Middletown, OH 45042For SaleMLS ID #964574, Gregg Russell, Coldwell Banker Heritage. DABR MLS
- $229,9003 bd1 ba1.3k sqft905 Kensington St, Middletown, OH 45044For SaleMLS ID #1888870, Michael T Wiseman, NavX Realty, LLC. Cincy MLS
- $225,9003 bd2 ba1.3k sqft534 Kensington St, Middletown, OH 45044For SaleMLS ID #964665, Michael Combs, Coldwell Banker Heritage. DABR MLS
- $429,9003 bd2 ba2k sqft5386 Mosiman Rd, Middletown, OH 45042For SaleMLS ID #961515, Lee A Sokolis, RE/MAX Preferred Group. DABR MLS
- $360,0003 bd3 ba2.1k sqft4840 Shannon Way, Middletown, OH 45042For SaleMLS ID #965570, Melissa Stone, eXp Realty. DABR MLS
- $251,0003 bd2 ba1.2k sqft2605 Cincinnati Dayton Rd, Middletown, OH 45044For SaleMLS ID #1888358, Mary V. Rivera, Lohmiller Real Estate. Cincy MLS
- $295,0003 bd2 ba1.6k sqft804 Eaton Ave, Middletown, OH 45044For SaleMLS ID #1886138, Amy Eggemeyer, RE/MAX United Associates. Cincy MLS
- $310,0004 bd2 ba1.6k sqft3711 Sherman Ave, Middletown, OH 45044For Sale By Owner
- $235,0003 bd1 ba1k sqft900 Orchard St, Middletown, OH 45044For SaleMLS ID #964659, Alex Schafers, RE/MAX United Associates. DABR MLS
- $320,0003 bd2 ba1.4k sqft3432 Carol Ann Ln, Middletown, OH 45044For SaleMLS ID #962390, Amy King, Sibcy Cline Inc.. DABR MLS
- $275,0004 bd3 ba1.9k sqft1013 S Main St, Middletown, OH 45044For SaleMLS ID #1888023, Garrick M. Horton, Comey & Shepherd. Cincy MLS
- $239,9003 bd1 ba1.2k sqft3808 Sherman Ave, Middletown, OH 45044For SaleMLS ID #963872, Lindsey Schafer, Coldwell Banker Heritage. DABR MLS
- $418,9003 bd3 ba2k sqft7426 Martz Paulin Rd, Franklin, OH 45005For SaleMLS ID #959997, Tiffanie R Burney, eXp Realty. DABR MLS
