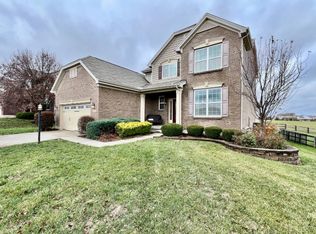
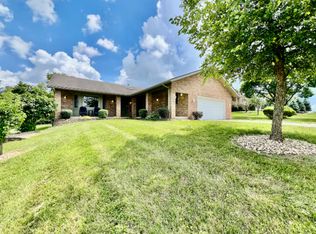
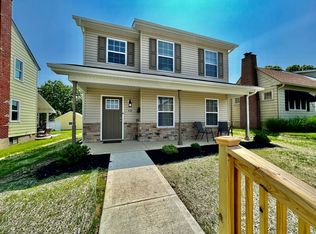
Welcome to your new home! This stunning 3-bedroom, 2.5-bathroom townhouse is perfect for families or professionals seeking a spacious and comfortable living space. Located in a vibrant and friendly neighborhood, this townhouse offers modern amenities and a convenient lifestyle. It's a nice 1424 sqft floor plan with upgrades.
Spacious Living Area: Enjoy the open-concept living and dining area with plenty of natural light, perfect for entertaining guests or relaxing with family
Modern Kitchen: The kitchen is equipped with stainless steel applicants, quartz countertops and ample cabinet space and a spacious pantry
Master Suite: The large master bedroom features an ensuite bathroom and a walk-in closet, providing a private retreat
Additional Bedrooms: Two additional bedrooms with closet space, perfect for children, guests, or a home office
Bathrooms: A total of 2.5 bathrooms, including a half bath on the main floor for guests
Private Patio: Step outside to your own private patio, ideal for outdoor dining or enjoying a morning coffee
Attached Garage: Keep your vehicle secure with the attached 2 - car garage, plus additional driveway parking
Renter is responsible for bearing the water, electricity and gas expenses. Owner will take care of the HOA payments.
Townhouse for rent
Accepts Zillow applications
$2,550/moFees may apply
4868 Osprey Pointe Dr, Liberty Township, OH 45011
3beds
1,424sqft
Price may not include required fees and charges. Price shown reflects the lease term provided. Learn more|
Townhouse
Available Tue Sep 1 2026
Cats, small dogs OK
Air conditioner, central air
Hookups laundry
Attached garage parking
Central, forced air
What's special
Private patioLarge master bedroomPlenty of natural lightAdditional driveway parkingWalk-in closetEnsuite bathroomAmple cabinet space
- 23 hours |
- -- |
- -- |
Zillow last checked:
Listing updated:
Travel times
Facts & features
Interior
Bedrooms & bathrooms
- Bedrooms: 3
- Bathrooms: 3
- Full bathrooms: 2
- 1/2 bathrooms: 1
Heating
- Central, Forced Air
Cooling
- Air Conditioner, Central Air
Appliances
- Included: Dishwasher, Microwave Oven, Oven, Refrigerator
- Laundry: Hookups
Features
- Walk In Closet
- Flooring: Carpet, Hardwood
Interior area
- Total interior livable area: 1,424 sqft
Video & virtual tour
Property
Parking
- Parking features: Attached, Garage
- Has attached garage: Yes
- Details: Contact manager
Features
- Patio & porch: Patio
Details
- Additional structures: Garage(s)
- Parcel number: D2020339000040
Construction
Type & style
- Home type: Townhouse
- Property subtype: Townhouse
Building
Management
- Pets allowed: Yes
Community & HOA
Location
- Region: Liberty Township
Financial & listing details
- Lease term: 1 Year
Nearby apartments for rent
Price history
| Date | Event | Price |
|---|---|---|
| 8/11/2026 | Listed for rent | $2,550+2%$2/sqft |
Source: Zillow Rentals Report a problem | ||
| 7/6/2024 | Listing removed | -- |
Source: Zillow Rentals Report a problem | ||
| 6/27/2024 | Listed for rent | $2,500$2/sqft |
Source: Zillow Rentals Report a problem | ||
| 5/24/2024 | Sold | $340,930-4.2%$239/sqft |
Source:  Cincy MLS #1793609 Report a problem Cincy MLS #1793609 Report a problem | ||
| 2/26/2024 | Pending sale | $355,930$250/sqft |
Source: Cincy MLS #1793609 Report a problem | ||
| 1/11/2024 | Listed for sale | $355,930$250/sqft |
Source: Cincy MLS #1793609 Report a problem | ||
Neighborhood: 45011
Nearby schools
GreatSchools rating
- 8/10Cherokee Elementary SchoolGrades: 3-6Distance: 0.9 mi
- 6/10Lakota Plains Junior SchoolGrades: 7-8Distance: 1.9 mi
- 8/10Lakota West High SchoolGrades: 9-12Distance: 6 mi