Move-in ready attached 3BR/2BA single-family ranch in Fairfield Township featuring Fairfield City Schools! Only 2 years old and beautifully maintained, this open-concept home offers low-maintenance living with a qtr. HOA covering exterior lawn care. Light and airy throughout, the spacious great room flows seamlessly into the large kitchen featuring abundant cabinetry, center island, stainless steel appliances, 2024 backsplash, and new gas oven in 2026. LVP flooring extends through the main living areas, including the fam room, updated in 2024. The flex bed/study is perfect for a home office or den/bedroom. Relax in the primary suite with adjoining bath and generous closet space, plus a comfortable second bedroom. Enjoy outdoor living on the covered rear porch off the great room. The full unfinished basement is wide open and ready for future finished space, storage, hobbies, or more. Conveniently located near Rt. 4, Rt. 129, Bridgewater Falls, shopping, dining, and everyday amenities
For sale
$399,900
3255 Calistoga Ln, Fairfield, OH 45011
3beds
1,563sqft
:
Get pre-qualified$2,765/mo
Single Family Residence
Built in 2024
5,488 Square Feet Lot
$396,800 Zestimate®
$256/sqft
$44/mo HOA
What's special
Open-concept homeStainless steel appliancesCenter islandLvp flooringAbundant cabinetryComfortable second bedroomLarge kitchen
- 3 days |
- 111 |
- 3 |
Zillow last checked:
Listing updated:
Listed by:
Jon L Bowling 513-325-2171,
RE/MAX Preferred Group 513-229-7774,
Tanner Lawson 513-642-1121,
RE/MAX Preferred Group
Source: Cincy MLS,MLS#: 1888893 Originating MLS: Cincinnati Area Multiple Listing Service
Originating MLS: Cincinnati Area Multiple Listing Service
Facts & features
Interior
Bedrooms & bathrooms
- Bedrooms: 3
- Bathrooms: 2
- Full bathrooms: 2
Primary bedroom
- Features: Bath Adjoins, Walk-In Closet(s), Wall-to-Wall Carpet
- Level: First
- Area: 195
- Dimensions: 15 x 13
Bedroom 2
- Level: First
- Area: 144
- Dimensions: 12 x 12
Bedroom 3
- Level: First
- Area: 132
- Dimensions: 12 x 11
Bedroom 4
- Area: 0
- Dimensions: 0 x 0
Bedroom 5
- Area: 0
- Dimensions: 0 x 0
Primary bathroom
- Features: Shower, Tile Floor, Double Vanity
Bathroom 1
- Features: Full
- Level: First
Bathroom 2
- Features: Full
- Level: First
Dining room
- Area: 0
- Dimensions: 0 x 0
Family room
- Features: Laminate Floor
- Area: 322
- Dimensions: 14 x 23
Kitchen
- Features: Butler's Pantry, Pantry, Eat-in Kitchen, Kitchen Island, Wood Cabinets, Laminate Floor, Marble/Granite/Slate
- Area: 150
- Dimensions: 15 x 10
Living room
- Area: 0
- Dimensions: 0 x 0
Office
- Area: 0
- Dimensions: 0 x 0
Heating
- Forced Air, Gas
Cooling
- Central Air
Appliances
- Included: Dishwasher, Microwave, Oven/Range, Refrigerator, Gas Water Heater
Features
- High Ceilings, Ceiling Fan(s), Recessed Lighting
- Doors: Multi Panel Doors
- Windows: Double Hung
- Basement: Full,Bath/Stubbed,Concrete,Unfinished
Interior area
- Total structure area: 1,563
- Total interior livable area: 1,563 sqft
Property
Parking
- Total spaces: 2
- Parking features: Driveway
- Garage spaces: 2
- Has uncovered spaces: Yes
Accessibility
- Accessibility features: No Accessibility Features
Features
- Levels: One
- Stories: 1
- Patio & porch: Covered Deck/Patio
Lot
- Size: 5,488 Square Feet
- Dimensions: 49 x 118 irr.
- Features: Cul-De-Sac, Less than .5 Acre
Details
- Parcel number: A0300174000036
- Zoning description: Residential
- Other equipment: Sump Pump
Construction
Type & style
- Home type: SingleFamily
- Architectural style: Ranch
- Property subtype: Single Family Residence
Materials
- Brick, Stone
- Foundation: Concrete Perimeter
- Roof: Shingle
Condition
- New construction: No
- Year built: 2024
Utilities & green energy
- Electric: 220 Volts
- Gas: Natural
- Sewer: Public Sewer
- Water: Public
- Utilities for property: Cable Connected
Green energy
- Energy efficient items: No
Community & HOA
Community
- Security: Smoke Alarm
- Subdivision: Walden Springs
HOA
- Has HOA: Yes
- Services included: Community Landscaping
- HOA fee: $133 quarterly
- HOA name: Towne
Location
- Region: Fairfield
Financial & listing details
- Price per square foot: $256/sqft
- Tax assessed value: $361,520
- Annual tax amount: $3,992
- Date on market: 7/31/2026
- Listing terms: No Special Financing
Estimated market value
$396,800
$377,000 - $417,000
$2,760/mo
Price history
| Date | Event | Price |
|---|---|---|
| 7/9/2026 | Listed for sale | $399,900-3.6%$256/sqft |
Source:  Cincy MLS #1885290 Report a problem Cincy MLS #1885290 Report a problem | ||
| 6/5/2026 | Listing removed | $415,000$266/sqft |
Source: Cincy MLS #1881042 Report a problem | ||
| 5/29/2026 | Listed for sale | $415,000+13.7%$266/sqft |
Source: Cincy MLS #1881042 Report a problem | ||
| 9/24/2024 | Sold | $365,000-0.9%$234/sqft |
Source: Public Record Report a problem | ||
| 6/25/2024 | Price change | $368,485-0.3%$236/sqft |
Source:  Ryan Homes Report a problem Ryan Homes Report a problem | ||
| 6/21/2024 | Listed for sale | $369,485+382.4%$236/sqft |
Source: Ryan Homes Report a problem | ||
| 6/14/2024 | Sold | $76,600-79.5%$49/sqft |
Source: Public Record Report a problem | ||
| 6/6/2024 | Listed for sale | $373,485$239/sqft |
Source: Ryan Homes Report a problem | ||
Public tax history
| Year | Property taxes | Tax assessment |
|---|---|---|
| 2025 | $3,993 +408.4% | $126,540 +525.5% |
| 2024 | $786 | $20,230 |
Find assessor info on the county website
Monthly payment
Est. payment
Payment breakdown
Explore the cost of this home by adjusting the details. Changes won't be saved.Climate risks
Neighborhood: 45011
Nearby schools
GreatSchools rating
- 7/10Edgewood Intermediate SchoolGrades: 3-6Distance: 3.3 mi
- 5/10Edgewood Middle SchoolGrades: 6-8Distance: 4.8 mi
- 4/10Edgewood High SchoolGrades: 9-12Distance: 2.6 mi
- $406,9004 bd3 ba2.5k sqft6473 Tara Brooke Way, Fairfield, OH 45011Off Market
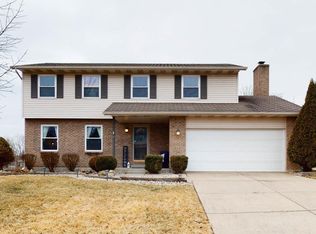
- $560,0005 bd4 ba2.6k sqft6936 Crown Pointe, Liberty Township, OH 45011Pending

- $550,7004 bd2 ba2.7k sqft6239 Eagle Point Dr, Liberty Township, OH 45011Off Market
- $7,6705 bd2 ba2k sqft94-246 Howman & Butler Ave, Hamilton, OH 45011Off Market
- $627,9004 bd3 ba4.3k sqft7553 Tylers Valley Dr, West Chester, OH 45011Off Market
- $455,5003 bd3 ba1.8k sqft4635 Jeannes Ct, West Chester, OH 45011Off Market
- $32,7104 bd2 ba1.9k sqft828 Saint S FRONT 830, Hamilton, OH 45011Off Market
- $527,2004 bd4 ba3.2k sqft3863 Excalibur Private Ln, Hamilton, OH 45011Off Market
- $5,630-- bd-- ba304 sqft3050 Anchor Private Dr, Hamilton, OH 45011Off Market
A local agent can set up tours, give advice and negotiate with sellers.
A local lender can help you make sure your offer is ready when you are.
Similar homes
- $425,0003 bd3 ba2k sqft5146 Elm Leaf Trl, Hamilton, OH 45011For Sale

 MLS ID #1888444, Teri L Herrmann, Keller Williams Seven Hills Re. Cincy MLS
 - $379,9003 bd2 ba1.4k sqft2201 Hamilton Middletown Rd, Hamilton, OH 45011For Sale
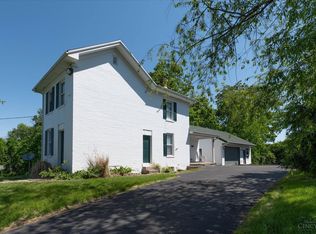 MLS ID #1878141, William E. Gabbard, Howard Hanna Real Estate Serv. Cincy MLS
 - $328,0003 bd3 ba1.8k sqft3363 Carol Ann Ln, Middletown, OH 45044For Sale
 MLS ID #1888966, Karen S Pangburn, Hoeting, REALTORS. Cincy MLS
 - $329,9003 bd2 ba1.6k sqft4180 Millikin Rd, Hamilton, OH 45011For Sale
 MLS ID #1883127, Ashley Wedding, RE/MAX Alliance Realty. Cincy MLS
 - $350,0003 bd2 ba1.8k sqft6924 Beagle Dr, Hamilton, OH 45011For SaleMLS ID #1883008, Narayan Dangal, RE/MAX Preferred Group. Cincy MLS
- $480,0004 bd3 ba2k sqft5191 Alpine Ct, Liberty Township, OH 45011For SaleMLS ID #1887482, Jacob Rose, Keller Williams Advisors. Cincy MLS
- $419,0004 bd3 ba2.1k sqft4043 Jennifer Dr, Hamilton, OH 45013For SaleMLS ID #1887505, Natalie Pence, Keller Williams Advisors. Cincy MLS
- $415,0004 bd2 ba1.7k sqft2244 W Elkton Rd, Hamilton, OH 45013For SaleMLS ID #1882266, Tyler Wehrung, Plum Tree Realty. Cincy MLS
- $400,0004 bd3 ba2.1k sqft1970 Kelsey Trl, Middletown, OH 45044For SaleMLS ID #1888254, Miranda Shouse, eXp Realty. Cincy MLS
- $299,0003 bd3 ba1.5k sqft944 Foxcroft Pl, Trenton, OH 45067For SaleMLS ID #1888489, Adam Jones, Coldwell Banker Realty. Cincy MLS
- $424,9003 bd2 ba1.7k sqft5100 Renaissance Park Dr, Middletown, OH 45005For SaleMLS ID #1888844, Kimberly Louis, RE/MAX Preferred Group. Cincy MLS
- $474,9003 bd3 ba2.2k sqft5822 Forge Bridge Dr, West Chester, OH 45069For SaleMLS ID #1888666, Amber N Rouse, Lohmiller Real Estate. Cincy MLS
- $400,0003 bd3 ba1.8k sqft440 Pike St, South Lebanon, OH 45065For SaleMLS ID #1888873, Pamela Farmer, Coldwell Banker Realty. Cincy MLS
- $409,9004 bd4 ba1.9k sqft685 Linn Ct, Monroe, OH 45050For SaleMLS ID #1888324, Flor D McNally, Keller Williams Advisors. Cincy MLS
- $389,9003 bd3 ba1.9k sqft720 Brelsford Ave, Trenton, OH 45067For SaleMLS ID #1885133, Melinda R. Baumann, eXp Realty. Cincy MLS
- $399,9004 bd3 ba2k sqft2312 Bevington Ln, Hamilton, OH 45013For SaleMLS ID #1882038, Natalie J. Pierce, Coldwell Banker Heritage. Cincy MLS
- $330,0003 bd3 ba1.7k sqft2944 Cardiff Ct, Fairfield, OH 45011For SaleMLS ID #1887764, Michael S Wright, Hoeting, REALTORS. Cincy MLS
- $369,9004 bd3 ba2.1k sqft2224 Pine Valley Dr, Hamilton, OH 45013For SaleMLS ID #1883098, Amber B Gurung, RE/MAX Preferred Group. Cincy MLS
- $350,0003 bd4 ba2.1k sqft2827 Wexford Way, Hamilton, OH 45011For SaleMLS ID #1882597, Varna E Harrison, Sibcy Cline, Inc.. Cincy MLS
- $430,0004 bd3 ba2k sqft8407 Lakevalley Dr, Cincinnati, OH 45247For SaleMLS ID #1888815, Michael R Waggoner, Keller Williams Advisors. Cincy MLS
