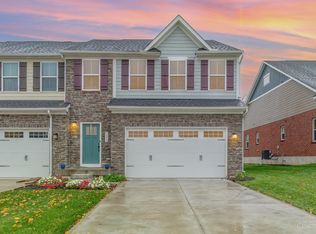
One of the more upgraded and desirable settings in Fieldstone Farms with green space views and expanded outdoor living area. Beautifully maintained newer construction townhome in Liberty Township, built less than five years ago with modern finishes and thoughtful cosmetic upgrades throughout. Open-concept main level features a spacious living area flowing into a well-appointed kitchen with quartz countertops, stainless steel appliances, and ample cabinetry. Upstairs offers three bedrooms including a private primary suite with walk-in closet and double vanity. Partially finished lower level provides flexible living space for rec room, office, or workout area. Upgraded patio with custom planters backs to peaceful green space. Low-maintenance living with HOA including landscaping, snow removal, water, sewer, pool, and walking trails. Convenient to shopping, dining, and highway
For sale
Price cut: $5K (5/19)
$415,000
5937 Old Pebble Path, Middletown, OH 45044
3beds
2,121sqft
Condominium, Townhouse
Built in 2021
3,297 Square Feet Lot
$-- Zestimate®
$196/sqft
$275/mo HOA
What's special
Modern finishesPartially finished lower levelWell-appointed kitchenPrivate primary suiteOpen-concept main levelStainless steel appliancesGreen space views
- 117 days |
- 148 |
- 8 |
Zillow last checked:
Listing updated:
Listed by:
Shannon R. Smith 513-293-4840,
eXp Realty 866-212-4991
Source: Cincy MLS,MLS#: 1871192
Originating MLS: Cincinnati Area Multiple Listing Service

Loading...
Facts & features
Interior
Bedrooms & bathrooms
- Bedrooms: 3
- Bathrooms: 3
- Full bathrooms: 2
- 1/2 bathrooms: 1
Primary bedroom
- Features: Bath Adjoins, Vaulted Ceiling(s), Dressing Area, Wall-to-Wall Carpet
- Level: Second
- Area: 168
- Dimensions: 14 x 12
Bedroom 2
- Level: Second
- Area: 143
- Dimensions: 11 x 13
Bedroom 3
- Level: Second
- Area: 169
- Dimensions: 13 x 13
Bedroom 4
- Area: 0
- Dimensions: 0 x 0
Bedroom 5
- Area: 0
- Dimensions: 0 x 0
Primary bathroom
- Features: Shower, Tile Floor, Double Vanity, Marb/Gran/Slate
Bathroom 1
- Features: Full
- Level: Second
Bathroom 2
- Features: Full
- Level: Second
Dining room
- Area: 0
- Dimensions: 0 x 0
Family room
- Features: Laminate Floor
- Area: 270
- Dimensions: 18 x 15
Kitchen
- Features: Pantry, Solid Surface Ctr, Gourmet, Kitchen Island, Marble/Granite/Slate
- Area: 198
- Dimensions: 22 x 9
Living room
- Area: 0
- Dimensions: 0 x 0
Office
- Area: 0
- Dimensions: 0 x 0
Heating
- Program Thermostat, ENERGY STAR Qualified Equipment, Gas
Cooling
- Central Air
Appliances
- Included: Gas Water Heater
- Laundry: In Unit
Features
- Windows: Double Hung, Vinyl
- Basement: Full,Partially Finished
Interior area
- Total structure area: 2,121
- Total interior livable area: 2,121 sqft
Property
Parking
- Total spaces: 2
- Parking features: Concrete, Driveway, Garage Door Opener
- Attached garage spaces: 2
- Has uncovered spaces: Yes
Accessibility
- Accessibility features: No Accessibility Features
Features
- Levels: Two
- Stories: 2
- Patio & porch: Patio
- Exterior features: Fire Pit, Yard Lights
- Has view: Yes
- View description: Trees/Woods
Lot
- Size: 3,297 Square Feet
- Dimensions: 28 x 36
- Features: Less than .5 Acre
Details
- Parcel number: D2020330000050
- Zoning description: Residential
- Other equipment: Mechanical Systems (Other)
Construction
Type & style
- Home type: Townhouse
- Architectural style: Traditional
- Property subtype: Condominium, Townhouse
Materials
- Stone, Vinyl Siding
- Foundation: Concrete Perimeter
- Roof: Shingle
Condition
- New construction: No
- Year built: 2021
Utilities & green energy
- Gas: At Street
- Sewer: Public Sewer
- Water: Public
Community & HOA
HOA
- Has HOA: Yes
- Services included: Sewer, Water, Clubhouse, Community Landscaping, Pool
- HOA fee: $275 monthly
- HOA name: Towne Propwerties
Location
- Region: Middletown
Financial & listing details
- Price per square foot: $196/sqft
- Tax assessed value: $334,230
- Annual tax amount: $4,736
- Date on market: 3/14/2026
- Listing terms: No Special Financing
Estimated market value
Not available
Estimated sales range
Not available
Not available
Price history
| Date | Event | Price |
|---|---|---|
| 5/19/2026 | Price change | $415,000-1.2%$196/sqft |
Source: | ||
| 4/23/2026 | Price change | $420,000-0.9%$198/sqft |
Source: | ||
| 4/16/2026 | Price change | $424,000-1.2%$200/sqft |
Source: | ||
| 3/14/2026 | Listed for sale | $429,000+4.6%$202/sqft |
Source: | ||
| 7/11/2024 | Sold | $410,000-2.4%$193/sqft |
Source: | ||
| 6/12/2024 | Pending sale | $419,900$198/sqft |
Source: | ||
| 5/10/2024 | Listed for sale | $419,900-2.3%$198/sqft |
Source: | ||
| 4/27/2024 | Listing removed | -- |
Source: DABR MLS #904362 Report a problem | ||
| 2/16/2024 | Price change | $429,900-2.3%$203/sqft |
Source: DABR MLS #904362 Report a problem | ||
| 2/2/2024 | Listed for sale | $439,900+47%$207/sqft |
Source: | ||
| 3/2/2021 | Sold | $299,315+401.4%$141/sqft |
Source: Public Record Report a problem | ||
| 10/8/2020 | Sold | $59,700$28/sqft |
Source: Public Record Report a problem | ||
Public tax history
| Year | Property taxes | Tax assessment |
|---|---|---|
| 2025 | $4,736 +1.9% | $116,980 |
| 2024 | $4,648 +2.5% | $116,980 |
| 2023 | $4,535 +11.1% | $116,980 +45.2% |
| 2022 | $4,081 +1838.2% | $80,550 +2297.3% |
| 2021 | $211 -2% | $3,360 |
| 2020 | $215 | $3,360 |
Find assessor info on the county website
Monthly payment
Est. payment$--/mo
Payment breakdown
Explore the cost of this home by adjusting the details. Changes won't be saved.All calculations are estimates and provided by Zillow, Inc. for informational purposes only. Actual amounts may vary.
HOA fees may include property taxes on listings classified as Co-Ops. Contact the listing agent and/or owner for fee details.
Mortgage interest rates are dependent on a number of factors, including credit score, down payment, and repayment length. Interest rate data provided by Zillow Group Marketplace, Inc. as of 1/1/1970 from various mortgage lenders with which we have lead or other similar arrangements; the Estimated Payment is an average of those rates.
See how much you could borrow to make a competitive offer.
Climate risks
Neighborhood: 45044
Nearby schools
GreatSchools rating
- 9/10Independence Elementary SchoolGrades: 3-6Distance: 0.6 mi
- 8/10Liberty Junior SchoolGrades: 7-8Distance: 1.7 mi
- 8/10Lakota East High SchoolGrades: 9-12Distance: 1.6 mi
A local agent can set up tours, give advice and negotiate with sellers.
A local lender can help you make sure your offer is ready when you are.
- Ohio
- Butler County
- Middletown
- 45044
- 5937 Old Pebble Path