Enjoy waterfront living while remaining connected to the Greater Cincinnati area. Just minutes to interstate and airport. The water is not something you drive to, it's right outside your back door! Amazing opportunity to purchase this lakefront home with great views from the main living spaces. Paver patio boat dock, multiple decks & screened area (prewired for hot tub)for outdoor living. Built in fire pit on patio, dock approx. 7x28. An attached 2 car garage with 220 outlet for EV charging, large open kitchen/dining room combo, all bedrooms have access directly to the deck. 2 propane gas fireplaces. Parking pad for additional parking. Must see this before it's gone!!! Roof 2023,hvac 2020,w/h 2023. One or more photo's have been virtually staged.
For sale
Price cut: $10K (7/6)
$675,000
1331 Heidi Haven Dr, Lawrenceburg, IN 47025
3beds
2,816sqft
Single Family Residence
Built in 1991
0.28 Acres Lot
$656,400 Zestimate®
$240/sqft
$-- HOA
What's special
Boat dockMultiple decksScreened areaLakefront homePaver patio
- 48 days |
- 769 |
- 24 |
Zillow last checked:
Listing updated:
Listed by:
Carol Hofmann,
Huff Realty Indiana
Source: MLS of Southeastern Indiana,MLS#: 207861
Facts & features
Interior
Bedrooms & bathrooms
- Bedrooms: 3
- Bathrooms: 3
- Full bathrooms: 2
- 1/2 bathrooms: 1
Primary bedroom
- Features: Bath Adjoins, Walkout, WW Carpet
- Level: First
- Area: 345
- Dimensions: 15 x 23
Bedroom 2
- Area: 210
- Dimensions: 14 x 15
Bedroom 3
- Area: 234
- Dimensions: 13 x 18
Bedroom 4
- Area: 0
- Dimensions: 0 x 0
Bedroom 5
- Area: 0
- Dimensions: 0 x 0
Primary bathroom
- Features: Shower, Tile Floor, Tub
Bathroom 1
- Description: Full
- Level: First
Bathroom 2
- Description: Full
- Level: Basement
Bathroom 3
- Description: Partial
- Level: First
Dining room
- Features: Cathedral Ceiling(s), Vinyl Plank
- Level: First
- Area: 182
- Dimensions: 13 x 14
Family room
- Features: Walkout, WW Carpet
- Level: First
- Area: 330
- Dimensions: 15 x 22
Kitchen
- Features: Cathedral Ceiling(s), Kitchen Island, Pantry, Planning Desk, Solid Surface Ctr, Vinyl Plank, Wood Cabinets
- Level: First
- Area: 266
- Dimensions: 14 x 19
Living room
- Features: Cathedral Ceiling(s), Walkout, WW Carpet
- Level: First
- Area: 315
- Dimensions: 15 x 21
Office
- Area: 0
- Dimensions: 0 x 0
Heating
- Natural Gas
Cooling
- Central Air
Appliances
- Included: Dishwasher, Dryer, Microwave, Oven/Range, Refrigerator, Washer, Electric Water Heater
Features
- Windows: Vinyl
- Basement: Full,Finished,Walk-Out Access,WW Carpet
- Has fireplace: Yes
- Fireplace features: Basement, Brick, Gas, Family Room, Living Room
Interior area
- Total structure area: 4,352
- Total interior livable area: 2,816 sqft
- Finished area below ground: 1,280
Property
Parking
- Total spaces: 2
- Parking features: Garage Faces Side, Attached, Driveway, Electric Vehicle Charging Station(s), Concrete
- Attached garage spaces: 2
- Has uncovered spaces: Yes
Features
- Levels: One
- Stories: 1
- Exterior features: Dock, Fire Pit
- Has view: Yes
- View description: Lake
- Has water view: Yes
- Water view: Lake
- Waterfront features: Lake/Pond
- Frontage length: 0.00
Lot
- Size: 0.28 Acres
- Dimensions: 70x175
Details
- Parcel number: 150626102033000020
Construction
Type & style
- Home type: SingleFamily
- Architectural style: Ranch
- Property subtype: Single Family Residence
Materials
- Vinyl Siding
- Foundation: Concrete Perimeter
- Roof: Shingle
Condition
- New construction: No
- Year built: 1991
Utilities & green energy
- Gas: Natural, Propane Leased
- Sewer: Public Sewer
- Water: Public
Community & HOA
Community
- Subdivision: Hidden Vly Lk Sub Sec Ix
HOA
- Amenities included: Playground, Pool, Tennis Court(s), Trail(s)
- Services included: Association Dues, Professional Mgt, Trash
Location
- Region: Lawrenceburg
Financial & listing details
- Price per square foot: $240/sqft
- Tax assessed value: $456,600
- Annual tax amount: $4,017
- Date on market: 7/6/2026
- Road surface type: Paved
Estimated market value
$656,400
$624,000 - $689,000
$2,545/mo
Price history
| Date | Event | Price |
|---|---|---|
| 7/6/2026 | Price change | $675,000-1.5%$240/sqft |
Source: MLS of Southeastern Indiana #207861 Report a problem | ||
| 5/26/2026 | Price change | $685,000-2.1%$243/sqft |
Source: MLS of Southeastern Indiana #206987 Report a problem | ||
| 4/10/2026 | Price change | $699,900-1.4%$249/sqft |
Source: MLS of Southeastern Indiana #206987 Report a problem | ||
| 3/13/2026 | Listed for sale | $709,900+156.3%$252/sqft |
Source: MLS of Southeastern Indiana #206987 Report a problem | ||
| 6/28/2004 | Sold | $277,000$98/sqft |
Source:  Cincy MLS #888878 Report a problem Cincy MLS #888878 Report a problem | ||
Public tax history
| Year | Property taxes | Tax assessment |
|---|---|---|
| 2025 | $4,382 +10.4% | $456,600 +4.2% |
| 2024 | $3,971 -2.5% | $438,200 +9.6% |
| 2023 | $4,074 +3.8% | $399,900 -1.6% |
| 2022 | $3,925 0% | $406,600 +3.3% |
| 2021 | $3,926 +44% | $393,500 0% |
| 2020 | $2,727 +4.4% | $393,600 +41.1% |
| 2019 | $2,614 -2.6% | $278,900 +3.1% |
| 2018 | $2,684 +0.8% | $270,500 +1.1% |
| 2017 | $2,662 +2.4% | $267,500 -0.8% |
| 2016 | $2,598 -4.4% | $269,700 -1.1% |
| 2014 | $2,717 -3.3% | $272,700 -2.6% |
| 2013 | $2,811 -4.6% | $280,100 -4.6% |
| 2012 | $2,946 -11.7% | $293,600 -12.4% |
| 2011 | $3,337 +0.2% | $335,300 -4.7% |
| 2010 | $3,332 +14.9% | $352,000 +12.4% |
| 2009 | $2,900 | $313,100 -2.7% |
| 2006 | -- | $321,700 +62.9% |
| 2005 | -- | $197,500 |
Find assessor info on the county website
Monthly payment
Est. payment
Payment breakdown
Explore the cost of this home by adjusting the details. Changes won't be saved.Climate risks
Neighborhood: 47025
Getting around
3 / 100
Car-DependentNearby schools
GreatSchools rating
- 5/10Bright Elementary SchoolGrades: K-5Distance: 2.7 mi
- 9/10East Central Middle SchoolGrades: 6-8Distance: 10.7 mi
- 9/10East Central High SchoolGrades: 9-12Distance: 10.8 mi
Schools provided by the listing agent
- Elementary: Bright Elementary
- High: East Central High Sc
- District: Sunman Dearborn
Source: MLS of Southeastern Indiana. This data may not be complete. We recommend contacting the local school district to confirm school assignments for this home.
- $725,2003 bd3 ba1.4k sqft1321 Heidi Haven Dr, Lawrenceburg, IN 47025Off Market
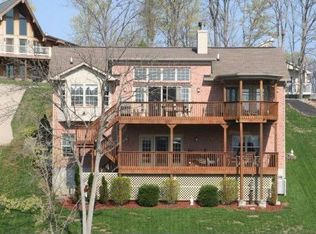
- $783,3003 bd3 ba1.6k sqft1341 Heidi Haven Dr, Lawrenceburg, IN 47025Off Market

- $727,9004 bd3 ba3k sqft1351 Heidi Haven Dr, Lawrenceburg, IN 47025Off Market
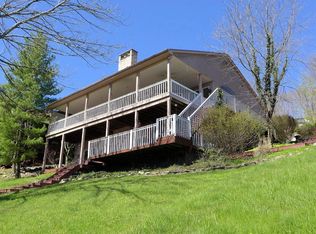
- $610,0003 bd3 ba2.7k sqft1311 Heidi Haven Dr, Lawrenceburg, IN 47025Off Market
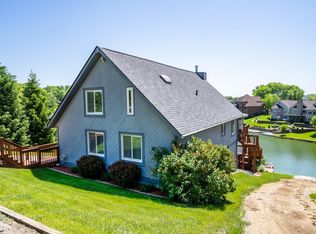
- $--3 bd3 ba3.2k sqft1311 Heidi Haven Dr LOT 1788, Lawrenceburg, IN 47025Off Market
- $589,0003 bd3 ba2.8k sqft1332 Heidi Haven Dr, Lawrenceburg, IN 47025Sold
- $12,900-- bd-- ba-- sqft1332 Heidi Haven Dr, Lawrenceburg, IN 47025Off Market
- $11,600-- bd-- ba-- sqft1332 Heidi Haven Dr, Lawrenceburg, IN 47025Off Market
A local agent can set up tours, give advice and negotiate with sellers.
A local lender can help you make sure your offer is ready when you are.
Similar homes
- $619,9004 bd4 ba3.9k sqft19341 Georgetown Rd, Lawrenceburg, IN 47025For Sale
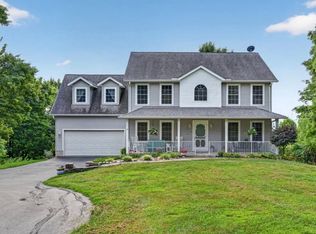 MLS ID #207882, Ashley Bolser. MLS of Southeastern Indiana
 - $449,0004 bd4 ba3k sqft1345 Raylynn Dr, Lawrenceburg, IN 47025For Sale
 MLS ID #207912, Shannon Hinsdale. MLS of Southeastern Indiana
 - $795,0004 bd4 ba3.1k sqft1438 Cliftmont Cir, Lawrenceburg, IN 47025For Sale
 MLS ID #207881, Paige Wurtz. MLS of Southeastern Indiana
 - $372,0003 bd3 ba2.4k sqft1607 Brookridge Circle Dr, Lawrenceburg, IN 47025For Sale
 MLS ID #207847, Brittany Burgdorf. MLS of Southeastern Indiana
 - $649,9003 bd3 ba2.1k sqft5716 Pioneer Ridge Ln, Lawrenceburg, IN 47025For SaleMLS ID #207279, David Hartman. MLS of Southeastern Indiana
- $359,0003 bd3 ba2.2k sqft20227 Lakeview Dr, Lawrenceburg, IN 47025For SaleMLS ID #207979, Melissa K. Burton. MLS of Southeastern Indiana
- $359,9004 bd3 ba2.8k sqft21262 Bellemeade Dr, Lawrenceburg, IN 47025For SaleMLS ID #207952, Jessica Mueller. MLS of Southeastern Indiana
- $569,9003 bd3 ba2.9k sqft31 Pebble Beach Ln, Lawrenceburg, IN 47025For SaleMLS ID #207974, Kathy Patterson. MLS of Southeastern Indiana
- $614,9994 bd4 ba2.3k sqft4783 Wellington Chase Ct, Cincinnati, OH 45248For Sale
 MLS ID #1889425, Alex J Wagner, Coldwell Banker Realty. Cincy MLS
 - $550,0004 bd4 ba1.9k sqft3319 Cherryview Ct, North Bend, OH 45052For SaleMLS ID #1882506, Robyn Feld, Pivot Realty Group, LLC. Cincy MLS
- $695,0003 bd4 ba3k sqft2019 Adams Rd, Cincinnati, OH 45231For SaleMLS ID #1888617, Desiree S. Macon, Coldwell Banker Realty. Cincy MLS
- $675,0003 bd3 ba2.5k sqft550 Scenic Dr, Park Hills, KY 41011For SaleMLS ID #645479, Michele Mamo, eXp Realty LLC. NKMLS
- $629,0005 bd4 ba3.2k sqft11675 New Biddinger Rd, Harrison, OH 45030For SaleMLS ID #1869314, Regina M. Hamilton, Sibcy Cline, Inc.. Cincy MLS
- $529,9994 bd3 ba2.9k sqft6594 Springdale Rd, Cincinnati, OH 45247For SaleMLS ID #1887614, Dianna Caldwell, eXp Realty. Cincy MLS
- $619,0004 bd4 ba3.5k sqft2081 Blankenbecker Dr, Florence, KY 41042For SaleMLS ID #645052, Jeffrey Forlenza, Diversified Realty Services. NKMLS
- $639,9005 bd5 ba2.4k sqft2850 Buckridge Dr, Cincinnati, OH 45233For SaleMLS ID #1871245, Thomas L Taulbee, Pivot Realty Group, LLC. Cincy MLS
- $649,9004 bd3 ba1.8k sqft6504 Cannondale Dr, Burlington, KY 41005For SaleMLS ID #645112, Doug Mayberry, Huff Realty - Florence. NKMLS
- $750,0004 bd3 ba3.5k sqft10404 Lees Creek Rd, Harrison, OH 45030For SaleMLS ID #1869840, Kathie L. Smith, Sibcy Cline, Inc.. Cincy MLS
- $619,9004 bd5 ba3.1k sqft8604 Treeline Dr, Florence, KY 41042For SaleMLS ID #645315, Dawn Craven, Coldwell Banker Realty FM. NKMLS
- $949,0004 bd4 ba2.7k sqft635 Sunnybrook Dr, Florence, KY 41042For SaleMLS ID #645943, Christon Belden, Huff Realty - Florence. NKMLS
