Built in 2024, this brick and vinyl 3BR/2B ranch sits on a spacious corner lot with water views. It features a concrete driveway, two-car garage, covered porch, and split floor plan. The great room flows into the kitchen and dining area with stainless appliances, solid countertops, corner pantry, and breakfast bar; easy access to the back patio. The primary suite offers a walk-in closet, double sinks, and full shower, with two more bedrooms near the second bath. Laundry is conveniently located between the garage and kitchen, and there's a bonus room off the entry. Great location, walk right across the street to Lake Santee public access lot #1372.
Active
Price cut: $5K (7/6)
$460,000
1415 NE Santee Dr, Greensburg, IN 47240
3beds
2,026sqft
Residential, Single Family Residence
Built in 2024
0.56 Acres Lot
$-- Zestimate®
$227/sqft
$85/mo HOA
What's special
Covered porchTwo-car garageWater viewsSolid countertopsStainless appliancesCorner pantryBreakfast bar
- 107 days
- 263
- 4
Zillow last checked:
Listing updated:
Listed by:
Stephanie Peetz 812-614-4907,
Tree City Properties, Inc.
Source: MIBOR as distributed by MLS GRID,MLS#: 22102104
Facts & features
Interior
Bedrooms & bathrooms
- Bedrooms: 3
- Bathrooms: 2
- Full bathrooms: 2
- Main level bathrooms: 2
- Main level bedrooms: 3
Primary bedroom
- Level: Main
- Area: 168 Square Feet
- Dimensions: 12x14
Bedroom 2
- Level: Main
- Area: 121 Square Feet
- Dimensions: 11x11
Bedroom 3
- Level: Main
- Area: 154 Square Feet
- Dimensions: 11x14
Bonus room
- Level: Main
- Area: 120 Square Feet
- Dimensions: 10x12
Dining room
- Level: Main
- Area: 182 Square Feet
- Dimensions: 13x14
Kitchen
- Level: Main
- Area: 169 Square Feet
- Dimensions: 13x13
Laundry
- Level: Main
- Area: 70 Square Feet
- Dimensions: 7x10
Living room
- Level: Main
- Area: 340 Square Feet
- Dimensions: 17x20
Heating
- Heat Pump
Cooling
- Central Air
Appliances
- Included: Dishwasher, Dryer, Disposal, MicroHood, Electric Oven, Refrigerator, Washer, Water Heater, Water Softener Owned
- Laundry: Laundry Room
Features
- Attic Access, Double Vanity, Breakfast Bar, Ceiling Fan(s), Pantry, Walk-In Closet(s)
- Has basement: No
- Attic: Access Only
Interior area
- Total structure area: 2,026
- Total interior livable area: 2,026 sqft
Property
Parking
- Total spaces: 2
- Parking features: Attached
- Attached garage spaces: 2
Features
- Levels: One
- Stories: 1
- Patio & porch: Covered, Patio
- Has view: Yes
Lot
- Size: 0.56 Acres
Details
- Parcel number: 160809340048000006
- Horse amenities: None
Construction
Type & style
- Home type: SingleFamily
- Architectural style: Ranch
- Property subtype: Residential, Single Family Residence
Materials
- Brick, Vinyl Siding
- Foundation: Block
Condition
- New construction: No
- Year built: 2024
Details
- Builder name: Tk Constructors
Utilities & green energy
- Electric: 200+ Amp Service
- Water: Private
- Utilities for property: Electricity Connected, Sewer Connected, Water Connected
Community & HOA
Community
- Subdivision: Lake Santee
HOA
- Has HOA: Yes
- Amenities included: Insurance, Maintenance, Park, Playground, Security, Tennis Court(s)
- Services included: Entrance Common, Insurance, Maintenance, Nature Area, ParkPlayground, Security, Tennis Court(s)
- HOA fee: $1,020 annually
- HOA phone: 812-527-2943
Location
- Region: Greensburg
Financial & listing details
- Price per square foot: $227/sqft
- Tax assessed value: $337,500
- Annual tax amount: $1,742
- Date on market: 5/15/2026
- Cumulative days on market: 109 days
- Electric utility on property: Yes
Estimated market value
Not available
Estimated sales range
Not available
Not available
Price history
| Date | Event | Price |
|---|---|---|
| 7/6/2026 | Price change | $460,000-1.1%$227/sqft |
Source:  MIBOR as distributed by MLS GRID #22102104 Report a problem MIBOR as distributed by MLS GRID #22102104 Report a problem | ||
| 5/31/2026 | Price change | $465,000-1.1%$230/sqft |
Source: MIBOR as distributed by MLS GRID #22102104 Report a problem | ||
| 5/15/2026 | Listed for sale | $470,000$232/sqft |
Source: MIBOR as distributed by MLS GRID #22102104 Report a problem | ||
Public tax history
| Year | Property taxes | Tax assessment |
|---|---|---|
| 2025 | $174 -0.6% | $337,500 +1945.5% |
| 2024 | $175 +6.8% | $16,500 +10% |
| 2023 | $164 +5.4% | $15,000 +5.6% |
| 2022 | $155 -3.9% | $14,200 +37.9% |
| 2021 | $162 +4% | $10,300 -15.6% |
| 2020 | $156 +16.8% | $12,200 +5.2% |
| 2019 | $133 +56% | $11,600 |
| 2018 | $85 +1.7% | $11,600 +46.8% |
| 2017 | $84 -1.9% | $7,900 |
| 2016 | $86 -30.5% | $7,900 -33.1% |
| 2014 | $123 -8% | $11,800 -35.9% |
| 2013 | $134 -34.9% | $18,400 |
| 2012 | $205 +41.7% | $18,400 +34.3% |
| 2011 | $145 -8.2% | $13,700 |
| 2010 | $158 +5.1% | $13,700 |
| 2009 | $150 | $13,700 +42.7% |
| 2007 | -- | $9,600 |
Find assessor info on the county website
Monthly payment
Est. payment
Payment breakdown
Explore the cost of this home by adjusting the details. Changes won't be saved.Climate risks
Neighborhood: 47240
Nearby schools
Schools provided by the listing agent
- Elementary: North Decatur Elementary School
- High: North Decatur Jr-Sr High School
Source: MIBOR as distributed by MLS GRID. This data may not be complete. We recommend contacting the local school district to confirm school assignments for this home.
Similar homes
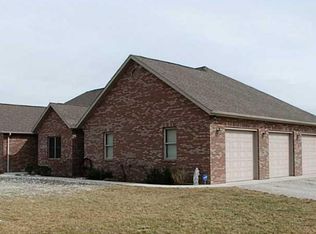
- $505,0003 bd3 ba2.4k sqft1499 NE Santee Dr, Greensburg, IN 47240Active
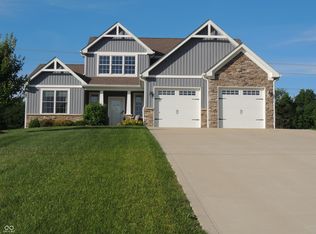 MLS ID #22106625, Carol Sargent-Trimpe, Maximum Results Real Estate. MIBOR as distributed by MLS GRID
 - $399,9003 bd2 ba1.1k sqft884 SE Ontario Trl, Greensburg, IN 47240Active
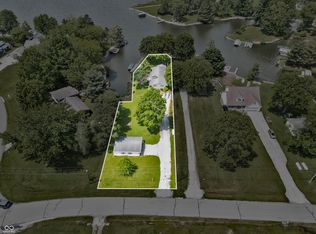 MLS ID #22103570, Jennifer Romilus, F.C. Tucker Real Estate Experts. MIBOR as distributed by MLS GRID
 - $399,9004 bd3 ba2.5k sqft1618 N Molala Trl, Greensburg, IN 47240Active
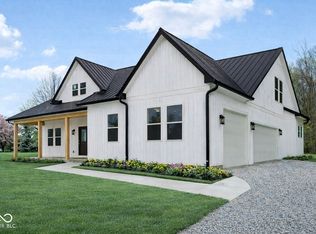 MLS ID #22007760, Noah Harris, F.C. Tucker Company. MIBOR as distributed by MLS GRID
 - $659,0002 bd2 ba1.7k sqft336 SW Pawnee Trl, Greensburg, IN 47240Active
 MLS ID #22121576, Ronda Peetz, Tree City Properties, Inc.. MIBOR as distributed by MLS GRID
