Discover a unique opportunity with this property. This distinguished 4 corner single-family residence, built in 1920, offers an expansive 3090 square feet of living space, presenting a canvas for a truly personalized lifestyle. This property provides a rare blend of historical character and generous proportions, set on a substantial 4.21 acre lot. The residence encompasses four well-proportioned bedrooms, providing ample private retreats for family and guests. With two full bathrooms, convenience and comfort are thoughtfully integrated into the home's design. Spanning 2.5 stories, this property offers a dynamic living experience with distinct levels for various activities and moments of repose. This multi-level layout contributes to the home's unique flow and potential for diverse living arrangements. Large barn with electric and concrete floors for storage or play. Smoke house is taking a walk back in history with its now unusable fireplace, and loft. AND, concrete pad basketball court. Embrace the potential of this exceptional property and envision your future within its welcoming embrace.
Active
$499,900
5311 E Michigan Rd, Waldron, IN 46182
4beds
3,690sqft
Residential, Single Family Residence
Built in 1920
4.21 Acres Lot
$-- Zestimate®
$135/sqft
$-- HOA
What's special
Four well-proportioned bedroomsMulti-level layout
- 10 days
- 2,542
- 145
Likely to sell faster than
Zillow last checked:
Listing updated:
Listed by:
Connie Lindsay connieslindsay@gmail.com,
Lindsay Real Estate
Source: MIBOR as distributed by MLS GRID,MLS#: 22130593
Facts & features
Interior
Bedrooms & bathrooms
- Bedrooms: 4
- Bathrooms: 2
- Full bathrooms: 2
- Main level bathrooms: 1
Primary bedroom
- Level: Upper
- Area: 221 Square Feet
- Dimensions: 17x13
Bedroom 2
- Level: Upper
- Area: 182 Square Feet
- Dimensions: 14x13
Bedroom 3
- Level: Upper
- Area: 165 Square Feet
- Dimensions: 15x11
Bedroom 4
- Level: Upper
- Area: 143 Square Feet
- Dimensions: 13x11
Dining room
- Level: Main
- Area: 240 Square Feet
- Dimensions: 16x15
Foyer
- Level: Main
- Area: 322 Square Feet
- Dimensions: 23x14
Kitchen
- Level: Main
- Area: 140 Square Feet
- Dimensions: 14x10
Laundry
- Level: Main
- Area: 60 Square Feet
- Dimensions: 10x6
Living room
- Level: Main
- Area: 240 Square Feet
- Dimensions: 16x15
Play room
- Features: Other
- Level: Upper
- Area: 690 Square Feet
- Dimensions: 30x23
Heating
- Forced Air, Propane
Cooling
- Central Air
Appliances
- Included: Gas Cooktop, Dishwasher, Electric Water Heater, Oven, Double Oven, Refrigerator
- Laundry: Connections All, Laundry Room
Features
- Attic Stairway, Double Vanity, Breakfast Bar, Pantry, Walk-In Closet(s)
- Windows: Wood Work Stained
- Basement: Partial,Unfinished
- Attic: Permanent Stairs
Interior area
- Total structure area: 3,690
- Total interior livable area: 3,690 sqft
- Finished area below ground: 0
Video & virtual tour
Property
Parking
- Total spaces: 2
- Parking features: Detached
- Garage spaces: 2
Features
- Levels: Two and a Half
- Stories: 2
- Patio & porch: Covered, Deck, Wrap Around
- Exterior features: Storage, Basketball Court
Lot
- Size: 4.21 Acres
- Features: Not In Subdivision, Rural - Not Subdivision, Mature Trees
Details
- Additional structures: Barn Mini
- Parcel number: 731219100002000011
- Special conditions: As Is
- Horse amenities: None
Construction
Type & style
- Home type: SingleFamily
- Architectural style: Other
- Property subtype: Residential, Single Family Residence
Materials
- Vinyl Siding
- Foundation: Block
Condition
- Updated/Remodeled
- New construction: No
- Year built: 1920
Utilities & green energy
- Sewer: Septic Tank
- Water: Well, Private
Community & HOA
Community
- Subdivision: M & B
HOA
- Has HOA: No
Location
- Region: Waldron
Financial & listing details
- Price per square foot: $135/sqft
- Tax assessed value: $271,300
- Annual tax amount: $2,358
- Date on market: 10/8/2026
- Cumulative days on market: 12 days
Estimated market value
Not available
Estimated sales range
Not available
Not available
Price history
| Date | Event | Price |
|---|---|---|
| 10/8/2026 | Listed for sale | $499,900+69.5%$135/sqft |
Source:  MIBOR as distributed by MLS GRID #22130593 Report a problem | ||
| 6/29/2018 | Sold | $295,000+51.3%$80/sqft |
Source: MIBOR as distributed by MLS GRID #21566372 Report a problem | ||
| 9/2/2014 | Sold | $195,000+69.6%$53/sqft |
Source: MIBOR as distributed by MLS GRID #21299611 Report a problem | ||
| 11/9/2011 | Sold | $115,000$31/sqft |
Source: MIBOR as distributed by MLS GRID #21114056 Report a problem | ||
Public tax history
| Year | Property taxes | Tax assessment |
|---|---|---|
| 2025 | $2,432 +4% | $271,300 +3.2% |
| 2024 | $2,339 -2.7% | $262,900 +4.2% |
| 2023 | $2,404 +20.6% | $252,400 +1.6% |
| 2022 | $1,993 +6.8% | $248,400 +15.4% |
| 2021 | $1,866 +1.5% | $215,300 +3.3% |
| 2020 | $1,838 +150.5% | $208,500 -0.3% |
| 2019 | $734 +59.6% | $209,200 +17.3% |
| 2018 | $460 -35.1% | $178,400 +3.8% |
| 2017 | $708 | $171,800 +2.1% |
| 2016 | $708 +33.1% | $168,200 +0.8% |
| 2014 | $532 -52.8% | $166,800 +0.9% |
| 2013 | $1,128 -11.8% | $165,300 -8.9% |
| 2012 | $1,280 +0.8% | $181,500 +1.2% |
| 2011 | $1,269 -12.3% | $179,300 -3.2% |
| 2010 | $1,447 -6.1% | $185,200 |
| 2009 | $1,541 | $185,200 +10.6% |
| 2007 | -- | $167,500 +11.8% |
| 2006 | $1,973 | $149,800 +9.3% |
| 2005 | -- | $137,000 |
Find assessor info on the county website
Monthly payment
Est. payment
Payment breakdown
Explore the cost of this home by adjusting the details. Changes won't be saved.Climate risks
Neighborhood: 46182
Nearby schools
Schools provided by the listing agent
- High: Waldron Jr-Sr High School
Source: MIBOR as distributed by MLS GRID. This data may not be complete. We recommend contacting the local school district to confirm school assignments for this home.
Similar homes
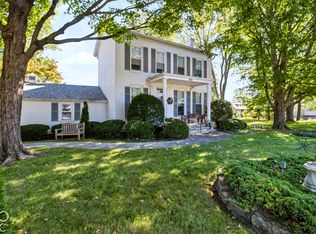
- $369,9003 bd3 ba2.1k sqft1030 Amos Rd, Shelbyville, IN 46176Active
 MLS ID #22129876, P. Aaron Starr, F.C. Tucker Company. MIBOR as distributed by MLS GRID
- $419,5004 bd3 ba2.7k sqft2513 W 300 S, Shelbyville, IN 46176Active
 MLS ID #22101386, Michelle Wildman, The Stewart Home Group. MIBOR as distributed by MLS GRID
- $500,0004 bd4 ba3.3k sqft940 W 1090 N, Fountaintown, IN 46130Active
 MLS ID #22077639, Lorena Myers, Keller Williams Indy Metro Partners. MIBOR as distributed by MLS GRID
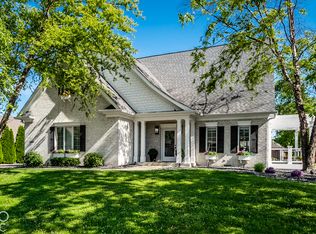
- $499,9005 bd3 ba2.7k sqft2438 Winners Cir, Shelbyville, IN 46176Active
 MLS ID #22129809, Melissa Freeman, Berkshire Hathaway Home. MIBOR as distributed by MLS GRID
