Welcome to 3824 W CR 750 S, Connersville, IN, an exceptional and stunning custom-built barndominium on 10 scenic acres offering luxury craftsmanship and country charm. This 5-bedroom, 5-bath home features a soaring great room with cathedral ceilings, a floor-to-ceiling stone fireplace, open-concept living, porcelain plank flooring, concrete countertops, custom finishes, and abundant storage. Upstairs showcases beautiful Wilhelm hard maple flooring. Designed for flexibility, the home is currently configured as two separate living units, each with its own kitchen, living room, dining area, laundry, pantry, and full baths, ideal for multi-generational living or rental income. The attached 1,600 sq ft garage includes a concrete storm shelter/safe room with a walk-in cooler. Outside, enjoy a wraparound porch, patio, upper deck, private pond with dock, fenced pasture, cattle barn, woodshed with outdoor wood burner, and peaceful countryside views. A rare blend of luxury, versatility, and rural living.
For sale
$949,000
3824 E County Road 750 S, Connersville, IN 47331
5beds
7,450sqft
:
Get pre-qualified$6,125/mo
Single Family Residence, Residential
Built in 2018
10.35 Acres Lot
$885,000 Zestimate®
$127/sqft
$-- HOA
What's special
Floor-to-ceiling stone fireplacePeaceful countryside viewsWraparound porchCattle barnFenced pastureUpper deckOpen-concept living
- 88 days |
- 601 |
- 20 |
Zillow last checked:
Listing updated:
Listed by:
Liz Hughey,
White's Realty
Source: RLMS,MLS#: 10053472
Facts & features
Interior
Bedrooms & bathrooms
- Bedrooms: 5
- Bathrooms: 5
- Full bathrooms: 5
Bedroom 1
- Description: Unit 1
- Level: Second
- Area: 154
- Dimensions: 11 x 14
Bedroom 2
- Description: Unit 1
- Level: Second
- Area: 154
- Dimensions: 11 x 14
Bedroom 3
- Description: Unit 2
- Level: Second
- Area: 140
- Dimensions: 10 x 14
Bedroom 4
- Description: Off Primary In Unit 2
- Level: Second
- Area: 150
- Dimensions: 10 x 15
Bathroom 1
- Description: Unit 1, Concrete Shower
- Level: First
- Area: 100
- Dimensions: 10 x 10
Bathroom 2
- Description: Unit 2, Level 1
- Level: First
- Area: 40
- Dimensions: 4 x 10
Dining room
- Description: Unit 1
- Level: First
- Area: 210
- Dimensions: 15 x 14
Family room
- Description: Kid's Lg Bedroom
- Level: Second
- Area: 495
- Dimensions: 15 x 33
Kitchen
- Description: Unit 1
- Level: First
- Area: 196
- Dimensions: 14 x 14
Living room
- Description: Unit 2
- Level: First
- Area: 221
- Dimensions: 13 x 17
Basement
- Area: 0
Office
- Description: Above Garage
- Level: Second
- Area: 320
- Dimensions: 10 x 32
Heating
- Propane, Wood
Cooling
- Central Air
Appliances
- Included: Dishwasher, Microwave, Electric Range, Gas Range, Refrigerator, Washer/Dryer, Electric Water Heater, Water Softener Rented
- Laundry: In Unit 1 Kitchen Pantry
Features
- Windows: Window Treatments
- Basement: None
- Has fireplace: Yes
- Fireplace features: Wood Burning
Interior area
- Total structure area: 7,450
- Total interior livable area: 7,450 sqft
Property
Parking
- Total spaces: 3
- Parking features: Attached, 3, Garage-Attached
- Attached garage spaces: 3
- Has uncovered spaces: Yes
- Details: Driveway(Gravel)
Features
- Levels: Two
- Patio & porch: Covered, Deck, Patio, Porch
- Fencing: Partial
Lot
- Size: 10.35 Acres
- Dimensions: 10.348
Details
- Additional structures: Storage Building Comments(Wood Shed/Garage/Workshop)
- Parcel number: 210934100003.000010
- Zoning: Agriculture
Construction
Type & style
- Home type: SingleFamily
- Architectural style: Other
- Property subtype: Single Family Residence, Residential
Materials
- Aluminum Siding, Stone, Wood Siding, Stick, Other Metal
- Foundation: Slab
- Roof: Metal
Condition
- Year built: 2018
Utilities & green energy
- Electric: White Water Valley REMC
- Gas: Other
- Sewer: Septic Tank
Community & HOA
Location
- Region: Connersville
Financial & listing details
- Price per square foot: $127/sqft
- Tax assessed value: $246,798
- Annual tax amount: $4,772
- Date on market: 5/13/2026
Estimated market value
$885,000
$841,000 - $929,000
$1,145/mo
Price history
| Date | Event | Price |
|---|---|---|
| 5/8/2026 | Listed for sale | $949,000$127/sqft |
Source: MLS of Southeastern Indiana #207396 Report a problem | ||
Public tax history
| Year | Property taxes | Tax assessment |
|---|---|---|
| 2025 | $2,516 +12% | $314,700 +11.2% |
| 2024 | $2,246 +1.9% | $283,100 +16.7% |
| 2023 | $2,205 +32.4% | $242,500 +10.5% |
| 2022 | $1,666 -12.2% | $219,400 +25.3% |
| 2021 | $1,897 +108.3% | $175,100 -7.9% |
| 2020 | $911 +622.9% | $190,100 +61% |
| 2019 | $126 -9.7% | $118,100 +1774.6% |
| 2018 | $140 -5.2% | $6,300 -12.5% |
| 2017 | $147 | $7,200 -6.5% |
| 2016 | $147 +0.1% | $7,700 -3.8% |
| 2014 | $147 | $8,000 |
Find assessor info on the county website
Monthly payment
Est. payment
Payment breakdown
Explore the cost of this home by adjusting the details. Changes won't be saved.Climate risks
Neighborhood: 47331
Nearby schools
GreatSchools rating
- 5/10Everton Elementary SchoolGrades: K-6Distance: 2.4 mi
- 3/10Connersville Middle SchoolGrades: 7-8Distance: 9.1 mi
- 4/10Connersville Sr High SchoolGrades: 9-12Distance: 8.6 mi
Schools provided by the listing agent
- Middle: Fayette County
- High: Fayette County
Source: RLMS. This data may not be complete. We recommend contacting the local school district to confirm school assignments for this home.
- $262,5003 bd1 ba2.1k sqft7354 S County Road 350 E, Connersville, IN 47331Off Market
- $339,06233 acres1 E County Road 750 S, Connersville, IN 47331Sold

- $315,2003 bd2 ba1.4k sqft4304 E County Road 750 S, Connersville, IN 47331Off Market
- $572,9003 bd2 ba1.6k sqft4421 E County Road 750 S, Connersville, IN 47331Off Market
- $421,0003 bd2 ba1.7k sqft3500 E County Road 750 S, Brookville, IN 47331Off Market
- $599,0004 bd3 ba4k sqft4330 E County Road 750 S, Connersville, IN 47331Off Market
- $401,7004 bd1 ba3k sqft6525 S County Road 400 E, Connersville, IN 47331Off Market
- $386,9003 bd3 ba1.7k sqft4450 E County Road 750 S, Connersville, IN 47331Off Market
A local agent can set up tours, give advice and negotiate with sellers.
A local lender can help you make sure your offer is ready when you are.
Similar homes
- $525,0004 bd3 ba4.1k sqft505 S County Road 350 E, Connersville, IN 47331Active
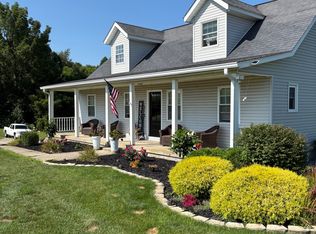 MLS ID #22083063, Rylie Lang, Lohmiller Real Estate. MIBOR as distributed by MLS GRID
 - $600,0004 bd3 ba4.9k sqft1288 W County Road 215 S, Connersville, IN 47331Active
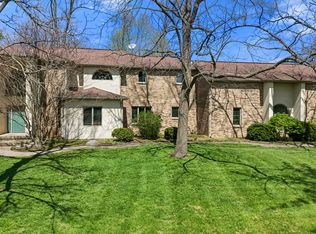 MLS ID #22094799, Eli Skinner, Simplify Real Estate. MIBOR as distributed by MLS GRID
 - $929,9995 bd6 ba4.5k sqft3510 Stevens Rd, Centerville, IN 47330For Sale
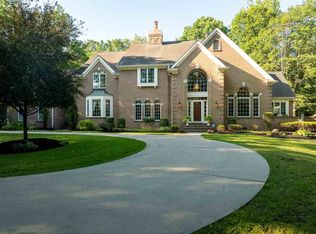 MLS ID #10054048, Tiffany Hester. RLMS
 - $880,0003 bd4 ba4.7k sqft13851 N County Road 500 E, Batesville, IN 47006For Sale
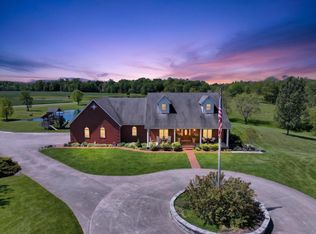 MLS ID #207471, Jessica Granger. MLS of Southeastern Indiana
 - $710,0003 bd4 ba5.1k sqft21088 Us Highway 52, Laurel, IN 47024ActiveMLS ID #22100034, Cindy Marlow, Marlows Real Estate Group, LLC. MIBOR as distributed by MLS GRID
- $629,9004 bd4 ba3.9k sqft1287 Lovers Rd, Batesville, IN 47006ActiveMLS ID #22110365, Joan Schornick, Tudor Square Realty, Inc.. MIBOR as distributed by MLS GRID
- $698,5005 bd5 ba4.5k sqft1 Crosstie Ln, Batesville, IN 47006ActiveMLS ID #22093939, Robert Koester, Tudor Square Realty, Inc.. MIBOR as distributed by MLS GRID
- $555,0004 bd4 ba3.9k sqft245 Hunter Woods Dr, Oxford, OH 45056For Sale
 MLS ID #1883414, Sandra M Rowekamp, Comey & Shepherd. Cincy MLS
