Beautifully renovated 4 bedroom, 4 bath home with over 4600 finished sq ft on almost an acre backing directly up to Glen Miller Park. Enjoy your own retreat with a serene park-like setting featuring an trail that goes into the park, an oversized patio, and raised flower and garden beds perfect for the gardening enthusiast. Extensively updated throughout 2023-2024, this move-in ready property combines timeless character with extensive modern improvements including a 2-year-old roof, 1 yr old furnace, newer water heater, water softener, 38 new windows, eight exterior doors, new garage doors, fascia soffit and gutters. This spacious layout includes 3,478 sq ft above grade plus approximately 2100 finished sq ft in the basement, offering multiple living spaces, recreation areas, and flexible room options. A standout feature is the beautiful vaulted office suite with it's own bath an private deck access, which could easily serve as a fifth bedroom or guest suite. Additional features include a ventless gas log fireplace, reverse osmosis water filtration system, whole house exhaust fan, and a newly built 12x24 matching outbuilding. This rare property combines space, privacy. Call Tiffany today for your private tour 765-969-2213
For sale
$569,000
3010 Parkwood Dr, Richmond, IN 47374
4beds
3,478sqft
Single Family Residence, Residential
Built in 1969
0.92 Acres Lot
$560,400 Zestimate®
$164/sqft
$-- HOA
What's special
Timeless characterVentless gas log fireplaceSerene park-like settingSpacious layoutEight exterior doorsRecreation areasOversized patio
- 101 days
- 335
- 14
Zillow last checked:
Listing updated:
Listed by:
Tiffany Hester,
Better Homes and Gardens First Realty Group
Source: RLMS,MLS#: 10053533
Facts & features
Interior
Bedrooms & bathrooms
- Bedrooms: 4
- Bathrooms: 4
- Full bathrooms: 4
Rooms
- Room types: Basement
Bedroom 1
- Level: Main
- Area: 202.4
- Dimensions: 18.4 x 11
Bedroom 2
- Description: Double Closets
- Level: Upper
- Area: 169.5
- Dimensions: 15 x 11.3
Bedroom 3
- Level: Upper
- Area: 230
- Dimensions: 18.4 x 12.5
Bedroom 4
- Level: Main
- Area: 180.2
- Dimensions: 17 x 10.6
Bathroom 1
- Description: On Suite
- Level: Main
- Area: 50
- Dimensions: 10 x 5
Bathroom 2
- Level: Main
- Area: 58.1
- Dimensions: 8.3 x 7
Dining room
- Level: Main
- Area: 200.83
- Dimensions: 13.3 x 15.1
Family room
- Description: L
- Level: Main
- Area: 379.75
- Dimensions: 15.5 x 24.5
Kitchen
- Description: Eat In
- Level: Main
- Area: 209.3
- Dimensions: 18.2 x 11.5
Living room
- Description: Gas Log Fireplace
- Level: First
- Area: 381
- Dimensions: 25.4 x 15
Office
- Description: Could Be A 5th Bedroom
- Level: Main
- Area: 209.3
- Dimensions: 16.1 x 13
Heating
- Natural Gas, Forced Air
Cooling
- Central Air
Appliances
- Included: Dishwasher, Microwave-Built In, Electric Range, Gas Water Heater, Water Softener Owned
Features
- Basement: Full
- Has fireplace: Yes
- Fireplace features: Gas Log
Interior area
- Total structure area: 3,478
- Total interior livable area: 3,478 sqft
Property
Parking
- Total spaces: 2
- Parking features: Attached, 2
- Attached garage spaces: 2
Features
- Levels: One and One Half
- Patio & porch: Deck, Patio
Lot
- Size: 0.92 Acres
- Dimensions: 182 x 219
Details
- Parcel number: 891634410125.000030
Construction
Type & style
- Home type: SingleFamily
- Architectural style: Other
- Property subtype: Single Family Residence, Residential
Materials
- Brick, Wood Siding, Stick
- Foundation: Basement
- Roof: Asphalt,Shingle
Condition
- Year built: 1969
Utilities & green energy
- Electric: Richmond Power & Light
- Gas: CenterPoint/Vectren
- Sewer: Public Sewer
- Water: Public
Community & HOA
Community
- Subdivision: Parkwood
Location
- Region: Richmond
Financial & listing details
- Price per square foot: $164/sqft
- Tax assessed value: $445,700
- Annual tax amount: $4,157
- Date on market: 5/20/2026
Estimated market value
$560,400
$532,000 - $588,000
$2,400/mo
Price history
| Date | Event | Price |
|---|---|---|
| 5/20/2026 | Listed for sale | $569,000+45.9%$164/sqft |
Source:  RLMS #10053533 Report a problem RLMS #10053533 Report a problem | ||
| 3/24/2021 | Listing removed | -- |
Source: Owner Report a problem | ||
| 2/7/2019 | Listing removed | $390,000$112/sqft |
Source: Owner Report a problem | ||
| 1/17/2019 | Listed for sale | $390,000$112/sqft |
Source: Owner Report a problem | ||
Public tax history
| Year | Property taxes | Tax assessment |
|---|---|---|
| 2025 | $3,839 +13.9% | $445,700 +16.1% |
| 2024 | $3,371 +0.5% | $383,900 +13.9% |
| 2023 | $3,355 +7% | $337,100 +0.5% |
| 2022 | $3,136 +8.5% | $335,500 +7% |
| 2021 | $2,890 -1.4% | $313,600 +8.5% |
| 2020 | $2,932 +0% | $289,000 -1.4% |
| 2019 | $2,932 +1.5% | $293,200 |
| 2018 | $2,890 +7.9% | $293,200 +1.5% |
| 2017 | $2,678 +6.4% | $289,000 +7.9% |
| 2016 | $2,517 -5.4% | $267,800 +0.6% |
| 2014 | $2,661 +2.6% | $266,100 +2.6% |
| 2013 | $2,593 -3.3% | $259,300 -3.3% |
| 2012 | $2,681 -0.5% | $268,100 -0.5% |
| 2011 | $2,695 | $269,500 |
| 2010 | $2,695 -4.9% | $269,500 -4.9% |
| 2009 | $2,835 +3.4% | $283,500 +2.6% |
| 2007 | $2,741 | $276,300 -16.2% |
| 2006 | -- | $329,700 +25.1% |
| 2005 | -- | $263,500 |
Find assessor info on the county website
Monthly payment
Est. payment
Payment breakdown
Explore the cost of this home by adjusting the details. Changes won't be saved.Climate risks
Neighborhood: 47374
Nearby schools
Schools provided by the listing agent
- Elementary: Crestdale
- Middle: Dennis/Test
- High: Richmond
Source: RLMS. This data may not be complete. We recommend contacting the local school district to confirm school assignments for this home.
Similar homes
- $594,9004 bd5 ba3.9k sqft3042 Deer Park Ct, Richmond, IN 47374For Sale
 MLS ID #10054253, Luke Durbin. RLMS
 - $609,9003 bd3 ba4.2k sqft3090 Parkwood Dr, Richmond, IN 47374For Sale
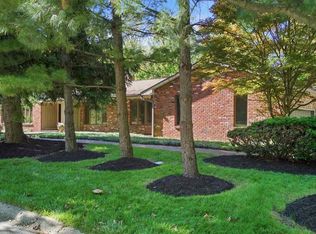 MLS ID #10053487, Robert Hobson. RLMS
 - $389,0004 bd2 ba2.5k sqft1601 Sylvan Nook Dr, Richmond, IN 47374For Sale
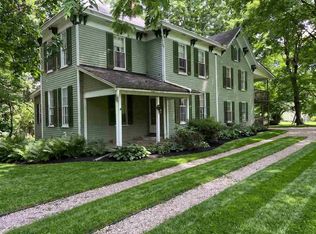 MLS ID #10054232, Patrick Clinton. RLMS
 - $679,9004 bd3 ba3.4k sqft706 Henley Rd, Richmond, IN 47374For Sale
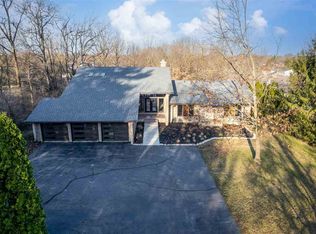 MLS ID #10050585, Megan Carfield. RLMS
