Exquisite in every detail this outstanding Modern Farmhouse ultra-custom home custom home has 3 bedrooms 2 and one half full baths, and has just been completed for you, located in the sought after Sandbridge Hills subdivision on a large and amazing professionally landscaped corner lot and constructed by the amazing builder “ Trademark Construction “ with interior design assistance by Natalie Next Door this home boasts over 2,300 SF with many custom features and many fine amenities such as a designer interior trim, an open dining room with solid surface floors and large windows, several oversized closets, a large multi-cabinet kitchen with top of the line stainless appliances including a large oversized bar, solid surface countertops, an open great room/living area with high beamed ceilings, many solid surface floor coverings, a large beautiful 4 seasons room and rear patio with tons of privacy, a 3-car attached garage with extra ceiling height, an amazing study, a security system, a true owners master suite with top of the line finishes including a soaking tub, dual vanities, oversized walk-in closet, and custom tile work, and too many more additional amenities to list. This home has been constructed with no expense spared. Call or text Kyle Tom today @ 765.220.0199 to schedule your own private tour or visitkyletom.com for additional details. Amenities sheet available online.
For sale
Price cut: $19.1K (7/20)
$599,850
1100 Kingston Ct, Richmond, IN 47374
3beds
2,324sqft
:
Get pre-qualified$3,958/mo
Single Family Residence, Residential
Built in 2025
0.32 Acres Lot
$594,800 Zestimate®
$258/sqft
$-- HOA
What's special
Amazing studyCustom tile workOversized walk-in closetDesigner interior trimSoaking tubSeveral oversized closetsDual vanities
- 78 days |
- 236 |
- 7 |
Zillow last checked:
Listing updated:
Listed by:
Kyle Tom,
Coldwell Banker Lingle
Source: RLMS,MLS#: 10052246
Facts & features
Interior
Bedrooms & bathrooms
- Bedrooms: 3
- Bathrooms: 3
- Full bathrooms: 2
- 1/2 bathrooms: 1
Bedroom 1
- Description: Oversized Suite
- Level: Main
- Area: 208
- Dimensions: 16 x 13
Bedroom 2
- Description: Western Sun
- Level: Main
- Area: 132
- Dimensions: 12 x 11
Bedroom 3
- Description: Large Closet
- Level: Main
- Area: 132
- Dimensions: 12 x 11
Bedroom 4
- Level: Main
Bathroom 1
- Description: Ultra-Custom Shower
- Level: Main
- Area: 150
- Dimensions: 15 x 10
Bathroom 2
- Description: Amazing Tile
- Level: Main
- Area: 48
- Dimensions: 8 x 6
Dining room
- Description: Open To Kitchen
- Level: Main
- Area: 168
- Dimensions: 12 x 14
Kitchen
- Description: Ultra Custom Finishes
- Level: Main
- Area: 208
- Dimensions: 16 x 13
Living room
- Description: Beamed Ceilings
- Level: Main
- Area: 360
- Dimensions: 20 x 18
Office
- Description: Wayne Coat & Wallpaper
- Level: Main
- Area: 100
- Dimensions: 10 x 10
Heating
- Natural Gas, Forced Air
Cooling
- Central Air
Appliances
- Included: Dishwasher, Disposal, Microwave-Built In, Gas Range, Refrigerator, Gas Water Heater, Water Softener Rented
- Laundry: Many Built-Ins
Features
- Basement: None
- Has fireplace: No
Interior area
- Total structure area: 2,324
- Total interior livable area: 2,324 sqft
Property
Parking
- Total spaces: 3
- Parking features: Attached, 3
- Attached garage spaces: 3
- Has uncovered spaces: Yes
- Details: Driveway(Oversized)
Features
- Levels: One
- Patio & porch: Covered, Patio, Screened, 4-Season
Lot
- Size: 0.32 Acres
- Dimensions: 90 x 135
Details
- Parcel number: 891802300122040030
- Zoning: RESIDENTIAL
Construction
Type & style
- Home type: SingleFamily
- Architectural style: Ranch
- Property subtype: Single Family Residence, Residential
Materials
- Stone, Vinyl Siding, Other, Stick
- Foundation: Slab
- Roof: Asphalt,Metal,Shingle
Condition
- Year built: 2025
Utilities & green energy
- Electric: Richmond Power & Light
- Gas: CenterPoint/Vectren
- Sewer: Public Sewer
- Water: Public
- Utilities for property: Cable Connected
Community & HOA
Community
- Security: Security System
- Subdivision: Sandbridge Hills
Location
- Region: Richmond
Financial & listing details
- Price per square foot: $258/sqft
- Tax assessed value: $243,200
- Annual tax amount: $30
- Date on market: 5/22/2026
Estimated market value
$594,800
$565,000 - $625,000
$2,533/mo
Price history
| Date | Event | Price |
|---|---|---|
| 7/20/2026 | Price change | $599,850-3.1%$258/sqft |
Source:  RLMS #10052246 Report a problem RLMS #10052246 Report a problem | ||
| 7/11/2026 | Price change | $618,900-0.1%$266/sqft |
Source: RLMS #10052246 Report a problem | ||
| 6/17/2026 | Price change | $619,750-1.6%$267/sqft |
Source: RLMS #10052246 Report a problem | ||
| 5/22/2026 | Listed for sale | $629,900$271/sqft |
Source: RLMS #10052246 Report a problem | ||
| 5/1/2026 | Listing removed | $629,900$271/sqft |
Source: RLMS #10052246 Report a problem | ||
| 10/20/2025 | Listed for sale | $629,900+8.6%$271/sqft |
Source: RLMS #10052246 Report a problem | ||
| 8/5/2025 | Listing removed | $579,900$250/sqft |
Source: RLMS #10049992 Report a problem | ||
| 11/29/2024 | Listed for sale | $579,900$250/sqft |
Source: RLMS #10049992 Report a problem | ||
Public tax history
| Year | Property taxes | Tax assessment |
|---|---|---|
| 2025 | $9 +0.2% | $243,200 +80966.7% |
| 2024 | $9 | $300 |
| 2023 | $9 | $300 |
| 2022 | $9 -25% | $300 |
| 2021 | $12 -20.1% | $300 -25% |
| 2020 | $15 +0.1% | $400 -20% |
| 2019 | $15 -16.8% | $500 |
| 2018 | $18 +50.3% | $500 -16.7% |
| 2017 | $12 -14.3% | $600 |
| 2016 | $14 -0.1% | $600 -14.3% |
| 2014 | $14 +16.9% | $700 +16.7% |
| 2013 | $12 +19.8% | $600 +20% |
| 2012 | $10 +0.2% | $500 |
| 2011 | $10 +24.7% | $500 +25% |
| 2010 | $8 | $400 |
Find assessor info on the county website
Monthly payment
Est. payment
Payment breakdown
Explore the cost of this home by adjusting the details. Changes won't be saved.Climate risks
Neighborhood: 47374
Nearby schools
GreatSchools rating
- 5/10Charles Elementary SchoolGrades: PK-4Distance: 1.3 mi
- 2/10Dennis Intermediate SchoolGrades: 7-8Distance: 3.6 mi
- 5/10Richmond High SchoolGrades: 9-12Distance: 3 mi
Schools provided by the listing agent
- Elementary: Charles
- Middle: Test/Dennis
- High: Richmond
Source: RLMS. This data may not be complete. We recommend contacting the local school district to confirm school assignments for this home.
- $423,8003 bd3 ba2.5k sqft3801 Sandbridge Dr, Richmond, IN 47374Off Market
- $485,5004 bd3 ba2.2k sqft1110 Kingston Ct, Richmond, IN 47374Off Market
- $449,0004 bd3 ba2.1k sqft1111 Archdale Dr, Richmond, IN 47374For Sale
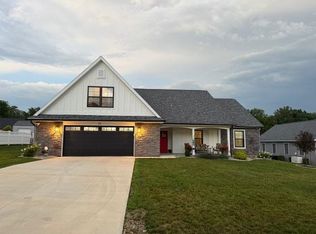
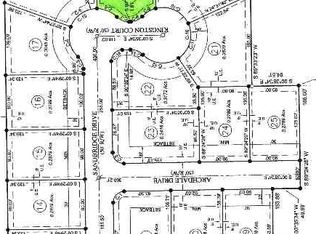
- $3000.28 acres1101 Kingston Ct, Richmond, IN 47374Off Market
- $402,6003 bd2 ba2.4k sqft3804 Sandbridge Dr, Richmond, IN 47374Off Market
- $404,1003 bd2 ba2.2k sqft3800 Sandbridge Dr, Richmond, IN 47374Off Market
- $212,4000.43 acres1111 Kingston Ct, Richmond, IN 47374Off Market
- $414,9003 bd3 ba2.4k sqft3808 Sandbridge Dr, Richmond, IN 47374Off Market
A local agent can set up tours, give advice and negotiate with sellers.
A local lender can help you make sure your offer is ready when you are.
Similar homes
- $499,9993 bd2 ba2.1k sqft1110 Archdale Dr, Richmond, IN 47374For Sale
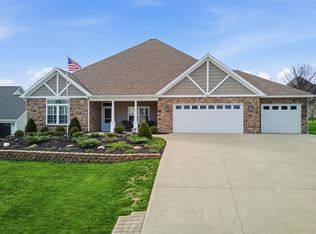 MLS ID #10053886, Debbie Busby. RLMS
 - $569,0004 bd4 ba3.4k sqft3010 Parkwood Dr, Richmond, IN 47374For Sale
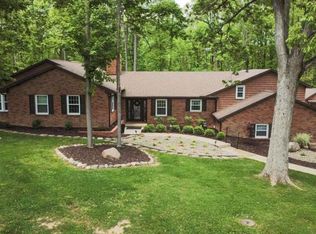 MLS ID #10053533, Tiffany Hester. RLMS
 - $449,0004 bd3 ba2.1k sqft1111 Archdale Dr, Richmond, IN 47374For SaleMLS ID #10053593, Donna Spears. RLMS
- $389,9004 bd4 ba2.5k sqft1520 Mallard Ct, Richmond, IN 47374For Sale
 MLS ID #10054115, Debbie Rudd. RLMS
 - $309,0004 bd2 ba1.7k sqft3352 Hodgin Rd, Richmond, IN 47374For Sale
 MLS ID #965686, Douglas G Harman, First Choice Realty. DABR MLS
 - $499,9503 bd3 ba1.9k sqft4087 N Us Highway 35, Richmond, IN 47374For SaleMLS ID #10053637, Debbie Rudd. RLMS
- $379,9003 bd2 ba1.3k sqft4800 S Us Highway 27, Richmond, IN 47374For SaleMLS ID #10054126, Matthew Dickerson. RLMS
- $407,0004 bd1 ba2k sqft6065 Hodgin Rd, Richmond, IN 47374For SaleMLS ID #10053874, Angela Powell. RLMS
- $463,9005 bd3 ba3k sqft920 SW 15th St, Richmond, IN 47374For Sale By Owner
- $389,9004 bd4 ba2.5k sqft915 Canterbury Trl, Richmond, IN 47374For SaleMLS ID #10053563, Alfredo Diamond. RLMS
- $399,0003 bd4 ba2.7k sqft400 S 20th St, Richmond, IN 47374For SaleMLS ID #10053935, Rebecca Cate. RLMS
- $349,9994 bd2 ba2.6k sqft301 Henley Rd, Richmond, IN 47374For SaleMLS ID #10052496, Derek Tiemann. RLMS
- $394,9004 bd4 ba2.7k sqft210 S 17th St, Richmond, IN 47374For SaleMLS ID #10053778, Nicole Davis. RLMS
- $329,9003 bd3 ba2.2k sqft760 Keyser Ln, Richmond, IN 47374For SaleMLS ID #10054059, Judy Confer. RLMS
- $314,9004 bd3 ba3.3k sqft311 S 16th St, Richmond, IN 47374For SaleMLS ID #202630924, Christine E Kroft, CENTURY 21 Bradley Realty, Inc. IRMLS
- $429,8503 bd3 ba1.8k sqft351 Garwood Rd Lot 1, Richmond, IN 47374For SaleMLS ID #10053725, Kyle Tom. RLMS
- $429,6003 bd3 ba1.8k sqft347 Garwood Rd Lot 3, Richmond, IN 47374For SaleMLS ID #10053826, Kyle Tom. RLMS
- $380,0003 bd3 ba2.4k sqft165 S 21st St, Richmond, IN 47374For SaleMLS ID #10053814, Amanda Barrett. RLMS
- $399,9005 bd3 ba2.1k sqft4051 Cart Rd, Richmond, IN 47374For SaleMLS ID #10053920, Susie Bond. RLMS
- $359,9003 bd4 ba1.9k sqft711 Hidden Valley Dr, Richmond, IN 47374For SaleMLS ID #10053480, Rhonda Duning. RLMS
