Impressive mid-century stone home in desirable Reeveston, known for its solid construction, thick walls, and lasting quality. With over 2,700 square feet, this spacious property sits on a quiet, tree-lined street and offers a smart multi-level layout that gives both openness and privacy. The main level features a large living room with gas fireplace and built-ins, a dining room with peaceful backyard views, and a fully updated kitchen located near the utility area. Refinished hardwood floors add warmth and keep the home’s classic style. Just a few steps up are three comfortable bedrooms with great closet space and natural light, along with two full baths including a true primary suite. A separate upper-level suite with its own bath is perfect for guests, a home office, or extra living space. The 36x16 multi-purpose room gives you even more flexibility for hobbies, workouts, or entertaining. The unfinished basement, attached garage, and additional 2+ car garage provide plenty of room for storage, vehicles, and equipment. Located on Richmond’s southeast side near schools and everyday conveniences, this well-built stone home offers space, strength, and a layout that works for modern living. Schedule your private showing today. Text 1073248 to 35620 for more information and photos.
For sale
Price cut: $10K (8/30)
$384,900
210 S 17th St, Richmond, IN 47374
4beds
2,723sqft
Single Family Residence, Residential
Built in 1951
0.4 Acres Lot
$386,500 Zestimate®
$141/sqft
$-- HOA
What's special
Quiet tree-lined streetAttached garageSmart multi-level layoutThree comfortable bedroomsUtility areaImpressive mid-century stone homeNatural light
- 115 days
- 308
- 23
Zillow last checked:
Listing updated:
Listed by:
Nicole Davis,
Better Homes and Gardens First Realty Group
Source: RLMS,MLS#: 10053778
Facts & features
Interior
Bedrooms & bathrooms
- Bedrooms: 4
- Bathrooms: 4
- Full bathrooms: 3
- 1/2 bathrooms: 1
Rooms
- Room types: Basement
Bedroom 1
- Description: Primary Ensuite
- Level: Second
- Area: 270.51
- Dimensions: 12.7 x 21.3
Bedroom 2
- Description: Spacious W/Ample Closets
- Level: Second
- Area: 176.89
- Dimensions: 13.3 x 13.3
Bedroom 3
- Description: Beautiful Woodwork
- Level: Second
- Area: 179.47
- Dimensions: 13.7 x 13.1
Bedroom 4
- Description: Full Private Ensuite
- Level: Third
- Area: 130
- Dimensions: 13 x 10
Dining room
- Description: Beautiful Views
- Level: Main
- Area: 162
- Dimensions: 13.5 x 12
Kitchen
- Description: Brand New Appliances
- Level: First
- Area: 141.6
- Dimensions: 12 x 11.8
Living room
- Description: Gas Fireplace W/Built Ins
- Level: Main
- Area: 412.73
- Dimensions: 27.7 x 14.9
Heating
- Hot Water
Cooling
- Central Air, 1
Appliances
- Included: Dishwasher, Disposal, Gas Range, Refrigerator, Gas Water Heater, Water Softener Owned
- Laundry: Adjacent To Kitchen
Features
- Basement: Partial,Walk-Out Access
- Number of fireplaces: 1
- Fireplace features: Gas, 1
Interior area
- Total structure area: 2,723
- Total interior livable area: 2,723 sqft
Property
Parking
- Total spaces: 4
- Parking features: Attached, 4, Garage-Detached, 2
- Attached garage spaces: 4
- Has uncovered spaces: Yes
- Details: Driveway(Paved)
Features
- Levels: Three Or More
- Patio & porch: Deck, Porch
Lot
- Size: 0.4 Acres
- Dimensions: 120 x 144
Details
- Parcel number: 891804210505.000030
- Zoning: Residential
Construction
Type & style
- Home type: SingleFamily
- Architectural style: Other
- Property subtype: Single Family Residence, Residential
Materials
- Stone, Vinyl Siding, Stick
- Foundation: Crawl, Basement
- Roof: Shingle
Condition
- Year built: 1951
Utilities & green energy
- Electric: Richmond Power & Light
- Gas: CenterPoint/Vectren
- Sewer: Public Sewer
- Water: Public
Community & HOA
Community
- Security: Security System
- Subdivision: Reeveston
Location
- Region: Richmond
Financial & listing details
- Price per square foot: $141/sqft
- Tax assessed value: $302,400
- Annual tax amount: $2,608
- Date on market: 6/23/2026
Estimated market value
$386,500
$367,000 - $406,000
$2,127/mo
Price history
| Date | Event | Price |
|---|---|---|
| 8/30/2026 | Price change | $384,900-2.5%$141/sqft |
Source:  RLMS #10053778 Report a problem RLMS #10053778 Report a problem | ||
| 7/28/2026 | Price change | $394,900-1.3%$145/sqft |
Source: RLMS #10053778 Report a problem | ||
| 7/8/2026 | Price change | $399,900-5.8%$147/sqft |
Source: RLMS #10053778 Report a problem | ||
| 6/23/2026 | Listed for sale | $424,444$156/sqft |
Source: RLMS #10053778 Report a problem | ||
Public tax history
| Year | Property taxes | Tax assessment |
|---|---|---|
| 2025 | $2,557 -1.4% | $302,400 +18.3% |
| 2024 | $2,592 -0.9% | $255,700 +14.2% |
| 2023 | $2,616 +6.8% | $224,000 -0.9% |
| 2022 | $2,449 -0.1% | $226,000 +5.7% |
| 2021 | $2,452 +3.2% | $213,900 0% |
| 2020 | $2,376 +2.1% | $214,000 +3.4% |
| 2019 | $2,327 -0.3% | $207,000 +2.4% |
| 2018 | $2,334 +4.6% | $202,100 -0.4% |
| 2017 | $2,232 +2.7% | $203,000 +2.7% |
| 2016 | $2,174 +0.3% | $197,600 +2.7% |
| 2014 | $2,168 +2.7% | $192,400 +2.6% |
| 2013 | $2,111 +2.9% | $187,500 +3% |
| 2012 | $2,051 -9.5% | $182,000 -10.6% |
| 2011 | $2,266 +0.3% | $203,600 |
| 2010 | $2,259 -0.3% | $203,600 |
| 2009 | $2,266 +13% | $203,600 +0.3% |
| 2007 | $2,005 | $202,900 +2.3% |
| 2006 | -- | $198,400 +6.9% |
| 2005 | -- | $185,600 |
Find assessor info on the county website
Monthly payment
Est. payment
Payment breakdown
Explore the cost of this home by adjusting the details. Changes won't be saved.Climate risks
Neighborhood: 47374
Nearby schools
Schools provided by the listing agent
- Elementary: Charles
- Middle: Dennis/Test
- High: Richmond
Source: RLMS. This data may not be complete. We recommend contacting the local school district to confirm school assignments for this home.
Similar homes
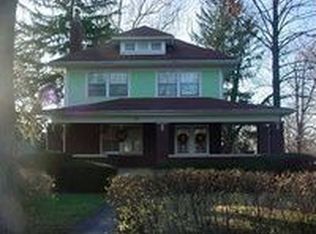
- $369,0004 bd4 ba3k sqft3322 Partridge Ln, Richmond, IN 47374For Sale
 MLS ID #10054533, Patrick Clinton. RLMS
 - $389,9004 bd4 ba2.5k sqft1520 Mallard Ct, Richmond, IN 47374For Sale
 MLS ID #10054115, Debbie Rudd. RLMS
 - $350,0003 bd3 ba2.4k sqft165 S 21st St, Richmond, IN 47374For Sale
 MLS ID #10053814, Amanda Barrett. RLMS
 - $339,9003 bd3 ba3k sqft2933 Northmont Blvd, Richmond, IN 47374For Sale
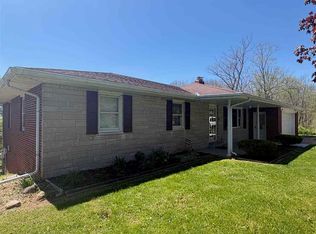 MLS ID #10053284, Matthew Dickerson. RLMS
