Experience refined living in this stunning 2016-built ranch, thoughtfully designed with an open-concept floor plan and upscale finishes throughout. Offering 3 spacious bedrooms and 2 beautifully appointed baths, this home blends modern elegance with everyday comfort. The heart of the home showcases a seamless flow between the gourmet kitchen, dining area, and expansive family room perfect for both intimate gatherings and grand entertaining anchored by a sophisticated gas fireplace. Step into your private outdoor retreat featuring a 16x16 screened porch that opens to a 12x16 patio, creating an ideal setting for relaxing evenings or stylish outdoor hosting. The professionally landscaped grounds provide exceptional curb appeal and a serene backdrop. A rare 3-car garage adds both convenience and versatility, existing large workshop area completing this exceptional property. This home offers the perfect balance of luxury, comfort, and timeless design-an opportunity not to be missed.
For sale
$499,999
1110 Archdale Dr, Richmond, IN 47374
3beds
2,135sqft
:
Get pre-qualified$3,265/mo
Single Family Residence, Residential
Built in 2016
0.33 Acres Lot
$495,100 Zestimate®
$234/sqft
$-- HOA
What's special
Sophisticated gas fireplaceProfessionally landscaped groundsExceptional curb appealSerene backdropUpscale finishes throughoutExisting large workshop areaOpen-concept floor plan
- 36 days |
- 137 |
- 4 |
Zillow last checked:
Listing updated:
Listed by:
Debbie Busby,
Better Homes and Gardens First Realty Group
Source: RLMS,MLS#: 10053886
Facts & features
Interior
Bedrooms & bathrooms
- Bedrooms: 3
- Bathrooms: 2
- Full bathrooms: 2
Bedroom 1
- Level: Main
- Area: 232.5
- Dimensions: 15.5 x 15
Bedroom 2
- Level: Main
- Area: 228
- Dimensions: 15.2 x 15
Bedroom 3
- Level: Main
- Area: 186.25
- Dimensions: 14.9 x 12.5
Bathroom 1
- Level: Main
- Area: 55
- Dimensions: 5 x 11
Bathroom 2
- Description: Whirlpool Tub
- Level: Main
- Area: 175.5
- Dimensions: 13.5 x 13
Dining room
- Level: Main
- Area: 324
- Dimensions: 18 x 18
Family room
- Description: Gas Fireplace
- Level: Main
- Area: 256
- Dimensions: 16 x 16
Kitchen
- Level: Main
- Area: 192
- Dimensions: 16 x 12
Living room
- Description: Office/Den
- Level: Main
- Area: 186.2
- Dimensions: 14 x 13.3
Heating
- Natural Gas, Forced Air
Cooling
- Central Air
Appliances
- Included: Dishwasher, Disposal, Microwave-Built In, Gas Range, Refrigerator, Washer/Dryer, Electric Water Heater, Water Softener Owned
Features
- Basement: None
- Number of fireplaces: 1
- Fireplace features: Gas, 1
Interior area
- Total structure area: 2,135
- Total interior livable area: 2,135 sqft
Property
Parking
- Total spaces: 3
- Parking features: Attached, 3
- Attached garage spaces: 3
- Has uncovered spaces: Yes
- Details: Driveway(Cement)
Features
- Levels: One
- Patio & porch: Patio, Screened
- Has spa: Yes
- Spa features: Bath
Lot
- Size: 0.33 Acres
- Dimensions: 92 x 155
Details
- Parcel number: 891802300122.047030
Construction
Type & style
- Home type: SingleFamily
- Architectural style: Ranch
- Property subtype: Single Family Residence, Residential
Materials
- Frame, Stone, Stick
- Foundation: Slab
- Roof: Asphalt,Shingle
Condition
- Year built: 2016
Utilities & green energy
- Electric: Richmond Power & Light
- Gas: CenterPoint/Vectren
- Sewer: Public Sewer
- Water: Public
- Utilities for property: Cable Connected
Community & HOA
Community
- Subdivision: Sandbridge Hills
Location
- Region: Richmond
Financial & listing details
- Price per square foot: $234/sqft
- Tax assessed value: $373,000
- Annual tax amount: $3,430
- Date on market: 7/6/2026
Estimated market value
$495,100
$470,000 - $520,000
$1,985/mo
Price history
| Date | Event | Price |
|---|---|---|
| 4/24/2026 | Price change | $499,999-1.8%$234/sqft |
Source:  RLMS #10053145 Report a problem RLMS #10053145 Report a problem | ||
| 4/1/2026 | Listed for sale | $509,000+43.4%$238/sqft |
Source: RLMS #10053145 Report a problem | ||
| 9/13/2023 | Listing removed | -- |
Source: RLMS #10046937 Report a problem | ||
| 8/24/2023 | Listed for sale | $354,900+1.7%$166/sqft |
Source: RLMS #10046937 Report a problem | ||
| 8/21/2023 | Listing removed | -- |
Source: Owner Report a problem | ||
| 8/13/2023 | Price change | $349,000-2.8%$163/sqft |
Source: Owner Report a problem | ||
| 7/11/2023 | Listed for sale | $359,000+2.6%$168/sqft |
Source: Owner Report a problem | ||
| 7/10/2023 | Listing removed | $349,900 |
Source:  IRMLS #202300694 Report a problem IRMLS #202300694 Report a problem | ||
| 5/7/2023 | Listed for sale | $349,900 |
Source: IRMLS #202300694 Report a problem | ||
| 4/20/2023 | Listing removed | $349,900 |
Source: IRMLS #202300694 Report a problem | ||
| 1/18/2023 | Price change | $349,900-2.8% |
Source: IRMLS #202300694 Report a problem | ||
| 1/10/2023 | Listed for sale | $359,900+28.6% |
Source: IRMLS #202300694 Report a problem | ||
| 3/31/2020 | Listing removed | $279,900$131/sqft |
Source: Better Homes and Gardens Real Estate First Realty Group #10037269 Report a problem | ||
| 9/30/2019 | Price change | $279,900+3.7%$131/sqft |
Source: Owner Report a problem | ||
| 8/4/2019 | Listed for sale | $269,900+1.8%$126/sqft |
Source: Owner Report a problem | ||
| 6/23/2017 | Sold | $265,000$124/sqft |
Source: Agent Provided Report a problem | ||
Public tax history
| Year | Property taxes | Tax assessment |
|---|---|---|
| 2025 | $3,163 +8.6% | $373,000 +17.9% |
| 2024 | $2,912 +6.8% | $316,300 +8.6% |
| 2023 | $2,726 +7.2% | $291,200 +6.8% |
| 2022 | $2,543 +2.1% | $272,600 +7.2% |
| 2021 | $2,490 +0.8% | $254,300 +2.1% |
| 2020 | $2,471 -0.8% | $249,000 +0.8% |
| 2019 | $2,492 +82.2% | $247,100 -0.8% |
| 2018 | $1,368 +9685.4% | $249,200 +82.2% |
| 2017 | $14 | $136,800 +19442.9% |
| 2016 | $14 -0.1% | $700 |
| 2014 | $14 +16.7% | $700 +16.7% |
| 2013 | $12 +20.2% | $600 +20% |
| 2012 | $10 | $500 |
| 2011 | $10 +24.7% | $500 +25% |
| 2010 | $8 | $400 |
Find assessor info on the county website
Monthly payment
Est. payment
Payment breakdown
Explore the cost of this home by adjusting the details. Changes won't be saved.Climate risks
Neighborhood: 47374
Nearby schools
GreatSchools rating
- 5/10Charles Elementary SchoolGrades: PK-4Distance: 1.2 mi
- 2/10Dennis Intermediate SchoolGrades: 7-8Distance: 3.6 mi
- 5/10Richmond High SchoolGrades: 9-12Distance: 3 mi
Schools provided by the listing agent
- Elementary: Charles
- Middle: Test/Dennis
- High: Richmond
Source: RLMS. This data may not be complete. We recommend contacting the local school district to confirm school assignments for this home.
- $404,5003 bd2 ba2.2k sqft1100 Archdale Dr, Richmond, IN 47374Off Market
- $370,7000.32 acres1120 Archdale Dr, Richmond, IN 47374Off Market

- $423,8003 bd3 ba2.5k sqft3801 Sandbridge Dr, Richmond, IN 47374Off Market
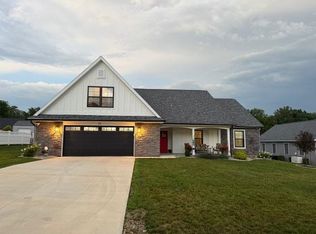
- $449,0004 bd3 ba2.1k sqft1111 Archdale Dr, Richmond, IN 47374For Sale
- $455,6000.29 acres1111 Worthington Ct, Richmond, IN 47374Off Market
- $515,6005 bd4 ba3.5k sqft3731 Sandbridge Dr, Richmond, IN 47374Off Market
- $337,7003 bd2 ba1.5k sqft1121 Archdale Dr, Richmond, IN 47374Off Market

- $599,8503 bd3 ba2.3k sqft1100 Kingston Ct, Richmond, IN 47374For Sale
A local agent can set up tours, give advice and negotiate with sellers.
A local lender can help you make sure your offer is ready when you are.
Similar homes
- $389,9004 bd4 ba2.5k sqft1520 Mallard Ct, Richmond, IN 47374For Sale
 MLS ID #10054115, Debbie Rudd. RLMS
 - $449,0004 bd3 ba2.1k sqft1111 Archdale Dr, Richmond, IN 47374For SaleMLS ID #10053593, Donna Spears. RLMS
- $599,8503 bd3 ba2.3k sqft1100 Kingston Ct, Richmond, IN 47374For Sale
 MLS ID #10052246, Kyle Tom. RLMS
 - $499,9503 bd3 ba1.9k sqft4087 N Us Highway 35, Richmond, IN 47374For Sale
 MLS ID #10053637, Debbie Rudd. RLMS
 - $389,9004 bd4 ba2.5k sqft915 Canterbury Trl, Richmond, IN 47374For SaleMLS ID #10053563, Alfredo Diamond. RLMS
- $399,0003 bd4 ba2.7k sqft400 S 20th St, Richmond, IN 47374For SaleMLS ID #10053935, Rebecca Cate. RLMS
- $463,9005 bd3 ba3k sqft920 SW 15th St, Richmond, IN 47374For Sale By Owner
- $399,5004 bd1 ba2k sqft6065 Hodgin Rd, Richmond, IN 47374For SaleMLS ID #10053874, Angela Powell. RLMS
- from $412,5003 bd3 ba1.7k sqftVillas at Garwood #4 Plan, Villas at Garwood, Richmond, IN 47374New ConstructionTrademark Construction, LLC
- $379,9003 bd2 ba1.3k sqft4800 S Us Highway 27, Richmond, IN 47374For SaleMLS ID #10054126, Matthew Dickerson. RLMS
- $394,9004 bd4 ba2.7k sqft210 S 17th St, Richmond, IN 47374For SaleMLS ID #10053778, Nicole Davis. RLMS
- $349,9994 bd2 ba2.6k sqft301 Henley Rd, Richmond, IN 47374For SaleMLS ID #10052496, Derek Tiemann. RLMS
- $380,0003 bd3 ba2.4k sqft165 S 21st St, Richmond, IN 47374For SaleMLS ID #10053814, Amanda Barrett. RLMS
- $399,0003 bd2 ba1.6k sqft3818 Test Rd, Richmond, IN 47374For SaleMLS ID #202623087, James Meredith, NextHome Elite Real Estate. IRMLS
- $399,9005 bd3 ba2.1k sqft4051 Cart Rd, Richmond, IN 47374For SaleMLS ID #10053920, Susie Bond. RLMS
- $359,9003 bd4 ba1.9k sqft711 Hidden Valley Dr, Richmond, IN 47374For SaleMLS ID #10053480, Rhonda Duning. RLMS
- $329,9003 bd3 ba2.2k sqft760 Keyser Ln, Richmond, IN 47374For SaleMLS ID #10054059, Judy Confer. RLMS
- $429,6003 bd3 ba1.8k sqft347 Garwood Rd Lot 3, Richmond, IN 47374For SaleMLS ID #10053826, Kyle Tom. RLMS
- $259,5004 bd3 ba2k sqft3506 Glen Hills Dr, Richmond, IN 47374For SaleMLS ID #10053350, Rhonda Duning. RLMS
- $259,9003 bd3 ba1.7k sqft2513 S J St, Richmond, IN 47374For SaleMLS ID #10053147, Alfredo Diamond. RLMS
