Spacious all brick, raised ranch, in the lovely Hidden Valley Subdivision. This home is built like a fortress with high quality finishes. When including the finished square footage in the basement, it boast well over 2,400 sq. ft. of living. That would include a guest room, half bath, play room, and rec room! The eat-in kitchen is beautifully appointed and is the hub to this lovely home. Granite counter tops, extra work space, built-in pantry, and stainless steel appliance package. Large family room with a rustic brick, gas log fire place. You'll enjoy the extra workspace in the large laundry with a 1/2 bath. You have a wonderful patio space for entertaining and enjoying the private back yard. The home sits high on the lot giving you amazing views from the front living spaces. The 3rd bay garage dimensions are 20X20. There is a very nice work shop off one of the garage bays as well. Lots to see and space to grow in this well crafted custom home, Call Rhonda at 765-967-7466 or Marc at 765-967-6272 for your appointment today.
For sale
Price cut: $15.1K (6/17)
$359,900
711 Hidden Valley Dr, Richmond, IN 47374
3beds
1,959sqft
:
Get pre-qualified$2,397/mo
Single Family Residence, Residential
Built in 1992
0.34 Acres Lot
$360,100 Zestimate®
$184/sqft
$-- HOA
What's special
Rec roomAll brick raised ranchHalf bathHigh quality finishesPlay roomGranite counter topsGuest room
- 72 days |
- 224 |
- 8 |
Zillow last checked:
Listing updated:
Listed by:
Rhonda Duning,
Coldwell Banker Lingle,
Marc Duning,
Coldwell Banker Lingle
Source: RLMS,MLS#: 10053480
Facts & features
Interior
Bedrooms & bathrooms
- Bedrooms: 3
- Bathrooms: 4
- Full bathrooms: 2
- 1/2 bathrooms: 2
Rooms
- Room types: Basement
Bedroom 1
- Description: Owners Suite
- Level: Main
- Area: 190.44
- Dimensions: 13.8 x 13.8
Bedroom 2
- Description: Large Closet
- Level: Main
- Area: 106
- Dimensions: 10 x 10.6
Bedroom 3
- Description: Walk-In Closet
- Level: Main
- Area: 100.88
- Dimensions: 9.7 x 10.4
Bedroom 4
- Description: Play Room
- Level: Lower
- Area: 228
- Dimensions: 12 x 19
Bathroom 1
- Description: Owners Full
- Level: Main
- Area: 74
- Dimensions: 7.4 x 10
Bathroom 2
- Description: Large Shower
- Level: Main
Dining room
- Description: Crown Molding/Chair Rail
- Level: Main
- Area: 66.6
- Dimensions: 7.4 x 9
Family room
- Description: Gas Fireplace
- Level: Main
- Area: 267.41
- Dimensions: 14.3 x 18.7
Kitchen
- Description: Eat-In
- Level: Main
- Area: 272.16
- Dimensions: 12.6 x 21.6
Living room
- Description: Beautiful View
- Level: Main
- Area: 206.8
- Dimensions: 11 x 18.8
Office
- Description: Tv Room
- Level: Lower
- Area: 187.92
- Dimensions: 10.8 x 17.4
Heating
- Natural Gas, Propane
Cooling
- Central Air
Appliances
- Included: Dishwasher, Disposal, Electric Range, Refrigerator, Electric Water Heater
- Laundry: Built-In Shelves
Features
- Windows: Window Treatments
- Has basement: Yes
- Has fireplace: Yes
- Fireplace features: Gas Log
Interior area
- Total structure area: 1,959
- Total interior livable area: 1,959 sqft
Property
Parking
- Total spaces: 3
- Parking features: Attached, 3
- Attached garage spaces: 3
- Has uncovered spaces: Yes
- Details: Driveway(Paved)
Features
- Levels: One
- Patio & porch: Covered, Patio, Porch
- Fencing: Chain Link
Lot
- Size: 0.34 Acres
- Dimensions: 92 x 160
Details
- Additional structures: Storage Building Comments(Unfinished)
- Parcel number: 891701420215.001030
- Zoning: RESIDENTIAL
Construction
Type & style
- Home type: SingleFamily
- Architectural style: Raised Ranch
- Property subtype: Single Family Residence, Residential
Materials
- Brick, Stick
- Roof: Asphalt
Condition
- Year built: 1992
Utilities & green energy
- Electric: Richmond Power & Light
- Gas: Other
- Sewer: Public Sewer
- Water: Public
- Utilities for property: Cable Connected
Community & HOA
Community
- Security: Security System
- Subdivision: Hidden Valley
Location
- Region: Richmond
Financial & listing details
- Price per square foot: $184/sqft
- Tax assessed value: $242,900
- Annual tax amount: $1,834
- Date on market: 5/13/2026
Estimated market value
$360,100
$342,000 - $378,000
$2,037/mo
Price history
| Date | Event | Price |
|---|---|---|
| 6/17/2026 | Price change | $359,900-4%$184/sqft |
Source:  RLMS #10053480 Report a problem RLMS #10053480 Report a problem | ||
| 5/13/2026 | Listed for sale | $375,000+1512.9%$191/sqft |
Source: RLMS #10053480 Report a problem | ||
| 1/15/2008 | Sold | $23,250$12/sqft |
Source: Public Record Report a problem | ||
Public tax history
| Year | Property taxes | Tax assessment |
|---|---|---|
| 2025 | $2,063 +16.2% | $242,900 +17.7% |
| 2024 | $1,776 -3.2% | $206,300 +16.4% |
| 2023 | $1,835 +10.1% | $177,200 -3.2% |
| 2022 | $1,666 +1.6% | $183,100 +10.2% |
| 2021 | $1,640 -0.1% | $166,200 +1.6% |
| 2020 | $1,642 +1.6% | $163,600 -0.1% |
| 2019 | $1,616 -0.5% | $163,800 +1.6% |
| 2018 | $1,624 +0% | $161,200 -0.5% |
| 2017 | $1,624 +7.5% | $162,000 |
| 2016 | $1,510 +12.8% | $162,000 +21.3% |
| 2014 | $1,339 -50.8% | $133,500 -1.8% |
| 2013 | $2,720 -2.9% | $135,900 -2.9% |
| 2012 | $2,800 +83.8% | $139,900 -7.9% |
| 2011 | $1,523 +0% | $151,900 |
| 2010 | $1,523 -53.4% | $151,900 -6.9% |
| 2009 | $3,266 -32.4% | $163,200 -7.9% |
| 2007 | $4,832 | $177,200 +2.9% |
| 2006 | -- | $172,200 -2.8% |
| 2005 | -- | $177,100 |
Find assessor info on the county website
Monthly payment
Est. payment
Payment breakdown
Explore the cost of this home by adjusting the details. Changes won't be saved.Climate risks
Neighborhood: 47374
Nearby schools
GreatSchools rating
- 2/10Westview Elementary SchoolGrades: PK-4Distance: 0.7 mi
- 2/10Dennis Intermediate SchoolGrades: 7-8Distance: 1.3 mi
- 5/10Richmond High SchoolGrades: 9-12Distance: 1.4 mi
Schools provided by the listing agent
- Elementary: Westview
- Middle: Test/Dennis
- High: Richmond
Source: RLMS. This data may not be complete. We recommend contacting the local school district to confirm school assignments for this home.
- $226,6003 bd2 ba1.2k sqft731 Hidden Valley Dr, Richmond, IN 47374Off Market
- $291,2005 bd2 ba1.5k sqft681 Hidden Valley Dr, Richmond, IN 47374Off Market
- $201,4003 bd1 ba1.4k sqft738 Hidden Valley Ln, Richmond, IN 47374Off Market
- $209,1003 bd1 ba1.6k sqft726 Hidden Valley Ln, Richmond, IN 47374Off Market
- $172,0003 bd1 ba1k sqft700 Hidden Valley Dr, Richmond, IN 47374Off Market
- $269,9003 bd2 ba1.6k sqft720 Hidden Valley Dr, Richmond, IN 47374Off Market
- $227,2004 bd2 ba1.8k sqft751 Hidden Valley Dr, Richmond, IN 47374Off Market
- $156,8003 bd1 ba1.3k sqft718 Hidden Valley Ln, Richmond, IN 47374Off Market
A local agent can set up tours, give advice and negotiate with sellers.
A local lender can help you make sure your offer is ready when you are.
Similar homes
- $354,9003 bd3 ba1.6k sqft528 Meadowbrook Rd, Richmond, IN 47374For Sale
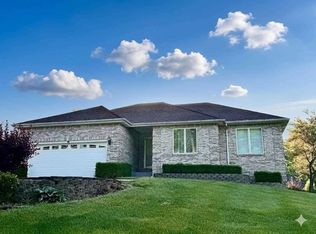 MLS ID #10053645, Tracie Robinson. RLMS
 - $280,0003 bd2 ba1.7k sqft215 S 28th St, Richmond, IN 47374For Sale
 MLS ID #10054016, Tracie Robinson. RLMS
 - $359,9004 bd4 ba2.6k sqft1601 Hunters Pointe Dr, Richmond, IN 47374For Sale
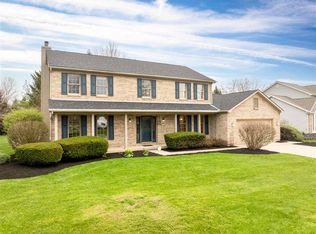 MLS ID #10053180, Aman Bakshi. RLMS
 - $324,5003 bd3 ba1.8k sqft2914 Stoneleigh Dr, Richmond, IN 47374For Sale
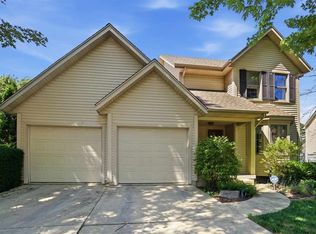 MLS ID #10053721, Tim Orr. RLMS
 - $259,9004 bd2 ba1.2k sqft1137 Toschlog Rd, Richmond, IN 47374For SaleMLS ID #10053256, Kyle Tom. RLMS
- $380,0003 bd3 ba2.4k sqft165 S 21st St, Richmond, IN 47374For SaleMLS ID #10053814, Amanda Barrett. RLMS
- $389,9004 bd4 ba2.5k sqft915 Canterbury Trl, Richmond, IN 47374For SaleMLS ID #10053563, Alfredo Diamond. RLMS
- $349,9994 bd2 ba2.6k sqft301 Henley Rd, Richmond, IN 47374For SaleMLS ID #10052496, Derek Tiemann. RLMS
- $399,9004 bd4 ba2.7k sqft210 S 17th St, Richmond, IN 47374For SaleMLS ID #10053778, Nicole Davis. RLMS
- $285,0003 bd2 ba2.3k sqft2109 E Main St, Richmond, IN 47374For SaleMLS ID #10053888, Debbie Rudd. RLMS
- $415,0004 bd1 ba2k sqft6065 Hodgin Rd, Richmond, IN 47374For SaleMLS ID #10053874, Angela Powell. RLMS
- $259,9003 bd3 ba1.7k sqft2513 S J St, Richmond, IN 47374For SaleMLS ID #10053147, Alfredo Diamond. RLMS
- $499,9503 bd3 ba1.9k sqft4087 N Us Highway 35, Richmond, IN 47374For SaleMLS ID #10053637, Debbie Rudd. RLMS
- $399,0003 bd2 ba988 sqft6474 Abington Pike, Richmond, IN 47374For SaleMLS ID #10053691, Austin Vandevender. RLMS
- $189,9003 bd2 ba1.3k sqft2931 Maze Ave, Richmond, IN 47374For SaleMLS ID #10054025, Tony Foust. RLMS
- $239,9003 bd1 ba2.3k sqft3466 N Round Barn Rd, Richmond, IN 47374For Sale By Owner
- $259,9993 bd3 ba2.3k sqft1527 Delbrook Dr, Richmond, IN 47374ActiveMLS ID #22078378, Taylor Huntwork, Vision One Real Estate. MIBOR as distributed by MLS GRID
- $449,0004 bd3 ba2.1k sqft1111 Archdale Dr, Richmond, IN 47374For SaleMLS ID #10053593, Donna Spears. RLMS
- $229,9004 bd2 ba1.6k sqft1200 University Blvd, Richmond, IN 47374For SaleMLS ID #10053922, Tim Orr. RLMS
- $209,9004 bd3 ba2.4k sqft1815 S E St, Richmond, IN 47374For SaleMLS ID #10052974, Alfredo Diamond. RLMS
