Welcome to this well-maintained 3-bedroom, 2.5-bath home in the desirable Oak Park neighborhood! The main level features premium Coretec flooring (2024) and an updated kitchen with solid surface countertops, soft-close cabinetry, and a large island that's perfect for everyday living and entertaining. Upstairs, you'll find all-new carpet, a fully renovated full bath, and additional updates to the primary bath. Step outside to a 10x20 deck overlooking the fully fenced backyard, offering plenty of space to relax or host guests. The partial basement features 8-foot ceilings, a finished room previously used as a home office, plus additional storage and room to expand your living space. Major updates include a new HVAC heat pump and air handler (2023), along with a reverse osmosis drinking water system, water softener, and whole-house inline water filter (2024). This move-in-ready home offers the perfect blend of quality updates, comfort, and a great location. Room measurements are approximate.
Pending
Price cut: $5K (7/17)
$259,999
1527 Delbrook Dr, Richmond, IN 47374
3beds
2,328sqft
:
Get pre-qualified$1,733/mo
Residential, Single Family Residence
Built in 1977
10,454 Square Feet Lot
$-- Zestimate®
$112/sqft
$-- HOA
What's special
Updated kitchenSolid surface countertopsSoft-close cabinetry
- 60 days |
- 599 |
- 25 |
Zillow last checked:
Listing updated:
Listed by:
Taylor Huntwork 765-977-6657,
Vision One Real Estate
Source: MIBOR as distributed by MLS GRID,MLS#: 22078378
Facts & features
Interior
Bedrooms & bathrooms
- Bedrooms: 3
- Bathrooms: 3
- Full bathrooms: 2
- 1/2 bathrooms: 1
- Main level bathrooms: 1
Primary bedroom
- Level: Upper
- Area: 168 Square Feet
- Dimensions: 12x14
Bedroom 2
- Level: Upper
- Area: 145.78 Square Feet
- Dimensions: 13'8x10'8
Bedroom 3
- Level: Upper
- Area: 120 Square Feet
- Dimensions: 10x12
Bonus room
- Features: Other
- Level: Basement
- Area: 80 Square Feet
- Dimensions: 8x10
Kitchen
- Level: Main
- Area: 242 Square Feet
- Dimensions: 11x22
Living room
- Level: Main
- Area: 319 Square Feet
- Dimensions: 14.5x22
Heating
- Electric, Heat Pump
Cooling
- Heat Pump
Appliances
- Included: Microwave, Refrigerator, Dishwasher
Features
- Pantry, Kitchen Island
- Basement: Egress Window(s)
- Number of fireplaces: 1
- Fireplace features: Living Room, Masonry
Interior area
- Total structure area: 2,328
- Total interior livable area: 2,328 sqft
- Finished area below ground: 0
Property
Parking
- Total spaces: 2
- Parking features: Attached
- Attached garage spaces: 2
Features
- Levels: Three Or More
- Patio & porch: Deck
- Fencing: Fenced,Chain Link,Full
Lot
- Size: 10,454 Square Feet
- Features: Cul-De-Sac, Sidewalks
Details
- Parcel number: 891628120213000030
- Horse amenities: None
Construction
Type & style
- Home type: SingleFamily
- Architectural style: Traditional
- Property subtype: Residential, Single Family Residence
Materials
- Vinyl With Brick
- Foundation: Brick/Mortar
Condition
- Updated/Remodeled
- New construction: No
- Year built: 1977
Utilities & green energy
- Water: Public
Community & HOA
Community
- Subdivision: Oak Park
HOA
- Has HOA: No
Location
- Region: Richmond
Financial & listing details
- Price per square foot: $112/sqft
- Tax assessed value: $264,200
- Annual tax amount: $2,378
- Date on market: 5/30/2026
- Cumulative days on market: 76 days
Estimated market value
Not available
Estimated sales range
Not available
Not available
Price history
| Date | Event | Price |
|---|---|---|
| 7/28/2026 | Pending sale | $259,999$112/sqft |
Source:  MIBOR as distributed by MLS GRID #22078378 Report a problem MIBOR as distributed by MLS GRID #22078378 Report a problem | ||
| 7/17/2026 | Price change | $259,999-1.9%$112/sqft |
Source: MIBOR as distributed by MLS GRID #22078378 Report a problem | ||
| 7/5/2026 | Price change | $264,999-1.8%$114/sqft |
Source: MIBOR as distributed by MLS GRID #22078378 Report a problem | ||
| 6/25/2026 | Price change | $269,750-0.1%$116/sqft |
Source: MIBOR as distributed by MLS GRID #22078378 Report a problem | ||
| 6/4/2026 | Listed for sale | $269,999+3.8%$116/sqft |
Source: MIBOR as distributed by MLS GRID #22078378 Report a problem | ||
| 1/27/2026 | Listing removed | $260,000$112/sqft |
Source: MIBOR as distributed by MLS GRID #22078378 Report a problem | ||
| 1/7/2026 | Listed for sale | $260,000+23.8%$112/sqft |
Source: MIBOR as distributed by MLS GRID #22078378 Report a problem | ||
| 5/22/2022 | Listing removed | -- |
Source: Owner Report a problem | ||
| 4/20/2022 | Listed for sale | $210,000$90/sqft |
Source: Owner Report a problem | ||
Public tax history
| Year | Property taxes | Tax assessment |
|---|---|---|
| 2025 | $2,263 +13.7% | $264,200 +16.7% |
| 2024 | $1,991 +20% | $226,300 +13.7% |
| 2023 | $1,659 +7.7% | $199,100 +20% |
| 2022 | $1,541 +4.8% | $165,900 +7.7% |
| 2021 | $1,471 +5.1% | $154,100 +4.8% |
| 2020 | $1,399 +1.1% | $147,100 +5.1% |
| 2019 | $1,384 +3.6% | $139,900 +1.1% |
| 2018 | $1,336 +0.3% | $138,400 +3.6% |
| 2017 | $1,332 +0.4% | $133,600 +0.3% |
| 2016 | $1,327 -1.9% | $133,200 -1.6% |
| 2014 | $1,353 -3.8% | $135,300 -3.8% |
| 2013 | $1,407 +3% | $140,700 +3% |
| 2012 | $1,366 +11.4% | $136,600 +11.4% |
| 2011 | $1,226 | $122,600 |
| 2010 | $1,226 -9% | $122,600 -9% |
| 2009 | $1,347 +23.7% | $134,700 -3.7% |
| 2007 | $1,089 | $139,900 +3.6% |
| 2006 | -- | $135,000 +19.3% |
| 2005 | -- | $113,200 |
Find assessor info on the county website
Monthly payment
Est. payment
Payment breakdown
Explore the cost of this home by adjusting the details. Changes won't be saved.Climate risks
Neighborhood: 47374
Nearby schools
GreatSchools rating
- 5/10Crestdale Elementary SchoolGrades: PK-4Distance: 0.6 mi
- 2/10Dennis Intermediate SchoolGrades: 7-8Distance: 2.4 mi
- 5/10Richmond High SchoolGrades: 9-12Distance: 2.7 mi
- $246,7003 bd2 ba1.8k sqft1535 Delbrook Dr, Richmond, IN 47374Off Market
- $278,4004 bd2 ba1.8k sqft1519 Delbrook Dr, Richmond, IN 47374Off Market

- $276,5004 bd2 ba1.4k sqft2328 Parkdale Dr, Richmond, IN 47374Off Market
- $308,1003 bd2 ba1.9k sqft2324 Parkdale Dr, Richmond, IN 47374Off Market
- $261,2003 bd2 ba1.7k sqft1510 Delbrook Dr, Richmond, IN 47374Off Market
- $300,4003 bd4 ba1.7k sqft2320 Parkdale Dr, Richmond, IN 47374Off Market
- $297,0005 bd5 ba2.3k sqft1511 Delbrook Dr, Richmond, IN 47374Off Market
- $282,4004 bd2 ba2k sqft1534 Delbrook Dr, Richmond, IN 47374Off Market
A local agent can set up tours, give advice and negotiate with sellers.
A local lender can help you make sure your offer is ready when you are.
Similar homes
- $229,9004 bd2 ba1.6k sqft1200 University Blvd, Richmond, IN 47374For Sale
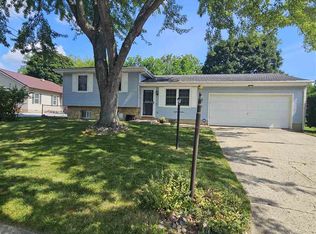 MLS ID #10053922, Tim Orr. RLMS
 - $243,5004 bd3 ba1.8k sqft1710 Idlewild Dr, Richmond, IN 47374For Sale
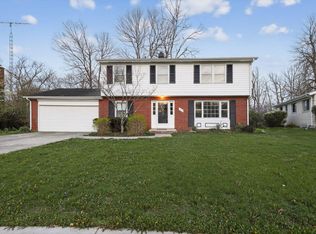 MLS ID #202611853, Joshua Vida, Paradigm Realty Solutions. IRMLS
 - $259,9003 bd3 ba1.7k sqft2513 S J St, Richmond, IN 47374For Sale
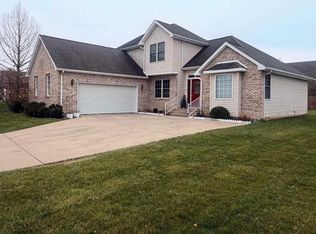 MLS ID #10053147, Alfredo Diamond. RLMS
 - $259,9004 bd2 ba1.2k sqft1137 Toschlog Rd, Richmond, IN 47374For Sale
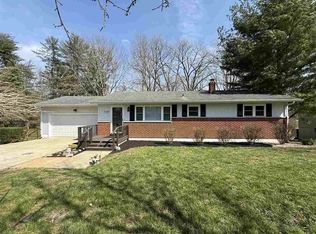 MLS ID #10053256, Kyle Tom. RLMS
 - $239,9003 bd1 ba2.3k sqft3466 N Round Barn Rd, Richmond, IN 47374For Sale By Owner
- $285,0003 bd2 ba2.3k sqft2109 E Main St, Richmond, IN 47374For SaleMLS ID #10053888, Debbie Rudd. RLMS
- $279,9004 bd3 ba3k sqft3200 Glen Hills Dr, Richmond, IN 47374For SaleMLS ID #10053062, Amy Walton. RLMS
- $274,9003 bd1 ba1.4k sqft874 Webster Rd, Richmond, IN 47374For SaleMLS ID #10053724, Rhonda Duning. RLMS
- $234,9004 bd2 ba2.3k sqft429 S 23rd St, Richmond, IN 47374For SaleMLS ID #10053727, Elly Casebolt-Flanagan. RLMS
- $234,9993 bd2 ba1.2k sqft3739 State Road 121, Richmond, IN 47374For SaleMLS ID #10053090, Derek Tiemann. RLMS
- $209,9004 bd3 ba2.4k sqft1815 S E St, Richmond, IN 47374For SaleMLS ID #10052974, Alfredo Diamond. RLMS
- $219,0003 bd2 ba1.5k sqft935 S 21st St, Richmond, IN 47374For SaleMLS ID #10053553, Donna Spears. RLMS
- $345,0003 bd3 ba3k sqft2933 Northmont Blvd, Richmond, IN 47374For SaleMLS ID #10053284, Matthew Dickerson. RLMS
- $189,9003 bd2 ba1.3k sqft2931 Maze Ave, Richmond, IN 47374For SaleMLS ID #10054025, Tony Foust. RLMS
- $219,9003 bd2 ba2.1k sqft411 S 23rd St, Richmond, IN 47374For SaleMLS ID #10053030, Lindsey Fortman. RLMS
- $324,5003 bd3 ba1.8k sqft2914 Stoneleigh Dr, Richmond, IN 47374For SaleMLS ID #10053721, Tim Orr. RLMS
- $144,9004 bd1 ba1.1k sqft1220 N G St, Richmond, IN 47374For SaleMLS ID #10054020, Susie Bond. RLMS
- $215,0002 bd2 ba1.2k sqft215 S 31st St, Richmond, IN 47374For SaleMLS ID #10052637, George Marchbanks. RLMS
- $359,9003 bd4 ba1.9k sqft711 Hidden Valley Dr, Richmond, IN 47374For SaleMLS ID #10053480, Rhonda Duning. RLMS
- $159,9003 bd1 ba1.1k sqft2875 N Us Highway 35, Richmond, IN 47374ActiveMLS ID #22114767, Jason Loveless, F.C. Tucker/Crossroads. MIBOR as distributed by MLS GRID
