Welcome home to this beautifully updated 3-bedroom, 1-bath property located on the edge of Richmond-offering the perfect balance of small-town comfort and convenient access to nearby cities. With an easy commute to Muncie (40 minutes), Dayton (50 minutes), and Indianapolis (60 minutes), this location puts you right where you want to be. Step inside and enjoy a move-in ready home where much of the electrical and plumbing systems have already been updated, giving you peace of mind from day one. Recent improvements also include brand new siding and a new roof, adding both curb appeal and long-term value. Whether you're a first-time homebuyer or looking to simplify and downsize, this home offers a practical layout, modern updates, and a comfortable place to settle in. Don't miss your chance to own an affordable, updated home in a great location!
Active
$159,900
2875 N Us Highway 35, Richmond, IN 47374
3beds
1,182sqft
:
Get pre-qualified$1,108/mo
Residential, Single Family Residence
Built in 1950
0.58 Acres Lot
$-- Zestimate®
$135/sqft
$-- HOA
What's special
Brand new sidingModern updatesCurb appealPractical layoutMove-in ready homeNew roof
- 14 days |
- 893 |
- 79 |
Likely to sell faster than
Zillow last checked:
Listing updated:
Listed by:
Jason Loveless 765-760-3135,
F.C. Tucker/Crossroads
Source: MIBOR as distributed by MLS GRID,MLS#: 22114767
Facts & features
Interior
Bedrooms & bathrooms
- Bedrooms: 3
- Bathrooms: 1
- Full bathrooms: 1
- Main level bathrooms: 1
- Main level bedrooms: 3
Primary bedroom
- Level: Main
- Area: 228 Square Feet
- Dimensions: 12x19
Bedroom 2
- Level: Main
- Area: 154 Square Feet
- Dimensions: 11x14
Bedroom 3
- Level: Main
- Area: 110 Square Feet
- Dimensions: 11x10
Kitchen
- Level: Main
- Area: 160 Square Feet
- Dimensions: 10x16
Laundry
- Level: Main
- Area: 70 Square Feet
- Dimensions: 7x10
Living room
- Level: Main
- Area: 209 Square Feet
- Dimensions: 19x11
Heating
- Forced Air, Propane
Cooling
- Central Air
Appliances
- Included: Dishwasher, Electric Water Heater, Electric Oven
- Laundry: Main Level
Features
- Eat-in Kitchen
- Has basement: No
Interior area
- Total structure area: 1,182
- Total interior livable area: 1,182 sqft
Property
Parking
- Total spaces: 2
- Parking features: Attached, Concrete, Garage Door Opener
- Attached garage spaces: 2
Features
- Levels: One
- Stories: 1
- Patio & porch: Porch
Lot
- Size: 0.58 Acres
- Features: Not In Subdivision
Details
- Parcel number: 890734400413000032
- Horse amenities: None
Construction
Type & style
- Home type: SingleFamily
- Architectural style: Ranch
- Property subtype: Residential, Single Family Residence
Materials
- Vinyl Siding
- Foundation: Crawl Space
Condition
- New construction: No
- Year built: 1950
Utilities & green energy
- Water: Private
Community & HOA
Community
- Subdivision: No Subdivision
HOA
- Has HOA: No
Location
- Region: Richmond
Financial & listing details
- Price per square foot: $135/sqft
- Tax assessed value: $82,100
- Annual tax amount: $1,642
- Date on market: 7/20/2026
- Cumulative days on market: 16 days
Estimated market value
Not available
Estimated sales range
Not available
Not available
Price history
| Date | Event | Price |
|---|---|---|
| 7/20/2026 | Listed for sale | $159,900 |
Source:  IRMLS #202629055 Report a problem IRMLS #202629055 Report a problem | ||
| 7/1/2026 | Listing removed | $159,900 |
Source: IRMLS #202610187 Report a problem | ||
| 6/25/2026 | Listed for sale | $159,900 |
Source: IRMLS #202610187 Report a problem | ||
| 5/6/2026 | Pending sale | $159,900 |
Source: IRMLS #202610187 Report a problem | ||
| 4/20/2026 | Price change | $159,900-2.5% |
Source: IRMLS #202610187 Report a problem | ||
| 4/13/2026 | Price change | $164,000-3% |
Source: IRMLS #202610187 Report a problem | ||
| 3/26/2026 | Listed for sale | $169,000 |
Source: IRMLS #202610187 Report a problem | ||
| 11/5/2025 | Listing removed | $169,000$143/sqft |
Source:  RLMS #10051683 Report a problem RLMS #10051683 Report a problem | ||
| 8/4/2025 | Listed for sale | $169,000-6.1%$143/sqft |
Source: RLMS #10051683 Report a problem | ||
| 7/28/2025 | Listing removed | $179,900$152/sqft |
Source: RLMS #10050501 Report a problem | ||
| 3/10/2025 | Listed for sale | $179,900+200.9%$152/sqft |
Source: RLMS #10050501 Report a problem | ||
| 8/30/2012 | Sold | $59,783+1.6%$51/sqft |
Source: Public Record Report a problem | ||
| 8/20/2009 | Sold | $58,840$50/sqft |
Source: Public Record Report a problem | ||
Public tax history
| Year | Property taxes | Tax assessment |
|---|---|---|
| 2025 | $1,460 +8.2% | $82,100 +12.5% |
| 2024 | $1,349 +206.5% | $73,000 +8.8% |
| 2023 | $440 +2.8% | $67,100 +1.7% |
| 2022 | $428 -6.2% | $66,000 +7.1% |
| 2021 | $456 +10.7% | $61,600 -4.6% |
| 2020 | $412 +4.1% | $64,600 +0.3% |
| 2019 | $396 +9.3% | $64,400 |
| 2018 | $362 -52% | $64,400 +4.9% |
| 2017 | $756 +148.1% | $61,400 +5.9% |
| 2016 | $305 -71.8% | $58,000 +0.2% |
| 2014 | $1,081 -20.6% | $57,900 -14.9% |
| 2013 | $1,361 -1.1% | $68,000 -1.2% |
| 2012 | $1,377 -1% | $68,800 -2.7% |
| 2011 | $1,391 +353.1% | $70,700 +31.4% |
| 2010 | $307 -72.5% | $53,800 -3.6% |
| 2009 | $1,116 +809% | $55,800 -0.7% |
| 2007 | $123 | $56,200 |
Find assessor info on the county website
Monthly payment
Est. payment
Payment breakdown
Explore the cost of this home by adjusting the details. Changes won't be saved.Climate risks
Neighborhood: 47374
Nearby schools
GreatSchools rating
- 6/10Northeastern Elementary SchoolGrades: PK-5Distance: 4.3 mi
- 7/10Northeastern Middle SchoolGrades: 6-8Distance: 4.2 mi
- 4/10Northeastern High SchoolGrades: 9-12Distance: 4.2 mi
Schools provided by the listing agent
- Elementary: Northeastern Elementary School
- Middle: Northeastern Middle School
- High: Northeastern High School
Source: MIBOR as distributed by MLS GRID. This data may not be complete. We recommend contacting the local school district to confirm school assignments for this home.
- $140,0002 bd1 ba884 sqft2900 N Us Highway 35, Richmond, IN 47374Off Market
- $1,200-- bd-- ba-- sqft2787 Us Highway 35 N, Richmond, IN 47374Off Market
- $149,6002 bd1 ba1.1k sqft2918 N Us Highway 35, Richmond, IN 47374Off Market

- $245,600-- bd-- ba-- sqft2800 Us Highway 35 N, Richmond, IN 47374Off Market
- $330,0003 bd2 ba2.6k sqft2787 N Us Highway 35, Richmond, IN 47374Off Market
- $120,1002 bd1 ba1k sqft2978 Us Highway 35 N, Richmond, IN 47374Off Market
- $218,0003 bd2 ba1.8k sqft3280 N Salisbury Rd, Richmond, IN 47374Off Market
- $330,0004 bd2 ba2.4k sqft3244 N Salisbury Rd, Richmond, IN 47374Sold
A local agent can set up tours, give advice and negotiate with sellers.
A local lender can help you make sure your offer is ready when you are.
Similar homes
- $159,0003 bd1 ba1.1k sqft724 N 13th St, Richmond, IN 47374For Sale
 MLS ID #10054053, Larry Fink. RLMS
 - $189,9003 bd2 ba1.3k sqft2931 Maze Ave, Richmond, IN 47374For Sale
 MLS ID #10054025, Tony Foust. RLMS
 - $144,9002 bd1 ba1.1k sqft324 SW G St, Richmond, IN 47374For Sale
 MLS ID #10054089, Debbie Rudd. RLMS
 - $162,5002 bd1 ba1.1k sqft221 Woodlawn Ave, Richmond, IN 47374For Sale By Owner
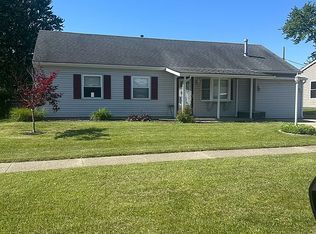
- $144,9004 bd1 ba1.1k sqft1220 N G St, Richmond, IN 47374For SaleMLS ID #10054020, Susie Bond. RLMS
- $159,9003 bd1 ba1.7k sqft919 NW C St, Richmond, IN 47374For SaleMLS ID #10053835, Tim Orr. RLMS
- $157,9003 bd2 ba1.1k sqft422 S 4th St, Richmond, IN 47374For SaleMLS ID #10053172, Tony Foust. RLMS
- $144,5003 bd2 ba1k sqft1210 S 14th St, Richmond, IN 47374For Sale By Owner
- $129,9003 bd1 ba768 sqft403 Grace Dr, Richmond, IN 47374For SaleMLS ID #10053898, Georgia Green. RLMS
- $89,9002 bd1 ba725 sqft2523 NW 16th St, Richmond, IN 47374For SaleMLS ID #10054095, Alfredo Diamond. RLMS
- $149,0002 bd2 ba1.4k sqft6027 State Road 38, Richmond, IN 47374For SaleMLS ID #10053002, Rob Johnson. RLMS
- $135,0003 bd1 ba1.6k sqft427 Sedgwick Pl, Richmond, IN 47374For SaleMLS ID #10053927, Debbie Rudd. RLMS
- $149,9003 bd1 ba1k sqft1480 Shamrock Ct, Richmond, IN 47374For SaleMLS ID #10053912, Chico Cotton. RLMS
- $139,0003 bd1 ba1.2k sqft1143 Hunt St, Richmond, IN 47374For SaleMLS ID #10053315, Sandy Taylor. RLMS
- $119,0003 bd1 ba1.5k sqft703 Richmond Ave, Richmond, IN 47374For SaleMLS ID #10052592, Donna Backmeyer. RLMS
- $189,9003 bd2 ba1.5k sqft1016 S 21st St, Richmond, IN 47374For SaleMLS ID #10054052, Chico Cotton. RLMS
- $124,9002 bd1 ba886 sqft1830 NW C St, Richmond, IN 47374For SaleMLS ID #10053895, Tony Foust. RLMS
- $214,5003 bd2 ba1k sqft15 Circle Dr, Richmond, IN 47374For SaleMLS ID #10054097, Donna Backmeyer. RLMS
- $128,5002 bd1 ba886 sqft301 SW 3rd St, Richmond, IN 47374For SaleMLS ID #10054058, Tim Miederhoff. RLMS
- $130,0004 bd2 ba1.3k sqft404 Lincoln St, Richmond, IN 47374For SaleMLS ID #10053318, Mellisa Johnson. RLMS
