??1210 S 14th St.
Richmond, IN 47374??
3 Bedroom ?????????
2 Bath ????
Brand new kitchen ???????
Sun room ????
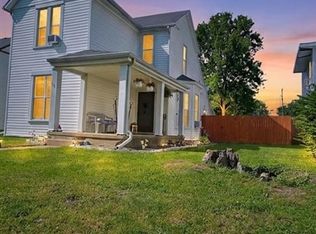
This fully remodeled smart home is available for sale for $144,500. Wyze is the ecosystem of choice in the home, with the light switches, thermostat, and lights all by Wyze and compatible with most major smart hubs. (Amazon Alexa, Google etc.) Everything is new and redone. New pex plumbing, electric, water heater and furnace. This 3 bedroom, 2 bath, home features vaulted ceilings and has new luxury flooring throughout. The beautiful staircase leads to the upstairs loft overlooking the great room. Really must see to believe. The kitchen is brand new with new cabinets, tiled floors, and a built-in Pantry. Beautifully tiled walk-in shower in one bathroom and the other has a tiled bathtub and ample storage. There is a sun-room with tons of windows to let that amazing natural light pour in. The perfect place to bird-watch, have a morning cup of coffee or just enjoy watching your kids play in the front yard. Give me a call today to come check out this incredible property before someone else does.
For sale by owner
$144,500
1210 S 14th St, Richmond, IN 47374
3beds
1,085sqft
SingleFamily
Built in 1948
6,403 Square Feet Lot
$-- Zestimate®
$133/sqft
$-- HOA
What's special
Sun roomVaulted ceilingsFront yardBrand new kitchenNew cabinetsBuilt-in pantryNew luxury flooring throughout
What the owner loves about this home
??1210 S 14th St.
Richmond, IN 47374??
3 Bedroom ?????????
2 Bath ????
Brand new kitchen ???????
Sun room ????
This fully remodeled smart home is available for sale for $144,500. Wyze is the ecosystem of choice in the home, with the light switches, thermostat, and lights all by Wyze and compatible with most major smart hubs. (Amazon Alexa, Google etc.) Everything is new and redone. New pex plumbing, electric, water heater and furnace. This 3 bedroom, 2 bath, home features vaulted ceilings and has new luxury flooring throughout. The beautiful staircase leads to the upstairs loft overlooking the great room. Really must see to believe. The kitchen is brand new with new cabinets, tiled floors, and a built-in Pantry. Beautifully tiled walk-in shower in one bathroom and the other has a tiled bathtub and ample storage. There is a sun-room with tons of windows to let that amazing natural light pour in. The perfect place to bird-watch, have a morning cup of coffee or just enjoy watching your kids play in the front yard. Give me a call today to come check out this incredible property before someone else does.
- 67 days
- 293
- 17
Listed by:
Property Owner (937) 533-0042
Facts & features
Interior
Bedrooms & bathrooms
- Bedrooms: 3
- Bathrooms: 2
- Full bathrooms: 2
Heating
- Baseboard, Forced air, Other
Cooling
- None
Features
- Flooring: Tile, Laminate
- Basement: Unfinished
- Has fireplace: Yes
Interior area
- Total interior livable area: 1,085 sqft
Property
Parking
- Parking features: Off-street
Features
- Exterior features: Vinyl
Lot
- Size: 6,403 Square Feet
Details
- Parcel number: 891809120213000030
Construction
Type & style
- Home type: SingleFamily
Materials
- Frame
- Foundation: Crawl/Raised
- Roof: Asphalt
Condition
- New construction: No
- Year built: 1948
Community & HOA
Location
- Region: Richmond
Financial & listing details
- Price per square foot: $133/sqft
- Tax assessed value: $24,200
- Annual tax amount: $424
- Date on market: 6/28/2026
Estimated market value
Not available
Estimated sales range
Not available
$1,216/mo
Price history
| Date | Event | Price |
|---|---|---|
| 6/28/2026 | Listed for sale | $144,500-12.4%$133/sqft |
Source: Owner Report a problem | ||
| 2/27/2026 | Listing removed | -- |
Source: Owner Report a problem | ||
| 11/5/2025 | Listed for sale | $164,900-13.1%$152/sqft |
Source: Owner Report a problem | ||
| 9/17/2025 | Listing removed | -- |
Source: Owner Report a problem | ||
| 9/3/2025 | Listed for sale | $189,800+5931.1%$175/sqft |
Source: Owner Report a problem | ||
| 5/10/2021 | Sold | $3,147$3/sqft |
Source: Public Record Report a problem | ||
Public tax history
| Year | Property taxes | Tax assessment |
|---|---|---|
| 2025 | $424 | $24,200 +14.2% |
| 2024 | $424 -14.2% | $21,200 |
| 2023 | $494 | $21,200 -14.2% |
| 2022 | -- | $24,700 |
| 2021 | -- | -- |
| 2020 | -- | $22,600 +0.9% |
| 2019 | -- | $22,400 -3.4% |
| 2018 | -- | $23,200 +4% |
| 2017 | -- | $22,300 |
| 2016 | -- | $22,300 -3.9% |
| 2014 | -- | $23,200 -3.3% |
| 2013 | -- | $24,000 -5.9% |
| 2012 | -- | $25,500 +14.3% |
| 2011 | -- | $22,300 |
| 2010 | -- | $22,300 -5.5% |
| 2009 | -- | $23,600 +1.3% |
| 2007 | -- | $23,300 -11.4% |
| 2006 | -- | $26,300 +7.8% |
| 2005 | -- | $24,400 |
Find assessor info on the county website
Monthly payment
Est. payment
Payment breakdown
Explore the cost of this home by adjusting the details. Changes won't be saved.Climate risks
Neighborhood: 47374

Similar homes
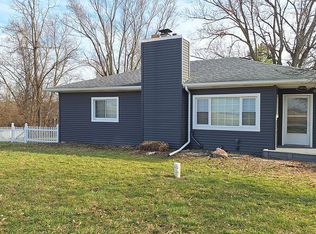
- $144,9004 bd1 ba1.1k sqft1220 N G St, Richmond, IN 47374For Sale
 MLS ID #10054020, Susie Bond. RLMS
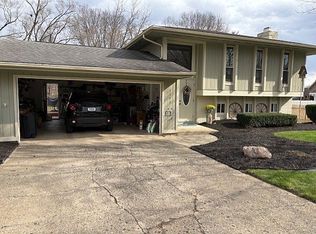
 - $136,9003 bd1 ba1.2k sqft1143 Hunt St, Richmond, IN 47374For Sale
 MLS ID #10053315, Sandy Taylor. RLMS
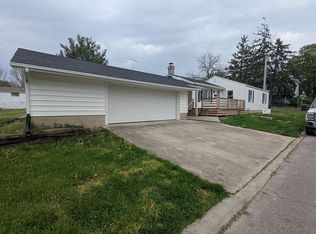
 - $--3 bd1 ba1.4k sqft933 Sheridan St, Richmond, IN 47374Auction
 Auction.com 2
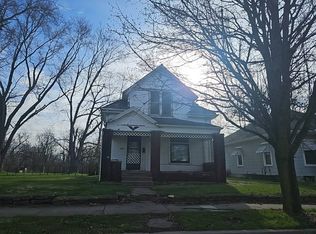
 - $130,0004 bd2 ba1.3k sqft404 Lincoln St, Richmond, IN 47374For Sale
 MLS ID #10053318, Mellisa Johnson. RLMS
