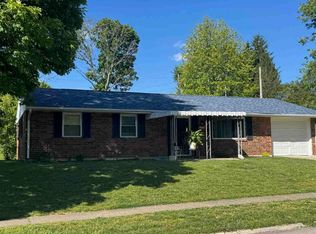
Timeless charm meets modern comfort in this beautifully maintained 1941 home, ideally located in the highly sought-after NW side. Rich in character and thoughtfully updated, this 3-bedroom home offers the perfect blend of historic appeal and today's conveniences. The private upstairs third bedroom creates an ideal owner's retreat, home office, or guest suite. Recent updates include a remodeled kitchen, gas forced-air furnace, central air conditioning, new water heater, roof 2 years old and a professionally waterproofed basement complete with a transferable warranty for lasting peace of mind. Every detail reflects pride of ownership, making this move-in-ready home a rare opportunity. Don't miss your chance to own this exceptional property that perfectly combines classic craftsmanship with modern updates.
For sale
Price cut: $4.6K (7/16)
$159,900
919 NW C St, Richmond, IN 47374
3beds
1,704sqft
:
Get pre-qualified$1,108/mo
Single Family Residence, Residential
Built in 1941
5,227 Square Feet Lot
$160,400 Zestimate®
$94/sqft
$-- HOA
What's special
Professionally waterproofed basementModern updatesGuest suiteGas forced-air furnaceTimeless charmModern comfortClassic craftsmanship
- 27 days |
- 432 |
- 19 |
Likely to sell faster than
Zillow last checked:
Listing updated:
Listed by:
Tim Orr,
Coldwell Banker Lingle
Source: RLMS,MLS#: 10053835
Facts & features
Interior
Bedrooms & bathrooms
- Bedrooms: 3
- Bathrooms: 1
- Full bathrooms: 1
Rooms
- Room types: Basement
Bedroom 1
- Description: North Facing
- Level: Main
- Area: 135.42
- Dimensions: 11.1 x 12.2
Bedroom 2
- Description: South Facing
- Level: Main
- Area: 124.12
- Dimensions: 11.6 x 10.7
Bedroom 3
- Description: Dormer Bedroom
- Level: Upper
- Area: 158.92
- Dimensions: 13.7 x 11.6
Bathroom 1
- Description: Tub/Shower
- Level: Main
Dining room
- Description: Dining Off Kitchen
- Level: Main
- Area: 131.04
- Dimensions: 11.7 x 11.2
Kitchen
- Description: Open To Dining
- Level: Main
- Area: 94.3
- Dimensions: 11.5 x 8.2
Living room
- Description: Refinished Hardwood
- Level: Main
- Area: 235.64
- Dimensions: 17.2 x 13.7
Heating
- Natural Gas, Forced Air
Cooling
- Central Air
Appliances
- Included: Dishwasher, Electric Range, Refrigerator, Gas Water Heater
- Laundry: Laundry Area
Features
- Windows: Window Treatments
- Has basement: Yes
- Has fireplace: No
Interior area
- Total structure area: 1,704
- Total interior livable area: 1,704 sqft
Property
Parking
- Total spaces: 1
- Parking features: Detached, 1
- Garage spaces: 1
- Has uncovered spaces: Yes
- Details: Driveway(Alley)
Features
- Levels: One and One Half
- Patio & porch: Covered, Porch
- Fencing: Chain Link,Back Yard
Lot
- Size: 5,227 Square Feet
Details
- Parcel number: 891631430214000030
- Zoning: RESIDENTIAL
Construction
Type & style
- Home type: SingleFamily
- Architectural style: Cape Cod
- Property subtype: Single Family Residence, Residential
Materials
- Aluminum Siding, Frame, Stick
- Roof: Asphalt,Shingle
Condition
- Year built: 1941
Utilities & green energy
- Electric: Richmond Power & Light
- Gas: CenterPoint/Vectren
- Sewer: Public Sewer
- Water: Public
- Utilities for property: Cable Connected
Community & HOA
Location
- Region: Richmond
Financial & listing details
- Price per square foot: $94/sqft
- Tax assessed value: $121,400
- Annual tax amount: $1,092
- Date on market: 6/29/2026
Estimated market value
$160,400
$152,000 - $168,000
$1,179/mo
Price history
| Date | Event | Price |
|---|---|---|
| 7/16/2026 | Price change | $159,900-2.8%$94/sqft |
Source:  RLMS #10053835 Report a problem RLMS #10053835 Report a problem | ||
| 6/29/2026 | Listed for sale | $164,500+64.7%$97/sqft |
Source: RLMS #10053835 Report a problem | ||
| 11/16/2021 | Listing removed | -- |
Source: Local MLS Report a problem | ||
| 12/23/2020 | Pending sale | $99,900$59/sqft |
Source: RLMS #10038523 Report a problem | ||
| 5/18/2020 | Listed for sale | $99,900$59/sqft |
Source: Century 21 Bradley #10038523 Report a problem | ||
| 5/18/2020 | Pending sale | $99,900$59/sqft |
Source: Century 21 Bradley #10038523 Report a problem | ||
| 5/13/2020 | Listed for sale | $99,900$59/sqft |
Source: Century 21 Bradley #10038523 Report a problem | ||
| 5/13/2020 | Pending sale | $99,900$59/sqft |
Source: Century 21 Bradley #10038523 Report a problem | ||
| 5/13/2020 | Pending sale | $99,900$59/sqft |
Source: Century 21 Bradley #10038523 Report a problem | ||
| 4/27/2020 | Listed for sale | $99,900+28.9%$59/sqft |
Source: Century 21 Bradley #10038523 Report a problem | ||
| 7/3/2017 | Listing removed | $77,500$45/sqft |
Source: Owner Report a problem | ||
| 4/4/2017 | Listed for sale | $77,500-3%$45/sqft |
Source: Owner Report a problem | ||
| 11/22/2016 | Listing removed | $79,900$47/sqft |
Source: Owner Report a problem | ||
| 8/24/2016 | Price change | $79,900-4.6%$47/sqft |
Source: Owner Report a problem | ||
| 8/4/2016 | Price change | $83,750-2.5%$49/sqft |
Source: Owner Report a problem | ||
| 7/22/2016 | Listed for sale | $85,900$50/sqft |
Source: Owner Report a problem | ||
Public tax history
| Year | Property taxes | Tax assessment |
|---|---|---|
| 2025 | $1,043 +14.2% | $121,400 +16.4% |
| 2024 | $913 -1.1% | $104,300 +14.2% |
| 2023 | $923 +8% | $91,300 -1.1% |
| 2022 | $855 -2.2% | $92,300 +8% |
| 2021 | $874 +2.5% | $85,500 -2.2% |
| 2020 | $853 | $87,400 +2.5% |
| 2019 | $853 +3.5% | $85,300 |
| 2018 | $824 -1.2% | $85,300 +1.2% |
| 2017 | $834 +15.2% | $84,300 -1.6% |
| 2016 | $724 +0.8% | $85,700 +3.3% |
| 2014 | $719 +20.8% | $83,000 +6.5% |
| 2013 | $595 +12.8% | $77,900 +1.3% |
| 2012 | $527 +1.6% | $76,900 +2% |
| 2011 | $519 -12% | $75,400 -6.3% |
| 2010 | $590 +2.2% | $80,500 |
| 2009 | $577 +35.1% | $80,500 +3.1% |
| 2007 | $427 | $78,100 +1.4% |
| 2006 | -- | $77,000 +8.3% |
| 2005 | -- | $71,100 |
Find assessor info on the county website
Monthly payment
Est. payment
Payment breakdown
Explore the cost of this home by adjusting the details. Changes won't be saved.Climate risks
Neighborhood: 47374
Nearby schools
GreatSchools rating
- 4/10Fairview Elementary SchoolGrades: PK-4Distance: 1.3 mi
- 2/10Dennis Intermediate SchoolGrades: 7-8Distance: 0.2 mi
- 5/10Richmond High SchoolGrades: 9-12Distance: 0.9 mi
Schools provided by the listing agent
- Elementary: Westview
- Middle: Dennis/Test
- High: Richmond
Source: RLMS. This data may not be complete. We recommend contacting the local school district to confirm school assignments for this home.
- $162,3003 bd2 ba1.8k sqft915 NW C St, Richmond, IN 47374Off Market
- $182,4004 bd2 ba1.6k sqft217 NW 10th St, Richmond, IN 47374Off Market
- $---- bd1 ba-- sqft217 NW 10th St #6, Richmond, IN 47374Off Market
- $---- bd1 ba400 sqft217 NW 10th St #5, Richmond, IN 47374Off Market
- $95,0003 bd1 ba1k sqft215 NW 10th St, Richmond, IN 47374Sold
- $149,6002 bd1 ba916 sqft911 NW C St, Richmond, IN 47374Off Market
- $168,6003 bd1 ba1.8k sqft209 NW 10th St, Richmond, IN 47374Off Market
- $150,5002 bd2 ba990 sqft905 NW C St, Richmond, IN 47374Off Market
A local agent can set up tours, give advice and negotiate with sellers.
A local lender can help you make sure your offer is ready when you are.
Similar homes
- $164,9003 bd1 ba1k sqft1231 Toschlog Rd, Richmond, IN 47374For Sale
 MLS ID #10054017, Chandra Falcone. RLMS
 - $159,9003 bd1 ba1.1k sqft2875 N Us Highway 35, Richmond, IN 47374Active
 MLS ID #22114767, Jason Loveless, F.C. Tucker/Crossroads. MIBOR as distributed by MLS GRID
 - $135,0003 bd1 ba1.6k sqft427 Sedgwick Pl, Richmond, IN 47374For Sale
 MLS ID #10053927, Debbie Rudd. RLMS
 - $159,9003 bd1 ba960 sqft2724 Willow Dr, Richmond, IN 47374For Sale
 MLS ID #10053509, Debbie Rudd. RLMS
 - $144,9004 bd1 ba1.1k sqft1220 N G St, Richmond, IN 47374For SaleMLS ID #10054020, Susie Bond. RLMS
- $189,9003 bd2 ba1.3k sqft2931 Maze Ave, Richmond, IN 47374For SaleMLS ID #10054025, Tony Foust. RLMS
- $157,9003 bd2 ba1.1k sqft422 S 4th St, Richmond, IN 47374For SaleMLS ID #10053172, Tony Foust. RLMS
- $130,0004 bd2 ba1.3k sqft404 Lincoln St, Richmond, IN 47374For SaleMLS ID #10053318, Mellisa Johnson. RLMS
- $149,9003 bd1 ba1k sqft1480 Shamrock Ct, Richmond, IN 47374For SaleMLS ID #10053912, Chico Cotton. RLMS
- $139,0003 bd1 ba1.2k sqft1143 Hunt St, Richmond, IN 47374For SaleMLS ID #10053315, Sandy Taylor. RLMS
- $183,9003 bd2 ba1.2k sqft216 NW 20th St, Richmond, IN 47374For SaleMLS ID #10052822, Judy Confer. RLMS
- $190,0004 bd2 ba1.9k sqft253 SW 2nd St, Richmond, IN 47374For SaleMLS ID #10053867, Chris Pierson. RLMS
- $139,9003 bd1 ba1k sqft1162 Sycamore Ln, Richmond, IN 47374For SaleMLS ID #10053578, Amanda Smith. RLMS
- $149,9003 bd1 ba2.5k sqft412 S 15th St, Richmond, IN 47374For SaleMLS ID #10053573, Amanda Smith. RLMS
- $162,5002 bd1 ba1.1k sqft221 Woodlawn Ave, Richmond, IN 47374For Sale By Owner
- $134,9003 bd1 ba1.2k sqft631 S 6th St, Richmond, IN 47374For SaleMLS ID #10053862, Elly Casebolt-Flanagan. RLMS
- $139,9004 bd1 ba1.2k sqft1506 Faus Pl, Richmond, IN 47374For SaleMLS ID #10053027, Debbie Rudd. RLMS
- $129,5002 bd1 ba1.1k sqft601 Peacock Rd, Richmond, IN 47374For SaleMLS ID #10053729, Tammy Savoy. RLMS
- $124,9002 bd1 ba886 sqft1830 NW C St, Richmond, IN 47374For SaleMLS ID #10053895, Tony Foust. RLMS
- $120,0003 bd2 ba1.5k sqft516 S B St, Richmond, IN 47374For SaleMLS ID #10053737, Rebecca Cate. RLMS
