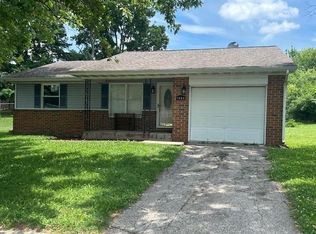
This 4 BR ranch home has had lots of updates and is ready to move into. A large portion of the attached garage has been converted into a bedroom to include double closets giving the home approximately 1280 sq ft of living space. The remaining portion of the garage is attached storage. Updates include newer vinyl siding, windows, an 8 yr old roof, new LVP flooring, 4 yr old water heater and new baseboard heaters throughout. You will appreciate the newly installed covered front porch, the privacy fence in the rear yard and the front yard wood fencing. In addition to the attached storage space you will find two more storage units. Call or Text Debbie Rudd at 765-969-6822 to schedule your tour of this great home.
For sale
$139,900
1506 Faus Pl, Richmond, IN 47374
4beds
1,280sqft
:
Get pre-qualified$970/mo
Single Family Residence, Residential
Built in 2002
8,058 Square Feet Lot
$-- Zestimate®
$109/sqft
$-- HOA
What's special
Front yard wood fencingNewer vinyl sidingNew baseboard heaters throughoutNew lvp flooring
- 131 days |
- 343 |
- 25 |
Likely to sell faster than
Zillow last checked:
Listing updated:
Listed by:
Debbie Rudd,
Better Homes and Gardens First Realty Group
Source: RLMS,MLS#: 10053027
Facts & features
Interior
Bedrooms & bathrooms
- Bedrooms: 4
- Bathrooms: 1
- Full bathrooms: 1
Bedroom 1
- Level: Main
- Area: 188.8
- Dimensions: 11.8 x 16
Bedroom 2
- Level: Main
- Area: 116
- Dimensions: 11.6 x 10
Bedroom 3
- Level: Main
- Area: 116
- Dimensions: 11.6 x 10
Bedroom 4
- Level: Main
- Area: 106
- Dimensions: 10 x 10.6
Bathroom 1
- Description: Shower/Tub
- Level: Main
Kitchen
- Description: Combo W/ Dining Room
- Level: Main
- Area: 215.94
- Dimensions: 11.8 x 18.3
Living room
- Description: Hardwood Floor
- Level: Main
- Area: 210
- Dimensions: 14 x 15
Heating
- Baseboard, Electric
Cooling
- Window Unit(s)
Appliances
- Included: Microwave-Built In, Electric Range, Electric Water Heater
Features
- Basement: None
- Has fireplace: No
Interior area
- Total structure area: 1,280
- Total interior livable area: 1,280 sqft
Property
Parking
- Parking features: No Garage
- Has uncovered spaces: Yes
- Details: Driveway(Paved)
Features
- Levels: One
- Patio & porch: Covered, Porch
- Fencing: Privacy,Wood,Back Yard,Front Yard
Lot
- Size: 8,058 Square Feet
- Dimensions: 72 x 112
Details
- Additional structures: Storage Building Comments(4 Units)
- Parcel number: 891809130607.003030
- Zoning: Res
Construction
Type & style
- Home type: SingleFamily
- Architectural style: Ranch
- Property subtype: Single Family Residence, Residential
Materials
- Vinyl Siding, Stick
- Foundation: Slab
- Roof: Shingle
Condition
- Year built: 2002
Utilities & green energy
- Electric: Richmond Power & Light
- Gas: None
- Sewer: Public Sewer
- Water: Public
Community & HOA
Location
- Region: Richmond
Financial & listing details
- Price per square foot: $109/sqft
- Tax assessed value: $87,100
- Annual tax amount: $767
- Date on market: 3/16/2026
Estimated market value
Not available
Estimated sales range
Not available
$1,391/mo
Price history
| Date | Event | Price |
|---|---|---|
| 3/16/2026 | Listed for sale | $139,900$109/sqft |
Source:  RLMS #10053027 Report a problem RLMS #10053027 Report a problem | ||
Public tax history
| Year | Property taxes | Tax assessment |
|---|---|---|
| 2025 | $749 +13.7% | $87,100 +16.3% |
| 2024 | $659 +22% | $74,900 +13.7% |
| 2023 | $540 +2.4% | $65,900 +6.1% |
| 2022 | $527 +7.9% | $62,100 +4.5% |
| 2021 | $489 +6.4% | $59,400 +1.5% |
| 2020 | $459 -4.4% | $58,500 +0.9% |
| 2019 | $481 +0.9% | $58,000 -3.3% |
| 2018 | $476 +2.5% | $60,000 +0.2% |
| 2017 | $465 -4.1% | $59,900 -0.2% |
| 2016 | $484 -0.4% | $60,000 -8.1% |
| 2014 | $486 +2.6% | $65,300 +0.3% |
| 2013 | $474 -1.2% | $65,100 -6.9% |
| 2012 | $480 +5% | $69,900 +7.5% |
| 2011 | $457 +11.2% | $65,000 -0.5% |
| 2010 | $411 +2.2% | $65,300 |
| 2009 | $402 +9.2% | $65,300 -4.1% |
| 2007 | $368 | $68,100 -2.2% |
| 2006 | -- | $69,600 +4.7% |
| 2005 | -- | $66,500 |
Find assessor info on the county website
Monthly payment
Est. payment
Payment breakdown
Explore the cost of this home by adjusting the details. Changes won't be saved.Climate risks
Neighborhood: 47374
Nearby schools
GreatSchools rating
- 6/10Vaile Elementary SchoolGrades: PK-4Distance: 1 mi
- 2/10Dennis Intermediate SchoolGrades: 7-8Distance: 2 mi
- 5/10Richmond High SchoolGrades: 9-12Distance: 1.2 mi
Schools provided by the listing agent
- Middle: Dennis/Test
- High: Richmond
Source: RLMS. This data may not be complete. We recommend contacting the local school district to confirm school assignments for this home.
- $148,9003 bd1 ba1.5k sqft1111 S O St, Richmond, IN 47374Off Market
- $148,6004 bd2 ba1.1k sqft1512 Faus Pl, Richmond, IN 47374Off Market
- $100,3003 bd1 ba912 sqft1105 S O St, Richmond, IN 47374Off Market
- $143,2003 bd1 ba1.1k sqft1505 Faus Pl, Richmond, IN 47374Off Market
- $102,2003 bd-- ba960 sqft1509 S 11th St, Richmond, IN 47374Off Market
- $140,0003 bd1 ba1.1k sqft1518 Faus Pl, Richmond, IN 47374Off Market
- $103,0003 bd1 ba1k sqft1505 S 11th St, Richmond, IN 47374Off Market
- $87,6002 bd1 ba672 sqft1513 S 11th St, Richmond, IN 47374Off Market
A local agent can set up tours, give advice and negotiate with sellers.
A local lender can help you make sure your offer is ready when you are.
Similar homes
- $144,9004 bd1 ba1.1k sqft1220 N G St, Richmond, IN 47374For Sale
 MLS ID #10054020, Susie Bond. RLMS
 - $135,0003 bd1 ba1.6k sqft427 Sedgwick Pl, Richmond, IN 47374For Sale
 MLS ID #10053927, Debbie Rudd. RLMS
 - $130,0004 bd2 ba1.7k sqft218 Randolph St, Richmond, IN 47374For Sale
 MLS ID #10054007, Angela Powell. RLMS
 - $149,9003 bd1 ba1k sqft1480 Shamrock Ct, Richmond, IN 47374For Sale
 MLS ID #10053912, Chico Cotton. RLMS
 - $139,9003 bd1 ba1k sqft1162 Sycamore Ln, Richmond, IN 47374For SaleMLS ID #10053578, Amanda Smith. RLMS
- $130,0004 bd2 ba1.3k sqft404 Lincoln St, Richmond, IN 47374For SaleMLS ID #10053318, Mellisa Johnson. RLMS
- $114,5003 bd2 ba1.1k sqft1611 S 14th St, Richmond, IN 47374For SaleMLS ID #10053974, Tammy Savoy. RLMS
- $164,9003 bd1 ba1k sqft1231 Toschlog Rd, Richmond, IN 47374For SaleMLS ID #10054017, Chandra Falcone. RLMS
- $139,0003 bd1 ba1.2k sqft1143 Hunt St, Richmond, IN 47374For SaleMLS ID #10053315, Sandy Taylor. RLMS
- $134,9003 bd1 ba1.2k sqft631 S 6th St, Richmond, IN 47374For SaleMLS ID #10053862, Elly Casebolt-Flanagan. RLMS
- $144,9002 bd1 ba816 sqft777 SW 15th St, Richmond, IN 47374For SaleMLS ID #10054032, Natalee Brock. RLMS
- $132,9003 bd1 ba768 sqft403 Grace Dr, Richmond, IN 47374For SaleMLS ID #10053898, Georgia Green. RLMS
- $119,9003 bd1 ba832 sqft1410 S 14th St, Richmond, IN 47374For SaleMLS ID #10053195, Donna Backmeyer. RLMS
- $157,9003 bd2 ba1.1k sqft422 S 4th St, Richmond, IN 47374For SaleMLS ID #10053172, Tony Foust. RLMS
- $120,0003 bd2 ba1.5k sqft516 S B St, Richmond, IN 47374For SaleMLS ID #10053737, Rebecca Cate. RLMS
- $159,9003 bd1 ba1.1k sqft2875 N Us Highway 35, Richmond, IN 47374ActiveMLS ID #22114767, Jason Loveless, F.C. Tucker/Crossroads. MIBOR as distributed by MLS GRID
- $124,9003 bd2 ba1.2k sqft438 S 13th St, Richmond, IN 47374For SaleMLS ID #10053624, Jason Wise. RLMS
- $144,5003 bd2 ba1k sqft1210 S 14th St, Richmond, IN 47374For Sale By Owner
- $159,9003 bd1 ba1.7k sqft919 NW C St, Richmond, IN 47374For SaleMLS ID #10053835, Tim Orr. RLMS
- $159,9003 bd1 ba960 sqft2724 Willow Dr, Richmond, IN 47374For SaleMLS ID #10053509, Debbie Rudd. RLMS
