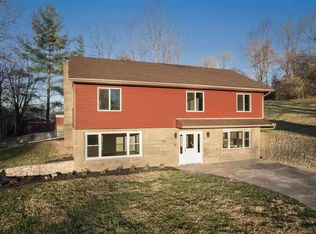
Welcome to the Villas at Garwood, Richmond's newest luxury villa community offering the perfect combination of upscale living and low-maintenance convenience. This exclusive development consists of six individually owned private villas with all exterior lawn care and maintenance provided by the association, allowing you to spend more time enjoying life and less time maintaining it. This stunning 1,838-square-foot residence features 3 bedrooms, 3 full baths, and an exceptional open-concept design created by professional architects and enhanced with interior design selections by Natalie Nextdoor. Designed for both comfort and elegance, this move-in-ready villa offers oversized living spaces, two private owner's suites, and high-end finishes throughout. Features include luxury vinyl plank flooring, granite countertops, ceramic tile backsplashes, state-of-the-art lighting, premium fixtures, an oversized laundry/mudroom, and three beautifully appointed luxury baths. The spacious kitchen flows seamlessly into the living and dining areas, creating the perfect space for entertaining family and friends. Step outside to enjoy your own private covered rear courtyard, ideal for relaxing or outdoor gatherings. Additional amenities include an oversized two-car attached garage and abundant guest parking. With amenities and upgrades too numerous to list, this exceptional property must be seen to be fully appreciated. Immediate occupancy is available. For your private tour, contact Kyle Tom or Megan Robinson at 765-220-0199 or visit kyle.tom.com for additional photos, floor plans, and community information.
For sale
$429,600
347 Garwood Rd Lot 3, Richmond, IN 47374
3beds
1,838sqft
Condo/Twnhse/Patio/Garden, Residential
Built in 2026
6,534 Square Feet Lot
$426,700 Zestimate®
$234/sqft
$150/mo HOA
What's special
Oversized two-car attached garageExceptional open-concept designPremium fixturesGranite countertopsHigh-end finishes throughoutOversized living spacesState-of-the-art lighting
- 76 days
- 54
- 2
Zillow last checked:
Listing updated:
Listed by:
Kyle Tom,
Coldwell Banker Lingle,
Megan Robinson,
Coldwell Banker Lingle
Source: RLMS,MLS#: 10053826
Facts & features
Interior
Bedrooms & bathrooms
- Bedrooms: 3
- Bathrooms: 3
- Full bathrooms: 3
Bedroom 1
- Description: Master Suite With View
- Level: Main
- Area: 168
- Dimensions: 14 x 12
Bedroom 2
- Description: Amazing Closet
- Level: Main
- Area: 158
- Dimensions: 15.8 x 10
Bedroom 3
- Description: 2nd Master Suite
- Level: Upper
- Area: 260
- Dimensions: 20 x 13
Bathroom 1
- Description: Master Suite Tile Shower
- Level: Main
- Area: 64
- Dimensions: 8 x 8
Bathroom 2
- Description: Guest Bath Full
- Level: Main
- Area: 48
- Dimensions: 8 x 6
Dining room
- Description: Flex Style
- Level: Main
Kitchen
- Description: Ultra Custom With Granite
- Level: Main
- Area: 144
- Dimensions: 16 x 9
Living room
- Description: Light And Bright
- Level: Main
- Area: 301.86
- Dimensions: 23.4 x 12.9
Heating
- Natural Gas, Forced Air
Cooling
- Central Air
Appliances
- Included: Dishwasher, Disposal, Microwave-Built In, Electric Range, Refrigerator, Washer/Dryer, Gas Water Heater
- Laundry: Washer/Dryer Hookup, Amazing Work Space
Features
- Basement: None
- Has fireplace: No
Interior area
- Total structure area: 1,838
- Total interior livable area: 1,838 sqft
Property
Parking
- Total spaces: 2
- Parking features: Detached, 2
- Garage spaces: 2
- Has uncovered spaces: Yes
- Details: Driveway(Paved)
Features
- Levels: One and One Half
- Patio & porch: Covered, Patio, Porch, Other
- Fencing: Privacy,Vinyl,Partial
Lot
- Size: 6,534 Square Feet
Details
- Parcel number: 891802230315009030
- Zoning: Residential
Construction
Type & style
- Home type: Townhouse
- Architectural style: Traditional
- Property subtype: Condo/Twnhse/Patio/Garden, Residential
Materials
- Vinyl Siding, Other, Stick
- Foundation: Slab
- Roof: Asphalt,Shingle
Condition
- Year built: 2026
Utilities & green energy
- Electric: Richmond Power & Light
- Gas: CenterPoint/Vectren
- Sewer: Public Sewer
- Water: Public
- Utilities for property: Cable Connected
Community & HOA
Community
- Security: Security System
HOA
- Has HOA: Yes
- HOA fee: $150 monthly
Location
- Region: Richmond
Financial & listing details
- Price per square foot: $234/sqft
- Tax assessed value: $175,500
- Date on market: 6/29/2026
Estimated market value
$426,700
$405,000 - $448,000
$1,884/mo
Price history
| Date | Event | Price |
|---|---|---|
| 6/29/2026 | Listed for sale | $429,600$234/sqft |
Source:  RLMS #10053826 Report a problem RLMS #10053826 Report a problem | ||
Public tax history
Tax history is unavailable.
Monthly payment
Est. payment
Payment breakdown
Explore the cost of this home by adjusting the details. Changes won't be saved.Climate risks
Neighborhood: 47374
Nearby schools
Schools provided by the listing agent
- Elementary: Charles
- Middle: Dennis/Test
- High: Richmond
Source: RLMS. This data may not be complete. We recommend contacting the local school district to confirm school assignments for this home.
Similar homes
- $424,8002 bd3 ba1.7k sqft345 Garwood Rd Lot 4, Richmond, IN 47374For Sale
 MLS ID #10053828, Kyle Tom. RLMS
 - $429,8503 bd3 ba1.8k sqft351 Garwood Rd Lot 1, Richmond, IN 47374For Sale
 MLS ID #10053725, Kyle Tom. RLMS
 - $395,7502 bd3 ba1.7k sqft349 Garwood Rd Lot 2, Richmond, IN 47374For Sale
 MLS ID #10053824, Kyle Tom. RLMS
 - $349,9004 bd3 ba2k sqft2392 Minneman Rd, Richmond, IN 47374For Sale
 MLS ID #10054346, George Marchbanks. RLMS
