Welcome to a home that truly has it all, where space, style, and location come together in a way that's hard to find and even harder to forget. This stunning, meticulously maintained brick ranch offers over 5,000 square feet of living space, featuring 3 bedrooms, a main bedroom suite with ensuite, walk-in closet and sitting room, 3 full baths, complemented by a bonus workout room tailored for a modern lifestyle. Experience seamless flow between the exquisitely designed living room, gourmet kitchen, and formal dining room area, a layout perfected for both quiet family evenings and large-scale entertaining. Whether it's the timeless brick exterior or the sheer scale of the interior craftsmanship, this home offers a level of quality and location that is truly hard to find. Schedule your tour today to experience this masterpiece in person.
For sale
Price cut: $5.1K (8/25)
$609,900
3090 Parkwood Dr, Richmond, IN 47374
3beds
4,223sqft
Single Family Residence, Residential
Built in 1995
0.82 Acres Lot
$608,300 Zestimate®
$144/sqft
$-- HOA
What's special
Timeless brick exteriorSitting roomWalk-in closet
- 107 days
- 401
- 15
Zillow last checked:
Listing updated:
Listed by:
Robert Hobson,
Better Homes and Gardens First Realty Group
Source: RLMS,MLS#: 10053487
Facts & features
Interior
Bedrooms & bathrooms
- Bedrooms: 3
- Bathrooms: 3
- Full bathrooms: 3
Rooms
- Room types: Basement
Bedroom 1
- Description: Primary Bedroom
- Level: Main
- Area: 390
- Dimensions: 15.6 x 25
Bedroom 2
- Level: Main
- Area: 306.8
- Dimensions: 13 x 23.6
Bedroom 3
- Level: Main
- Area: 190.4
- Dimensions: 13.6 x 14
Bathroom 1
- Description: Off Primary B/R
- Level: Main
- Area: 272
- Dimensions: 13.6 x 20
Bathroom 2
- Description: Full
- Level: Main
Dining room
- Description: 2nd Dining Room
- Level: Main
- Area: 323
- Dimensions: 17 x 19
Kitchen
- Description: Plenty Cabinets
- Level: Main
- Area: 280.8
- Dimensions: 21.6 x 13
Living room
- Description: Combo W/Dining
- Level: Main
- Area: 652
- Dimensions: 20 x 32.6
Office
- Description: Fire Place
- Level: Main
- Area: 186.48
- Dimensions: 14.8 x 12.6
Heating
- Natural Gas, Forced Air
Cooling
- Central Air
Appliances
- Included: Dishwasher, Disposal, Gas Range, Refrigerator, Washer/Dryer, Gas Water Heater
Features
- Basement: Partial
- Number of fireplaces: 1
- Fireplace features: 1
Interior area
- Total structure area: 4,223
- Total interior livable area: 4,223 sqft
Property
Parking
- Total spaces: 2
- Parking features: Attached, 2
- Attached garage spaces: 2
Features
- Levels: One
- Patio & porch: Deck
Lot
- Size: 0.82 Acres
- Dimensions: 170 x 210
Details
- Parcel number: 891634410128.000030
- Zoning: Res
Construction
Type & style
- Home type: SingleFamily
- Architectural style: Ranch
- Property subtype: Single Family Residence, Residential
Materials
- Brick, Wood Siding, Stick
- Foundation: Basement
- Roof: Shingle
Condition
- Year built: 1995
Utilities & green energy
- Electric: Richmond Power & Light
- Gas: CenterPoint/Vectren
- Sewer: Public Sewer
- Water: Public
Community & HOA
Community
- Security: Security System
Location
- Region: Richmond
Financial & listing details
- Price per square foot: $144/sqft
- Tax assessed value: $602,600
- Annual tax amount: $12,052
- Date on market: 5/14/2026
Estimated market value
$608,300
$578,000 - $639,000
$2,110/mo
Price history
| Date | Event | Price |
|---|---|---|
| 8/25/2026 | Price change | $609,900-0.8%$144/sqft |
Source:  RLMS #10053487 Report a problem RLMS #10053487 Report a problem | ||
| 7/8/2026 | Price change | $615,000-2.4%$146/sqft |
Source: RLMS #10053487 Report a problem | ||
| 5/14/2026 | Listed for sale | $630,000$149/sqft |
Source: RLMS #10053487 Report a problem | ||
Public tax history
| Year | Property taxes | Tax assessment |
|---|---|---|
| 2025 | $4,835 +13.8% | $602,600 +24.6% |
| 2024 | $4,247 +0.5% | $483,500 +13.8% |
| 2023 | $4,227 +19.8% | $424,700 +0.5% |
| 2022 | $3,527 +5.3% | $422,700 +19.8% |
| 2021 | $3,350 +0.7% | $352,700 +5.3% |
| 2020 | $3,327 +0% | $335,000 +0.7% |
| 2019 | $3,327 +0.9% | $332,700 |
| 2018 | $3,296 -2.1% | $332,700 +0.9% |
| 2017 | $3,365 +2.7% | $329,600 -2.1% |
| 2016 | $3,277 +0.3% | $336,500 +3% |
| 2014 | $3,266 +2.7% | $326,600 +2.7% |
| 2013 | $3,180 +18.3% | $318,000 +18.3% |
| 2012 | $2,689 -0.4% | $268,900 -0.4% |
| 2011 | $2,699 | $269,900 |
| 2010 | $2,699 -4.9% | $269,900 -4.9% |
| 2009 | $2,837 +4.6% | $283,700 +2.5% |
| 2007 | $2,713 | $276,900 +0.6% |
| 2006 | -- | $275,200 -6.9% |
| 2005 | -- | $295,500 |
Find assessor info on the county website
Monthly payment
Est. payment
Payment breakdown
Explore the cost of this home by adjusting the details. Changes won't be saved.Climate risks
Neighborhood: 47374
Nearby schools
Schools provided by the listing agent
- Middle: Dennis/Test
- High: Richmond
Source: RLMS. This data may not be complete. We recommend contacting the local school district to confirm school assignments for this home.
Similar homes
- $594,9004 bd5 ba3.9k sqft3042 Deer Park Ct, Richmond, IN 47374For Sale
 MLS ID #10054253, Luke Durbin. RLMS
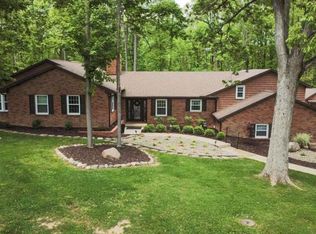
 - $569,0004 bd4 ba3.4k sqft3010 Parkwood Dr, Richmond, IN 47374For Sale
 MLS ID #10053533, Tiffany Hester. RLMS
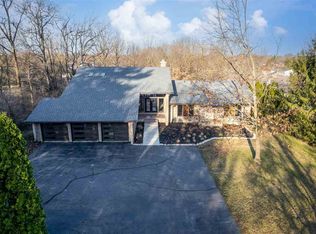
 - $679,9004 bd3 ba3.4k sqft706 Henley Rd, Richmond, IN 47374For Sale
 MLS ID #10050585, Megan Carfield. RLMS
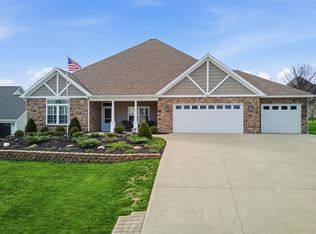
 - $499,9993 bd2 ba2.1k sqft1110 Archdale Dr, Richmond, IN 47374For Sale
 MLS ID #10053886, Debbie Busby. RLMS
