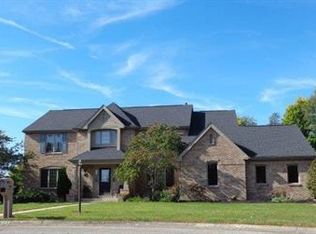

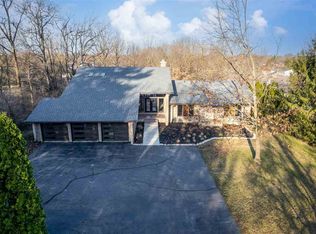
Looking for a quiet cul-de-sac in a desirable area, look no more. Boasting over 5,600 SF including the finished basement, this 4BR home with a master bedroom to die for offers 3 full Bath & 2 half baths to go along with a 3-car oversized garage, thermal heating, oversized closets and more. Enjoy cozy nights out back with your built in fireplace or simply relax inside the covered porch area while you gaze at the beautiful views. Recently redone, you will enjoy top of the line landscaping, stomped concrete, cozy nights & so much more this property has to offer. If that is not enough, you will be blown away with the oversized Master Bedroom and Master bath to go along with tremendous amounts of closet space. With a full finished basement and recently added addition for dining, you will have more than enough room for entertainment, family & guest. Truly a remarkable property, call Luke Durbin @ 765-994-9716 for your private showing or visit us online to learn more.
For sale
$594,900
3042 Deer Park Ct, Richmond, IN 47374
4beds
3,901sqft
Single Family Residence, Residential
Built in 1992
0.54 Acres Lot
$-- Zestimate®
$152/sqft
$-- HOA
What's special
Full finished basementBuilt in fireplaceThermal heatingCovered porch areaOversized master bedroomMaster bathBeautiful views
- 3 days
- 266
- 9
Zillow last checked:
Listing updated:
Listed by:
Luke Durbin,
Durbin Real Estate, LLC
Source: RLMS,MLS#: 10054253
Facts & features
Interior
Bedrooms & bathrooms
- Bedrooms: 4
- Bathrooms: 5
- Full bathrooms: 3
- 1/2 bathrooms: 2
Rooms
- Room types: Basement
Bedroom 1
- Description: Must See
- Level: Upper
- Area: 504
- Dimensions: 28 x 18
Bedroom 2
- Description: Walk-In Close / Full Bath
- Level: Upper
- Area: 182
- Dimensions: 14 x 13
Bedroom 3
- Description: Newer Hardwood Floors
- Level: Upper
- Area: 162
- Dimensions: 13.5 x 12
Bedroom 4
- Description: Newer Hardwood Floors
- Level: Upper
- Area: 168
- Dimensions: 14 x 12
Bathroom 1
- Description: Master Bath
- Level: Upper
- Area: 243
- Dimensions: 13.5 x 18
Bathroom 2
- Description: Off Foyer
- Level: Main
Dining room
- Description: Hardwood Floors
- Level: Main
- Area: 196.25
- Dimensions: 12.5 x 15.7
Family room
- Level: Main
- Area: 260
- Dimensions: 20 x 13
Kitchen
- Description: Loads Of Counter Space
- Level: Main
- Area: 324
- Dimensions: 24 x 13.5
Living room
- Description: Scenic View / Carpet
- Level: Main
- Area: 300
- Dimensions: 20 x 15
Office
- Description: Walk-Out Sunroom
- Level: Main
- Area: 205.4
- Dimensions: 15.8 x 13
Heating
- Geothermal
Cooling
- Central Air
Appliances
- Included: Gas Water Heater, Water Softener Owned
Features
- Basement: Full,Finished
- Has fireplace: No
Interior area
- Total structure area: 3,901
- Total interior livable area: 3,901 sqft
Property
Parking
- Total spaces: 3
- Parking features: Attached, 3
- Attached garage spaces: 3
- Has uncovered spaces: Yes
- Details: Driveway(Concrete)
Features
- Levels: Two
- Patio & porch: Patio, Screened, 3-Season
- Has spa: Yes
- Spa features: Bath
Lot
- Size: 0.54 Acres
Details
- Zoning: Res
Construction
Type & style
- Home type: SingleFamily
- Architectural style: Traditional,Two Story
- Property subtype: Single Family Residence, Residential
Materials
- Brick Veneer, Wood Siding, Stick
- Foundation: Basement
- Roof: Shingle
Condition
- Year built: 1992
Utilities & green energy
- Electric: Richmond Power & Light
- Gas: CenterPoint/Vectren
- Sewer: Public Sewer
- Water: Public
- Utilities for property: Cable Connected
Community & HOA
Community
- Security: Security System
- Subdivision: Hunters Pointe
Location
- Region: Richmond
Financial & listing details
- Price per square foot: $152/sqft
- Annual tax amount: $4,332
- Date on market: 8/26/2026
Estimated market value
Not available
Estimated sales range
Not available
Not available
Price history
| Date | Event | Price |
|---|---|---|
| 8/26/2026 | Listed for sale | $594,900$152/sqft |
Source:  RLMS #10054253 Report a problem RLMS #10054253 Report a problem | ||
Public tax history
Tax history is unavailable.
Monthly payment
Est. payment
Payment breakdown
Explore the cost of this home by adjusting the details. Changes won't be saved.Climate risks
Neighborhood: 47374
Nearby schools
Schools provided by the listing agent
- Elementary: Charles
- Middle: Test/Dennis
- High: Richmond
Source: RLMS. This data may not be complete. We recommend contacting the local school district to confirm school assignments for this home.
Similar homes
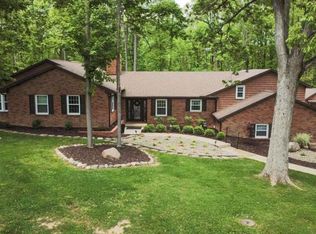
- $569,0004 bd4 ba3.4k sqft3010 Parkwood Dr, Richmond, IN 47374For Sale
 MLS ID #10053533, Tiffany Hester. RLMS
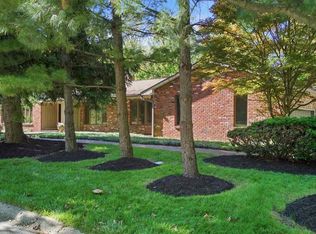
 - $609,9003 bd3 ba4.2k sqft3090 Parkwood Dr, Richmond, IN 47374For Sale
 MLS ID #10053487, Robert Hobson. RLMS
 - $679,9004 bd3 ba3.4k sqft706 Henley Rd, Richmond, IN 47374For Sale
 MLS ID #10050585, Megan Carfield. RLMS
 - $389,9004 bd4 ba2.5k sqft1520 Mallard Ct, Richmond, IN 47374For Sale
 MLS ID #10054115, Debbie Rudd. RLMS
