Modern Craftsman Home — Executive Living at Its Best! Located on the north end of town in a beautiful established neighborhood, this stunning 4-bedroom, 3.5-bath home offers exceptional space, privacy and modern convenience across three levels. The main level features a spacious tiled entry, open living and dining areas, and a large kitchen with island cooktop, built-in microwave, ample cabinetry, spacious pantry, hard-surface countertops and stylish backsplash. A convenient laundry room with additional storage is located just off the kitchen. The living room overlooks the beautifully landscaped backyard and in-ground pool, while warm medium-oak doors and woodwork add character throughout. An impressive oak staircase leads to a bright open loft, perfect for reading or relaxing. The second floor includes two bedrooms connected by a Jack-and-Jill bathroom, generous closet space and additional attic storage. The private primary suite features sliding glass doors opening to a secluded outdoor space overlooking the backyard. The lower level provides exceptional entertainment space with a family room featuring 20-foot ceilings, oversized upper windows and a gas fireplace. It also includes a full bathroom, theater room, library, billiard room, bedroom/flex room and secondary staircase to the main living areas. Outdoor living shines with a large rear deck and beautiful in-ground pool, creating a private setting for summer entertaining and family enjoyment. The detached 3-car garage offers generous parking and storage, plus an additional office or pool room for added versatility. This exceptional Modern Craftsman blends timeless character with modern amenities, expansive living areas and resort-style outdoor living—an exceptional opportunity for executive-style family living in an established neighborhood.
For sale
$449,900
2437 N Grand Ave, Connersville, IN 47331
4beds
2,618sqft
Single Family Residence, Residential
Built in 1992
0.39 Acres Lot
$431,700 Zestimate®
$172/sqft
$-- HOA
What's special
Theater roomGas fireplaceAdditional attic storageBright open loftLarge rear deckStylish backsplashPrivate primary suite
- 51 days
- 492
- 28
Zillow last checked:
Listing updated:
Listed by:
Jesse Kelley,
Impact
Source: RLMS,MLS#: 10054262
Facts & features
Interior
Bedrooms & bathrooms
- Bedrooms: 4
- Bathrooms: 4
- Full bathrooms: 3
- 1/2 bathrooms: 1
Rooms
- Room types: Basement
Bedroom 1
- Description: Pb Hardwood Fl Natural Lt
- Level: First
- Area: 384.56
- Dimensions: 24.02 x 16.01
Bedroom 2
- Description: Ww Carpet
- Level: Second
- Area: 122.32
- Dimensions: 11.1 x 11.02
Bedroom 3
- Description: Crpt, Acces To Attic Stor
- Level: Second
- Area: 132.55
- Dimensions: 12.05 x 11
Bedroom 4
- Description: Bsmt Ww Crpt
- Level: Basement
- Area: 100.3
- Dimensions: 11.01 x 9.11
Bathroom 1
- Description: 1/2 Bath Tile Fl
- Level: First
- Area: 16.85
- Dimensions: 4.11 x 4.1
Bathroom 2
- Description: Pb Bathroom Tile Floor
- Level: First
- Area: 105.6
- Dimensions: 15 x 7.04
Dining room
- Description: Hdwd Fl
- Level: First
- Area: 110.4
- Dimensions: 11.04 x 10
Family room
- Description: Gas Fp, Ww Carpet
- Level: Basement
- Area: 462.32
- Dimensions: 23.07 x 20.04
Kitchen
- Description: Hard Surface Counters
- Level: First
- Area: 307.06
- Dimensions: 18.02 x 17.04
Living room
- Description: Hdwd Floor, Natural Light
- Level: First
- Area: 222.07
- Dimensions: 17.03 x 13.04
Basement
- Area: 2070
- Dimensions: 69 x 30
Office
- Description: Great Shelving
- Level: Basement
- Area: 382.96
- Dimensions: 19.11 x 20.04
Heating
- Natural Gas
Cooling
- Central Air
Appliances
- Included: Dishwasher, Disposal, Microwave-Built In, Electric Range, Refrigerator, Washer/Dryer, Gas Water Heater, Water Softener Owned
- Laundry: Washer/Dryer Hookup, Storage Tile Floor
Features
- Central Vacuum
- Windows: Window Treatments
- Basement: Partial,Finished
- Has fireplace: Yes
- Fireplace features: Electric, Gas
Interior area
- Total structure area: 2,618
- Total interior livable area: 2,618 sqft
Property
Parking
- Total spaces: 3.5
- Parking features: Detached, 3.5, Carport-Attached
- Garage spaces: 3.5
- Has carport: Yes
- Has uncovered spaces: Yes
- Details: Driveway(Asphalt)
Features
- Levels: Two
- Patio & porch: Covered, Deck, Porch
- Pool features: In Ground
- Fencing: Privacy,Vinyl,Partial
Lot
- Size: 0.39 Acres
- Dimensions: 112 x 152
Details
- Parcel number: Pt. Ne 1/4 131412 0.389
- Zoning: R-1 Single-Family Residen
- Other equipment: Home Theater
Construction
Type & style
- Home type: SingleFamily
- Architectural style: Two Story
- Property subtype: Single Family Residence, Residential
Materials
- Brick, Frame, Vinyl Siding, Wood Siding, Stick
- Foundation: Basement
- Roof: Asphalt
Condition
- Year built: 1992
Utilities & green energy
- Electric: Duke Energy
- Gas: Ohio Valley Gas Company
- Sewer: Public Sewer
- Water: Public
Community & HOA
Community
- Security: Security System
Location
- Region: Connersville
Financial & listing details
- Price per square foot: $172/sqft
- Tax assessed value: $470,000
- Annual tax amount: $4,377
- Date on market: 8/28/2026
Estimated market value
$431,700
$410,000 - $453,000
$2,111/mo
Price history
| Date | Event | Price |
|---|---|---|
| 8/28/2026 | Listed for sale | $449,900$172/sqft |
Source:  RLMS #10054262 Report a problem RLMS #10054262 Report a problem | ||
Public tax history
| Year | Property taxes | Tax assessment |
|---|---|---|
| 2025 | $3,860 +23.7% | $467,700 +21.2% |
| 2024 | $3,120 +6.8% | $386,000 +23.7% |
| 2023 | $2,922 +10.2% | $312,000 +9.6% |
| 2022 | $2,651 +16.5% | $284,800 +11.9% |
| 2021 | $2,276 +5.3% | $254,500 +17.7% |
| 2020 | $2,162 +4.4% | $216,200 +4.5% |
| 2019 | $2,070 -5.2% | $206,800 +6.5% |
| 2018 | $2,184 -45.9% | $194,200 -6.2% |
| 2017 | $4,035 | $207,000 +1.9% |
| 2016 | $4,035 +118.5% | $203,100 +18.6% |
| 2014 | $1,847 -10.4% | $171,300 -9.7% |
| 2013 | $2,062 -9.9% | $189,800 -10.4% |
| 2012 | $2,288 +1.9% | $211,800 +5.2% |
| 2011 | $2,245 -2.3% | $201,300 -2.3% |
| 2010 | $2,297 -0.3% | $206,100 -0.3% |
| 2009 | $2,303 +59.7% | $206,700 -34.7% |
| 2007 | $1,442 -78.1% | $316,700 -0.8% |
| 2006 | $6,580 | $319,300 +5.1% |
| 2005 | -- | $303,900 |
Find assessor info on the county website
Monthly payment
Est. payment
Payment breakdown
Explore the cost of this home by adjusting the details. Changes won't be saved.Climate risks
Neighborhood: 47331
Nearby schools
Schools provided by the listing agent
- Elementary: Fayette County
- Middle: Fayette County
- High: Fayette County
Source: RLMS. This data may not be complete. We recommend contacting the local school district to confirm school assignments for this home.

Similar homes
- $450,0005 bd5 ba3.8k sqft413 N Gray Rd, Connersville, IN 47331For Sale
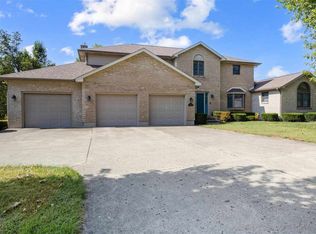 MLS ID #10052709, Nicholas Lucas. RLMS
 - $349,9003 bd3 ba2.1k sqft2713 Flint Dr, Connersville, IN 47331For Sale
 MLS ID #10053811, Greg O'Brein. RLMS
 - $319,9004 bd3 ba2.4k sqft714 Idlewood Dr, Connersville, IN 47331For Sale
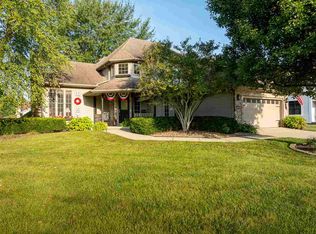 MLS ID #10054306, Trish Smith. RLMS
 - $249,9003 bd2 ba1.3k sqft1642 E County Road 170 N, Connersville, IN 47331For Sale
 MLS ID #10054591, Matthew Dickerson. RLMS
